Welcome to Tanglewood Golf Community — This Isn’t Just a Home, It’s a Lifestyle!
Perfectly positioned with premium frontage on the 5th hole of the West Course, this beautifully designed home offers vacation-style living every day of the year.
Step into the impressive two-story foyer featuring rich wood flooring and crisp white trim, setting the tone for elegance and warmth. The open layout flows seamlessly into a spacious dining room and a bright, private office or library.
The stunning great room boasts soaring ceilings and a wall of windows that flood the space with natural light and showcase breathtaking golf course views. A double-sided gas fireplace adds cozy charm, connecting to the inviting hearth room — perfect for relaxing mornings or intimate evenings.
On the main floor, you'll find a generously sized primary suite complete with a spa-like bath featuring a jetted tub, dual vanities, and separate his-and-hers walk-in closets. Upstairs, two additional bedrooms each enjoy their own private ensuite baths.
The open-concept kitchen is a chef’s dream, outfitted with white cabinetry, quartz countertops, custom tile backsplash, stainless steel appliances, and a sunny breakfast nook wrapped in windows overlooking the greens. A butler’s pantry and main floor laundry add convenience and function.
Head downstairs to your entertainer’s paradise: a finished lower level with a full bar, second kitchen, bedroom and full bath. The enormous storage space offers endless possibilities — craft room, home workshop, gym.
A 3-car side-entry garage and energy-efficient tankless water heater are just the beginning of the extras this home offers.
Located just minutes from charming downtown South Lyon, local restaurants, shopping, and more — this is a rare opportunity to live the Tanglewood lifestyle.
Don't miss your chance to make this exceptional home yours — schedule your private tour today!
Sold for $785,000
$785,000
23760 Spy Glass Hl N, South Lyon, MI 48178
4beds
4,861sqft
Single Family Residence
Built in 2000
0.47 Acres Lot
$806,400 Zestimate®
$161/sqft
$7,601 Estimated rent
Home value
$806,400
$750,000 - $871,000
$7,601/mo
Zestimate® history
Owner options
List your home for rent
$7,601/mo
Rent Zestimate®
Find your next renter with Zillow Rental Manager. Plus, with online applications, you can quickly screen prospective tenants – for free.
$7,601/mo
Rent Zestimate®
Refinance and save
$5,277/mo
Est. payment
Refinancing to a lower rate could help reduce your monthly payments and save thousands over the life of the loan.
$5,277/mo
Est. payment
Explore your selling options
Work with a Zillow partner agent
Leverage their expertise and Zillow's premium Showcase listings to get your home seen by more buyers.
Get startedList with your own agent
Get your home in front of millions of buyers by listing it on Zillow.
Learn how to do itSell it yourself
Take full control of how buyers see your home on Zillow by listing For Sale by Owner (FSBO).
List your homeWhat's special
Double-sided gas fireplaceBreathtaking golf course viewsFinished lower levelStunning great roomSoaring ceilingsRich wood flooringFull bar
Zillow last checked:
Listing updated:
Listed by:
Linda L Wells 248-561-9433,
RE/MAX Classic
Bought with:
Ashley Jolley, 6501408803
Century 21 Curran & Oberski
Source: Realcomp II,MLS#: 20250025372
Facts & features
Interior
Bedrooms & bathrooms
- Bedrooms: 4
- Bathrooms: 5
- Full bathrooms: 4
- 1/2 bathrooms: 1
Primary bedroom
- Level: Entry
- Area: 374
- Dimensions: 22 x 17
Bedroom
- Level: Basement
- Area: 208
- Dimensions: 16 x 13
Bedroom
- Level: Second
- Area: 238
- Dimensions: 17 x 14
Bedroom
- Level: Second
- Area: 182
- Dimensions: 14 x 13
Primary bathroom
- Level: Entry
- Area: 285
- Dimensions: 19 x 15
Other
- Level: Basement
- Area: 99
- Dimensions: 11 x 9
Other
- Level: Second
- Area: 48
- Dimensions: 8 x 6
Other
- Level: Second
- Area: 54
- Dimensions: 9 x 6
Other
- Level: Entry
- Area: 42
- Dimensions: 7 x 6
Bonus room
- Level: Basement
- Area: 208
- Dimensions: 16 x 13
Other
- Level: Entry
- Area: 135
- Dimensions: 15 x 9
Dining room
- Level: Entry
- Area: 72
- Dimensions: 9 x 8
Flex room
- Level: Entry
- Area: 210
- Dimensions: 14 x 15
Flex room
- Level: Basement
- Area: 782
- Dimensions: 34 x 23
Great room
- Level: Entry
- Area: 336
- Dimensions: 21 x 16
Kitchen
- Level: Entry
- Area: 180
- Dimensions: 12 x 15
Laundry
- Level: Entry
- Area: 72
- Dimensions: 9 x 8
Library
- Level: Entry
- Area: 156
- Dimensions: 13 x 12
Other
- Level: Basement
- Area: 1175
- Dimensions: 47 x 25
Heating
- Forced Air, Natural Gas
Cooling
- Ceiling Fans, Central Air
Appliances
- Included: Dishwasher, Disposal, Double Oven, Dryer, Energy Star Qualified Dishwasher, Free Standing Refrigerator, Gas Cooktop, Humidifier, Microwave, Self Cleaning Oven, Stainless Steel Appliances, Washer, Water Softener Owned
- Laundry: Gas Dryer Hookup, Laundry Room, Washer Hookup
Features
- Entrance Foyer, High Speed Internet, Jetted Tub, Programmable Thermostat
- Windows: Egress Windows
- Basement: Finished,Full
- Has fireplace: Yes
- Fireplace features: Double Sided, Gas, Great Room
Interior area
- Total interior livable area: 4,861 sqft
- Finished area above ground: 3,261
- Finished area below ground: 1,600
Property
Parking
- Total spaces: 3
- Parking features: Three Car Garage, Attached, Direct Access, Driveway, Electricityin Garage, Garage Door Opener, Oversized, Garage Faces Side, Side Entrance
- Attached garage spaces: 3
Features
- Levels: Two
- Stories: 2
- Entry location: GroundLevelwSteps
- Patio & porch: Covered, Patio, Porch
- Exterior features: Chimney Caps, Lighting
- Pool features: None
Lot
- Size: 0.47 Acres
- Dimensions: 120 x 150 x 112 x 200
- Features: On Golf Course
Details
- Parcel number: 2126104019
- Special conditions: Short Sale No,Standard
Construction
Type & style
- Home type: SingleFamily
- Architectural style: Cape Cod,Colonial
- Property subtype: Single Family Residence
Materials
- Brick, Vinyl Siding
- Foundation: Basement, Poured
- Roof: Asphalt
Condition
- New construction: No
- Year built: 2000
- Major remodel year: 2019
Utilities & green energy
- Electric: Volts 220
- Sewer: Public Sewer
- Water: Public
Community & HOA
Community
- Features: Clubhouse, Golf
- Security: Smoke Detectors
- Subdivision: TANGLEWOOD GRENELEFE SUB
HOA
- Has HOA: Yes
- Services included: Maintenance Grounds
- HOA fee: $150 quarterly
- HOA phone: 734-585-5174
Location
- Region: South Lyon
Financial & listing details
- Price per square foot: $161/sqft
- Tax assessed value: $288,100
- Annual tax amount: $10,098
- Date on market: 4/25/2025
- Cumulative days on market: 2 days
- Listing agreement: Exclusive Right To Sell
- Listing terms: Cash,Conventional,FHA,Va Loan
- Exclusions: Exclusion(s) Do Not Exist
Price history
| Date | Event | Price |
|---|---|---|
| 5/28/2025 | Sold | $785,000+1.3%$161/sqft |
Source:  Realcomp II #20250025372 Report a problem Realcomp II #20250025372 Report a problem | ||
| 4/28/2025 | Pending sale | $775,000$159/sqft |
Source: Realcomp II #20250025372 Report a problem | ||
| 4/25/2025 | Listed for sale | $775,000+14.8%$159/sqft |
Source: Realcomp II #20250025372 Report a problem | ||
| 9/1/2022 | Sold | $675,000-3.4%$139/sqft |
Source: Realcomp II #20221001148 Report a problem | ||
| 7/26/2022 | Pending sale | $699,000$144/sqft |
Source:  RE/MAX of Michigan #60106450 Report a problem RE/MAX of Michigan #60106450 Report a problem | ||
| 7/26/2022 | Contingent | $699,000$144/sqft |
Source: Realcomp II #20221001148 Report a problem | ||
| 7/13/2022 | Price change | $699,000-2.9%$144/sqft |
Source: Realcomp II #20221001148 Report a problem | ||
| 6/17/2022 | Listed for sale | $719,900+80%$148/sqft |
Source: Realcomp II #20221001148 Report a problem | ||
| 1/15/2010 | Sold | $400,000-5.9%$82/sqft |
Source: Public Record Report a problem | ||
| 8/4/2009 | Price change | $425,000-3.4%$87/sqft |
Source: RE/MAX New Trend, Inc. #29096751 Report a problem | ||
| 7/3/2009 | Price change | $439,900-4.4%$90/sqft |
Source: RE/MAX New Trend, Inc. #29096751 Report a problem | ||
| 6/24/2009 | Listed for sale | $460,000+1.1%$95/sqft |
Source: RE/MAX New Trend, Inc. #29096751 Report a problem | ||
| 9/29/2006 | Sold | $455,000$94/sqft |
Source: Public Record Report a problem | ||
Public tax history
| Year | Property taxes | Tax assessment |
|---|---|---|
| 2025 | $10,287 +4.9% | $338,950 +10.1% |
| 2024 | $9,810 +31% | $307,820 +12.2% |
| 2023 | $7,488 +31.1% | $274,390 +9.4% |
| 2022 | $5,710 +0.8% | $250,790 +1.2% |
| 2021 | $5,667 | $247,820 -1.2% |
| 2020 | -- | $250,820 +3.2% |
| 2019 | $5,763 +0.3% | $243,120 +3.3% |
| 2018 | $5,744 -0.4% | $235,420 +0.6% |
| 2017 | $5,766 | $233,930 +3.3% |
| 2016 | $5,766 | $226,550 +5.9% |
| 2015 | -- | $213,930 +4.9% |
| 2014 | -- | $203,870 +17.3% |
| 2011 | -- | $173,800 +7.6% |
| 2010 | $4,997 -8.5% | $161,480 -14.7% |
| 2009 | $5,460 +1.3% | $189,260 -64.2% |
| 2005 | $5,388 | $528,540 +104.2% |
| 2003 | -- | $258,830 +6.5% |
| 2002 | -- | $243,100 +0.8% |
| 2001 | $6,914 +122.9% | $241,100 +254.6% |
| 2000 | $3,102 | $68,000 |
Find assessor info on the county website
Neighborhood: 48178
Nearby homes
- $602,7003 bd3 ba2.6k sqft23486 Sawgrass Ct S #1, South Lyon, MI 48178Off Market
- $589,3003 bd3 ba2.6k sqft23480 Sawgrass Ct S #1, South Lyon, MI 48178Off Market
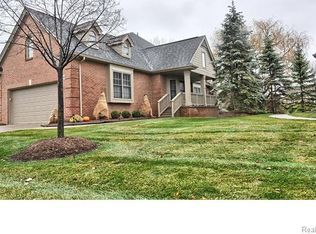
- $613,5003 bd3 ba2.6k sqft23470 Sawgrass Ct S #1, South Lyon, MI 48178Off Market
- $624,0003 bd3 ba2.6k sqft23464 Sawgrass Ct S #1, South Lyon, MI 48178Off Market
- $584,0003 bd3 ba2.6k sqft23428 Sawgrass Ct S #1, South Lyon, MI 48178Off Market
- $603,4003 bd4 ba2.6k sqft23422 Sawgrass Ct S #1, South Lyon, MI 48178Off Market
- $595,5003 bd3 ba2.6k sqft23348 Sawgrass Ct S #1, South Lyon, MI 48178Off Market
- $600,0003 bd3 ba2.6k sqft23331 Sawgrass Ct S #1, South Lyon, MI 48178Sold
- $530,9003 bd3 ba2.6k sqft23463 Sawgrass Ct S #1, South Lyon, MI 48178Off Market
Nearby schools
GreatSchools rating
- 8/10Sharon J. Hardy Elementary SchoolGrades: K-5Distance: 0.7 mi
- 9/10Millennium Middle SchoolGrades: 6-8Distance: 3.4 mi
- 8/10South Lyon East High SchoolGrades: 9-12Distance: 1.3 mi
Get a cash offer in 3 minutes
Find out how much your home could sell for in as little as 3 minutes with a no-obligation cash offer.
Estimated market value
$806,400
Get a cash offer in 3 minutes
Find out how much your home could sell for in as little as 3 minutes with a no-obligation cash offer.
Estimated market value
$806,400
- Michigan
- Oakland County
- South Lyon
- 48178
- 23760 Spy Glass Hl N
Nearby cities
Nearby zip codes
Other South Lyon Topics
