Skip main navigation
Sold for $1,015,000
  • Listed by: Bullock Russell RE Services • Kirstie Nystedt • Contact: 949-444-4156
    Bought with: Coldwell Banker West
    $1,015,000

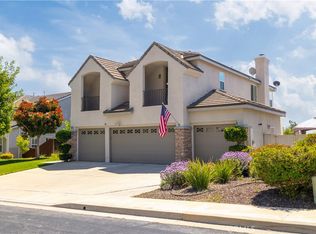
    23761 Hollingsworth Dr, Murrieta, CA 92562

    4beds
    4,259sqft
    Single Family Residence
    Built in 2003
    9,148 Square Feet Lot
    $1,011,200 Zestimate®
    $238/sqft
    $4,055 Estimated rent

    Home value

    $1,011,200

    $920,000 - $1.11M

    $4,055/mo

    Zestimate® history
    Loading
    Loading...

    Owner options

    List your home for rent

    $4,055/mo

    Rent Zestimate®

    Find your next renter with Zillow Rental Manager. Plus, with online applications, you can quickly screen prospective tenants – for free.

    Learn more

    $4,055/mo

    Rent Zestimate®

    Refinance and save

    $6,708/mo

    Est. payment

    Refinancing to a lower rate could help reduce your monthly payments and save thousands over the life of the loan.

    See today's rates

    $6,708/mo

    Est. payment

    Explore your selling options

    Work with a Zillow partner agent

    Leverage their expertise and Zillow's premium Showcase listings to get your home seen by more buyers.

    Get started

    List with your own agent

    Get your home in front of millions of buyers by listing it on Zillow.

    Learn how to do it

    Sell it yourself

    Take full control of how buyers see your home on Zillow by listing For Sale by Owner (FSBO).

    List your home

    What's special

    Gourmet kitchenEn-suite bathroomMain floor primary suiteBreathtaking panoramic viewsPremium granite countertopsCrown moldingStainless steel appliances
    Nestled in the prestigious gated community of Murrieta Heights, this beautiful home offers breathtaking panoramic views from its prime hilltop location on a tranquil, single-loaded street. This home features 4 bedrooms, 3.5 bathrooms, an office and a huge loft upstairs with 4259 square feet of living space. Elegantly designed for both comfort and luxury, the expansive residence boasts a main floor primary suite complete with an en-suite bathroom. Indulge in the spa-like ambiance of the soaking tub, walk-in shower, separate sinks and vanity areas plus an additional sit-down vanity space, and two walk-in closets. The main level also includes a sophisticated office, a well-appointed laundry room with a sink, a guest bathroom, and formal living and dining rooms that extend to a peaceful side patio. The inviting family room includes a fireplace as a focal point, along with a built-in entertainment center and desk area, seamlessly flowing into the gourmet kitchen. This chef’s dream is equipped with premium granite countertops, stainless steel appliances, dual ovens, a warming drawer, butler’s pantry, an oversized island, two dishwashers, a wine fridge, a trash compactor, and abundant cabinetry. The kitchen opens to the spacious backyard with a covered patio, perfect for entertaining or enjoying serene outdoor moments. Truly an entertainer’s paradise, the backyard offers sweeping views of the valley, complemented by a luxurious hot tub. From this vantage point, delight in the spectacular sunsets. Upstairs features three generously sized bedrooms, one with an en-suite bathroom, another bathroom with single sink and vanity and shower/tub combo, and a huge bonus room. Additional touches of elegance throughout the home include crown molding, plantation shutters, ceiling fans in all bedrooms and a whole-house fan. Ideally located in the heart of Murrieta, this home offers easy access to award-winning schools, premier shopping, Old Town, hiking trails, and the renowned Temecula wineries, with convenient freeway access. Don't miss the rare opportunity to experience an unparalleled blend of luxury and lifestyle in this exceptional property.

    Zillow last checked:

    Listing updated:

    Listed by:

    Kirstie Nystedt DRE #01863206 949-444-4156,

    Bullock Russell RE Services

    Bought with:

    April Martin, DRE #02081741

    Coldwell Banker West

    Source: CRMLS,MLS#: OC24213217MLS LogoOriginating MLS: California Regional MLS

    Facts & features

    Interior

    Bedrooms & bathrooms
    • Bedrooms: 4
    • Bathrooms: 4
    • Full bathrooms: 3
    • 1/2 bathrooms: 1
    • Main level bathrooms: 2
    • Main level bedrooms: 1
    Rooms
    • Room types: Bonus Room, Family Room, Kitchen, Laundry, Living Room, Primary Bathroom, Primary Bedroom, Office, Other, Pantry, Dining Room
    Primary bedroom
    • Features: Main Level Primary
    Bathroom
    • Features: Bathroom Exhaust Fan, Dual Sinks, Enclosed Toilet, Full Bath on Main Level, Soaking Tub, Separate Shower, Tub Shower, Vanity, Walk-In Shower
    Family room
    • Features: Separate Family Room
    Kitchen
    • Features: Butler's Pantry, Granite Counters, Kitchen Island, Kitchen/Family Room Combo, Walk-In Pantry
    Other
    • Features: Walk-In Closet(s)
    Heating
    • Forced Air
    Cooling
    • Central Air, Whole House Fan
    Appliances
    • Included: Double Oven, Dishwasher, Gas Cooktop, Microwave, Range Hood, Trash Compactor, Vented Exhaust Fan, Warming Drawer
    • Laundry: Inside, Laundry Room
    Features
    • Breakfast Bar, Built-in Features, Ceiling Fan(s), Crown Molding, Separate/Formal Dining Room, Granite Counters, High Ceilings, Open Floorplan, Pantry, Recessed Lighting, Main Level Primary, Walk-In Pantry, Walk-In Closet(s)
    • Flooring: Carpet, Tile
    • Windows: Plantation Shutters
    • Has fireplace: Yes
    • Fireplace features: Family Room
    • Common walls with other units/homes: No Common Walls
    Interior area
    • Total interior livable area: 4,259 sqft

    Property

    Parking
    • Total spaces: 6
    • Parking features: Direct Access, Driveway, Garage
    • Attached garage spaces: 3
    • Uncovered spaces: 3
    Features
    • Levels: Two
    • Stories: 2
    • Entry location: 1
    • Patio & porch: Covered, Patio
    • Pool features: None
    • Has spa: Yes
    • Spa features: Above Ground, Private
    • Has view: Yes
    • View description: City Lights, Hills, Mountain(s), Panoramic, Valley
    Lot
    • Size: 9,148 Square Feet
    • Features: Back Yard, Lawn, Yard
    Details
    • Parcel number: 392110015
    • Special conditions: Standard

    Construction

    Type & style
    • Home type: SingleFamily
    • Property subtype: Single Family Residence
    Condition
    • Turnkey
    • New construction: No
    • Year built: 2003

    Utilities & green energy

    • Sewer: Public Sewer
    • Water: Public
    • Utilities for property: Electricity Available, Natural Gas Available, Sewer Available, Water Available

    Community & HOA

    Community
    • Features: Street Lights, Gated
    • Security: Carbon Monoxide Detector(s), Gated Community, Smoke Detector(s)
    HOA
    • Has HOA: Yes
    • Amenities included: Controlled Access, Maintenance Grounds
    • HOA fee: $169 monthly
    • HOA name: Murrieta Heights
    • HOA phone: 949-450-0202
    Location
    • Region: Murrieta

    Financial & listing details

    • Price per square foot: $238/sqft
    • Tax assessed value: $1,035,299
    • Date on market: 10/26/2024
    • Cumulative days on market: 93 days
    • Listing terms: Cash,Cash to New Loan,Conventional,FHA,VA Loan
    • Inclusions: Refrigerator

    Price history

    DateEventPrice
    2/14/2025Sold$1,015,000-11.7%$238/sqft
    Source: CRMLS #OC24213217 Report a problem
    2/12/2025Pending sale$1,150,000$270/sqft
    Source: CRMLS #OC24213217 Report a problem
    1/30/2025Contingent$1,150,000$270/sqft
    Source: CRMLS #OC24213217 Report a problem
    10/26/2024Listed for sale$1,150,000+15%$270/sqft
    Source: CRMLS #OC24213217 Report a problem
    4/16/2024Sold$1,000,000+0.5%$235/sqft
    Source: CRMLS #OC24046872 Report a problem
    4/6/2024Pending sale$995,000$234/sqft
    Source: CRMLS #OC24046872 Report a problem
    3/13/2024Contingent$995,000$234/sqft
    Source: CRMLS #OC24046872 Report a problem
    3/8/2024Listed for sale$995,000+17.1%$234/sqft
    Source: CRMLS #OC24046872 Report a problem
    7/30/2021Sold$850,000+3%$200/sqft
    Source: Public Record Report a problem
    6/25/2021Pending sale$825,000$194/sqft
    Source: CRMLS #SW21113093 Report a problem
    6/17/2021Listed for sale$825,000+71.9%$194/sqft
    Source: CRMLS #SW21113093 Report a problem
    10/17/2013Sold$480,000-1.8%$113/sqft
    Source: Public Record Report a problem
    7/23/2013Price change$489,000-2%$115/sqft
    Source: Realty ONE Group Southwest #SW13112702 Report a problem
    7/12/2013Price change$499,000-1.2%$117/sqft
    Source: Realty ONE Group Southwest #SW13112702 Report a problem
    7/1/2013Price change$505,000-1.9%$119/sqft
    Source: Realty ONE Group Southwest #SW13112702 Report a problem
    6/29/2013Price change$514,999-2.8%$121/sqft
    Source: Realty ONE Group Southwest #SW13112702 Report a problem
    6/14/2013Listed for sale$529,900+0.4%$124/sqft
    Source: Realty ONE Group Southwest #SW13112702 Report a problem
    12/5/2003Sold$528,000$124/sqft
    Source: Public Record Report a problem

    Public tax history

    YearProperty taxesTax assessment
    2026-- $1,035,299 +1.5%
    2025$13,882 +12%$1,020,000 +15.3%
    2024$12,396 -1.3%$884,340 +2%
    2023$12,554 +1.6%$867,000 +2%
    2022$12,361 +39.2%$850,000 +56.4%
    2021$8,880 +0.7%$543,596 +1%
    2020$8,816 +1.4%$538,023 +2%
    2019$8,696 +1.4%$527,474 +2%
    2018$8,578 +1%$517,132 +2%
    2017$8,496 $506,993 +2%
    2016$8,496 +1.7%$497,053 +1.5%
    2015$8,355 +3.4%$489,589 +2%
    2014$8,081 $480,000 +21.8%
    2013-- $394,000 +6.5%
    2012-- $370,000 -10%
    2011-- $411,000 +7%
    2010-- $384,000 +8.2%
    2009-- $355,000 -38.6%
    2008-- $577,890 +2%
    2007-- $566,559 +2%
    2006-- $555,451 +3.1%
    2005-- $538,560
    Find assessor info on the county website

    Neighborhood: 92562

    Nearby schools

    GreatSchools rating
    Schools provided by the listing agent
    • Elementary: Antelope Hills
    • Middle: Shivela

    Source: CRMLS. This data may not be complete. We recommend contacting the local school district to confirm school assignments for this home.

    Get a cash offer in 3 minutes
    Find out how much your home could sell for in as little as 3 minutes with a no-obligation cash offer.
    Estimated market value
    $1,011,200
    Get a cash offer in 3 minutes
    Find out how much your home could sell for in as little as 3 minutes with a no-obligation cash offer.
    Estimated market value
    $1,011,200