Spacious Home with Mountain Views, Large Yard & 3-Car Garage – No HOA!
Located in a quiet cul-de-sac, this spacious 4-bedroom, 3-bathroom home offers a functional layout, generous square footage, and excellent potential to customize to your style. With a rare 3-car attached garage and no HOA, this property provides both flexibility and convenience for growing households. The home has also been recently repiped, ensuring updated plumbing for peace of mind.
Inside, the home features vaulted ceilings and abundant natural light, creating a bright and open feel. The kitchen includes a practical eat-in counter and opens to a cozy family room with a fireplace. A versatile bonus room is perfect for kids’ playtime, game nights, or movie watching—whatever suits your lifestyle.
Upstairs, the primary suite offers a private retreat with a balcony showcasing sweeping mountain views, an en-suite bathroom with dual sinks, and a walk-in closet. Additional bedrooms are generously sized and well-positioned for privacy and functionality.
The large backyard is a standout feature—spacious enough for a pool or outdoor entertaining, and already home to a mature citrus tree and private jacuzzi. Whether you're relaxing under the stars or dreaming of a future backyard oasis, this space offers a perfect canvas.
This home is move-in ready but provides the opportunity to make updates and truly make it your own. Whether you're a first-time buyer or looking for a long-term family home, this property offers the space, setting, and potential to grow with you.
Sold for $1,473,000
Listed by: eXp Realty of California Inc • Mark Witte • Contact: 775-815-6245
Bought with: Realty One Group West
Tax assessed value
$1,473,000
23761 Singapore St, Mission Viejo, CA 92691
4beds
2,800sqft
Single Family Residence
Built in 1976
7,006 Square Feet Lot
$1,694,200 Zestimate®
$526/sqft
$5,466 Estimated rent
Home value
$1,694,200
$1.56M - $1.83M
$5,466/mo
Zestimate® history
Owner options
List your home for rent
$5,466/mo
Rent Zestimate®
Find your next renter with Zillow Rental Manager. Plus, with online applications, you can quickly screen prospective tenants – for free.
$5,466/mo
Rent Zestimate®
Refinance and save
$9,209/mo
Est. payment
Refinancing to a lower rate could help reduce your monthly payments and save thousands over the life of the loan.
$9,209/mo
Est. payment
Explore your selling options
Work with a Zillow partner agent
Leverage their expertise and Zillow's premium Showcase listings to get your home seen by more buyers.
Get startedList with your own agent
Get your home in front of millions of buyers by listing it on Zillow.
Learn how to do itSell it yourself
Take full control of how buyers see your home on Zillow by listing For Sale by Owner (FSBO).
List your homeWhat's special
Large yardMountain viewsEn-suite bathroomAbundant natural lightMature citrus treePrivate jacuzziCozy family room
Zillow last checked:
Listing updated:
Listed by:
Mark Witte DRE #02102425 775-815-6245,
eXp Realty of California Inc
Bought with:
Rocio Wagner, DRE #01035685
Realty One Group West
Source: CRMLS,MLS#: OC25134541 Originating MLS: California Regional MLS
Originating MLS: California Regional MLSFacts & features
Interior
Bedrooms & bathrooms
- Bedrooms: 4
- Bathrooms: 3
- Full bathrooms: 3
- Main level bathrooms: 1
Rooms
- Room types: Attic, Bonus Room, Bedroom, Family Room, Kitchen, Laundry, Living Room, Primary Bathroom, Primary Bedroom, Other, Dining Room
Primary bedroom
- Features: Primary Suite
Bedroom
- Features: All Bedrooms Up
Bathroom
- Features: Bathtub, Dual Sinks, Laminate Counters, Tub Shower
Kitchen
- Features: Granite Counters, Kitchen Island, Kitchen/Family Room Combo
Heating
- Central, Forced Air
Cooling
- Central Air
Appliances
- Included: Double Oven, Dishwasher, Disposal, Gas Range, Microwave, Refrigerator, Water Heater, Dryer, Washer
- Laundry: Electric Dryer Hookup, Gas Dryer Hookup, Inside, Laundry Room
Features
- Beamed Ceilings, Breakfast Bar, Balcony, Ceiling Fan(s), Cathedral Ceiling(s), Separate/Formal Dining Room, Granite Counters, High Ceilings, Laminate Counters, Pantry, Recessed Lighting, Two Story Ceilings, Unfurnished, Bar, All Bedrooms Up, Attic, Primary Suite, Walk-In Closet(s)
- Flooring: Carpet, Tile
- Doors: Double Door Entry, Sliding Doors
- Windows: Blinds, Double Pane Windows, Shutters
- Has fireplace: Yes
- Fireplace features: Family Room, Gas, Wood Burning
- Common walls with other units/homes: No Common Walls
Interior area
- Total interior livable area: 2,800 sqft
Property
Parking
- Total spaces: 6
- Parking features: Door-Multi, Direct Access, Driveway, Garage Faces Front, Garage, On Street
- Attached garage spaces: 3
- Uncovered spaces: 3
Accessibility
- Accessibility features: None
Features
- Levels: Two
- Stories: 2
- Entry location: Front Door/Ground Level
- Patio & porch: Concrete, Covered, Patio
- Pool features: None
- Has spa: Yes
- Spa features: Above Ground, Private
- Fencing: Wood
- Has view: Yes
- View description: Mountain(s), Neighborhood, Panoramic
Lot
- Size: 7,006 Square Feet
- Features: 0-1 Unit/Acre, Back Yard, Cul-De-Sac, Front Yard, Garden, Landscaped, Sprinkler System, Yard
Details
- Parcel number: 61930242
- Special conditions: Standard
Construction
Type & style
- Home type: SingleFamily
- Architectural style: Traditional
- Property subtype: Single Family Residence
Materials
- Stucco
- Foundation: Slab
- Roof: Spanish Tile,Tile
Condition
- Repairs Cosmetic
- New construction: No
- Year built: 1976
Utilities & green energy
- Electric: 220 Volts in Garage, 220 Volts in Laundry, 220 Volts For Spa, Standard, 220 Volts
- Sewer: Public Sewer
- Water: Public
- Utilities for property: Cable Connected, Electricity Available, Natural Gas Available, Sewer Available, Water Available
Community & HOA
Community
- Features: Park, Sidewalks
- Security: Security System
- Subdivision: S & S Eldorado North (Ss)
Location
- Region: Mission Viejo
Financial & listing details
- Price per square foot: $526/sqft
- Tax assessed value: $1,473,000
- Date on market: 6/18/2025
- Cumulative days on market: 30 days
- Listing terms: Cash,Cash to New Loan,Conventional,1031 Exchange,FHA,Fannie Mae,Freddie Mac,VA Loan
- Road surface type: Alley Paved
Price history
| Date | Event | Price |
|---|---|---|
| 8/12/2025 | Sold | $1,473,000-4.8%$526/sqft |
Source:  CRMLS #OC25134541 Report a problem CRMLS #OC25134541 Report a problem | ||
| 7/31/2025 | Pending sale | $1,548,000$553/sqft |
Source: CRMLS #OC25134541 Report a problem | ||
| 7/20/2025 | Contingent | $1,548,000$553/sqft |
Source: CRMLS #OC25134541 Report a problem | ||
| 6/18/2025 | Listed for sale | $1,548,000$553/sqft |
Source: CRMLS #OC25134541 Report a problem | ||
Public tax history
| Year | Property taxes | Tax assessment |
|---|---|---|
| 2026 | -- | $1,473,000 +588.1% |
| 2025 | $2,146 +1.9% | $214,058 +2% |
| 2024 | $2,106 +2.5% | $209,861 +2% |
| 2023 | $2,055 +1.9% | $205,747 +2% |
| 2022 | $2,018 +2.1% | $201,713 +2% |
| 2021 | $1,976 +0.9% | $197,758 +1% |
| 2020 | $1,958 | $195,731 +2% |
| 2019 | $1,958 +2.1% | $191,894 +2% |
| 2018 | $1,918 +4.1% | $188,132 +2% |
| 2017 | $1,841 | $184,444 +2% |
| 2016 | $1,841 +1.7% | $180,828 +1.5% |
| 2015 | $1,810 +3.6% | $178,112 +2% |
| 2014 | $1,746 | $174,624 +0.5% |
| 2013 | -- | $173,835 +2% |
| 2012 | -- | $170,427 +2% |
| 2011 | -- | $167,086 +0.8% |
| 2010 | -- | $165,838 -0.2% |
| 2009 | -- | $166,233 +2% |
| 2008 | -- | $162,974 +2% |
| 2007 | -- | $159,779 +2% |
| 2006 | -- | $156,647 +2% |
| 2005 | -- | $153,576 +2% |
| 2004 | -- | $150,565 +1.9% |
| 2003 | -- | $147,806 +2% |
| 2002 | -- | $144,908 +2% |
| 2001 | $1,421 +1.9% | $142,067 +2% |
| 2000 | $1,395 | $139,282 |
Find assessor info on the county website
Neighborhood: 92691
Nearby homes
- $1,211,4004 bd3 ba2.1k sqft23751 Singapore St, Mission Viejo, CA 92691Off Market
- $1,449,4004 bd3 ba2.2k sqft23771 Singapore St, Mission Viejo, CA 92691Off Market
- $1,475,9005 bd3 ba2.8k sqft23722 Brasilia St, Mission Viejo, CA 92691Off Market
- $1,210,2004 bd2 ba1.9k sqft23741 Singapore St, Mission Viejo, CA 92691Off Market
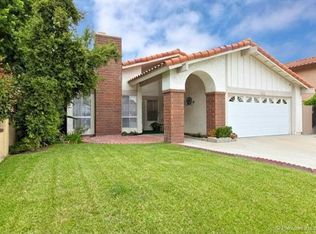
- $1,490,0004 bd3 ba2.5k sqft23772 Singapore St, Mission Viejo, CA 92691Sold
- $1,431,0004 bd3 ba2.4k sqft23726 Brasilia St, Mission Viejo, CA 92691Off Market
- $1,241,9004 bd2 ba2.4k sqft23716 Brasilia St, Mission Viejo, CA 92691Off Market
- $1,147,4004 bd3 ba2.1k sqft23782 Birch Ln, Mission Viejo, CA 92691Off Market
Nearby schools
GreatSchools rating
- 9/10Del Cerro Elementary SchoolGrades: K-6Distance: 0.7 mi
- 5/10Los Alisos Intermediate SchoolGrades: 7-8Distance: 0.2 mi
- 10/10Mission Viejo High SchoolGrades: 9-12Distance: 1.6 mi
Schools provided by the listing agent
- Elementary: Del Cerro
- Middle: Los Alisos
- High: Mission Viejo
Source: CRMLS. This data may not be complete. We recommend contacting the local school district to confirm school assignments for this home.
Get a cash offer in 3 minutes
Find out how much your home could sell for in as little as 3 minutes with a no-obligation cash offer.
Estimated market value
$1,694,200
Get a cash offer in 3 minutes
Find out how much your home could sell for in as little as 3 minutes with a no-obligation cash offer.
Estimated market value
$1,694,200
- California
- Orange County
- Mission Viejo
- 92691
- 23761 Singapore St
Nearby cities
Nearby zip codes
Other Mission Viejo Topics
