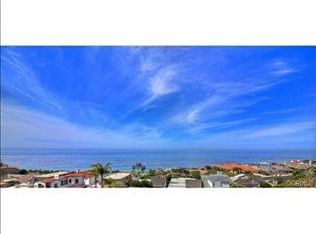
Dramatic and Unobstructed Ocean Views await you!! Photos alone cannot convey the beauty this lot has to offer. Welcome to the opportunity to own a newer exclusive constructed bluff top property within the Niguel Shores Community as you're entertained by an exquisite home with dramatic views taking you from city lights of Long Beach to Catalina Island and south to the Headlands. One of the few homes on the bluff with breathtaking sunset and whitewater views. The main floor master suite stretches the length of the home with steps away from your own private jacuzzi. Built 2017, it boasts modern amenities, a home Control 4 automation system, chef's kitchen featuring a 14 foot quartz island with Thermador Professional Line appliances, family and dining room all with grand views while you entertain. The exterior transcends a beautiful blend of vintage corbels, traditional brick, a limestone entry, slate roof, solid bronze front door from a historic Chicago Building and custom architectural elements. In addition to the main floor master suite the interior consists of 3 bedrooms plus an office (or as a 4th bedroom) and 3.5 Baths.
For your outdoors, enjoy the indoor/outdoor living area with a secluded patio, outdoor BBQ, seating space and jacuzzi which offers an entertainer's dream.The amenities do not stop, with 3 unique fireplaces, a temperature controlled glass-encased wine cellar, beautifully designed curved limestone staircase with custom iron railing, vintage carved walnut doors, vintage front door from a historic early 1900's Chicago Building, tongue & groove ceilings, walk-in pantry/ laundry, 24" Italian Porcelain flooring and natural white oak hardwood flooring, and fully finished garage with large storage room. The home is ideal for the buyer who desires to move right in to enjoy the coming summer nights. The collaboration of top quality new construction and unparalleled ocean views await you. This seaside property of the well desired guard gated oceanfront community also offers a Clubhouse, pool, spa, tennis/pickle ball and bluff top grassy park for the group picnics.
Sold for $6,386,625
Listed by: eXp Realty of California Inc • Roland Loelkes • Contact: 888-584-9427
Bought with: Surterre Properties
$6,386,625
23762 Hobart Bay, Dana Point, CA 92629
4beds
3,033sqft
Single Family Residence
Built in 2017
4,950 Square Feet Lot
$7,751,600 Zestimate®
$2,106/sqft
$8,485 Estimated rent
Home value
$7,751,600
$7.05M - $8.53M
$8,485/mo
Zestimate® history
Owner options
List your home for rent
$8,485/mo
Rent Zestimate®
Find your next renter with Zillow Rental Manager. Plus, with online applications, you can quickly screen prospective tenants – for free.
$8,485/mo
Rent Zestimate®
Refinance and save
$40,838/mo
Est. payment
Refinancing to a lower rate could help reduce your monthly payments and save thousands over the life of the loan.
$40,838/mo
Est. payment
Explore your selling options
Work with a Zillow partner agent
Leverage their expertise and Zillow's premium Showcase listings to get your home seen by more buyers.
Get startedList with your own agent
Get your home in front of millions of buyers by listing it on Zillow.
Learn how to do itSell it yourself
Take full control of how buyers see your home on Zillow by listing For Sale by Owner (FSBO).
List your homeWhat's special
Unparalleled ocean viewsNiguel shores communityGrand viewsDramatic viewsHistoric chicago buildingPrivate jacuzziCatalina island
Zillow last checked:
Listing updated:
Listed by:
Roland Loelkes DRE #01349994 888-584-9427,
eXp Realty of California Inc
Bought with:
Fred Albuquerque, DRE #00803863
Surterre Properties
Source: CRMLS,MLS#: OC23091039 Originating MLS: California Regional MLS
Originating MLS: California Regional MLSFacts & features
Interior
Bedrooms & bathrooms
- Bedrooms: 4
- Bathrooms: 4
- Full bathrooms: 3
- 1/2 bathrooms: 1
- Main level bathrooms: 2
- Main level bedrooms: 1
Rooms
- Room types: Family Room, Kitchen, Laundry, Living Room, Primary Bedroom, Office, Other, Pantry, Utility Room, Dining Room
Primary bedroom
- Features: Main Level Primary
Primary bedroom
- Features: Primary Suite
Bathroom
- Features: Bathtub, Stone Counters, Separate Shower
Kitchen
- Features: Kitchen Island, Kitchen/Family Room Combo, Stone Counters, Self-closing Drawers
Other
- Features: Walk-In Closet(s)
Pantry
- Features: Walk-In Pantry
Heating
- Central
Cooling
- Central Air, Wall/Window Unit(s)
Appliances
- Included: 6 Burner Stove, Double Oven, Dishwasher, Disposal, Gas Oven, Gas Range, Ice Maker, Microwave, Refrigerator, Water Heater, Warming Drawer, Water Purifier
- Laundry: Electric Dryer Hookup, Gas Dryer Hookup, Laundry Room
Features
- Breakfast Bar, Balcony, Crown Molding, Separate/Formal Dining Room, Stone Counters, Recessed Lighting, Main Level Primary, Primary Suite, Utility Room, Walk-In Pantry, Walk-In Closet(s)
- Flooring: See Remarks, Tile, Wood
- Has fireplace: Yes
- Fireplace features: Dining Room, Family Room, Living Room, Outside
- Common walls with other units/homes: No Common Walls
Interior area
- Total interior livable area: 3,033 sqft
Property
Parking
- Total spaces: 5
- Parking features: Garage Faces Front, Off Street
- Attached garage spaces: 2
- Carport spaces: 1
- Covered spaces: 3
- Uncovered spaces: 2
Features
- Levels: Two
- Stories: 2
- Entry location: Main
- Patio & porch: Concrete, Open, Patio
- Pool features: Community, Association
- Has spa: Yes
- Spa features: Association, Community, Private
- Has view: Yes
- View description: Catalina, City Lights, Coastline, Ocean
- Has water view: Yes
- Water view: Coastline,Ocean
- Waterfront features: Ocean Front
Lot
- Size: 4,950 Square Feet
- Features: 2-5 Units/Acre
Details
- Parcel number: 67213144
- Special conditions: Standard
Construction
Type & style
- Home type: SingleFamily
- Property subtype: Single Family Residence
Materials
- Roof: Slate
Condition
- Turnkey
- New construction: No
- Year built: 2017
Utilities & green energy
- Sewer: Public Sewer
- Water: Public
- Utilities for property: Cable Available, Electricity Connected, Natural Gas Connected, Sewer Connected, Water Connected
Community & HOA
Community
- Features: Park, Pool
- Security: Gated with Guard, Gated with Attendant
- Subdivision: Niguel Shores Custom (Nsc)
HOA
- Has HOA: Yes
- Amenities included: Clubhouse, Fire Pit, Outdoor Cooking Area, Barbecue, Picnic Area, Pickleball, Pool, Spa/Hot Tub, Tennis Court(s)
- HOA fee: $350 monthly
- HOA name: Niguel Shores Community
- HOA phone: 949-493-0122
Location
- Region: Dana Point
Financial & listing details
- Price per square foot: $2,106/sqft
- Tax assessed value: $6,514,357
- Annual tax amount: $67,812
- Date on market: 6/1/2023
- Cumulative days on market: 99 days
- Listing terms: Cash,Cash to New Loan
- Inclusions: Control 4 Home Automation System, All Tv's, Washer & Dryer, Exterior Pots and Plants
- Exclusions: All Outdoor Patio Furniture
Price history
| Date | Event | Price |
|---|---|---|
| 9/27/2023 | Sold | $6,386,625-1.7%$2,106/sqft |
Source:  CRMLS #OC23091039 Report a problem CRMLS #OC23091039 Report a problem | ||
| 9/19/2023 | Pending sale | $6,500,000$2,143/sqft |
Source: CRMLS #OC23091039 Report a problem | ||
| 9/11/2023 | Contingent | $6,500,000$2,143/sqft |
Source: CRMLS #OC23091039 Report a problem | ||
| 7/21/2023 | Listed for sale | $6,500,000+13%$2,143/sqft |
Source: CRMLS #OC23091039 Report a problem | ||
| 11/18/2019 | Sold | $5,750,000-0.8%$1,896/sqft |
Source:  CRMLS #LG19241237 Report a problem CRMLS #LG19241237 Report a problem | ||
| 10/29/2019 | Pending sale | $5,795,000$1,911/sqft |
Source: Berkshire Hathaway HomeService #LG19241237 Report a problem | ||
| 10/12/2019 | Listed for sale | $5,795,000+114.6%$1,911/sqft |
Source: Berkshire Hathaway HomeService #LG19241237 Report a problem | ||
| 8/9/2014 | Listing removed | $5,900$2/sqft |
Source: Gary Scannell, Broker Report a problem | ||
| 7/19/2014 | Listed for rent | $5,900$2/sqft |
Source: Gary Scannell, Broker #OC14152227 Report a problem | ||
| 7/10/2014 | Sold | $2,700,000$890/sqft |
Source: Public Record Report a problem | ||
Public tax history
| Year | Property taxes | Tax assessment |
|---|---|---|
| 2025 | $67,812 +2.1% | $6,514,357 +2% |
| 2024 | $66,429 +5.9% | $6,386,625 +5.7% |
| 2023 | $62,739 +2.1% | $6,044,276 +2% |
| 2022 | $61,428 +1.8% | $5,925,761 +2% |
| 2021 | $60,348 -19% | $5,809,570 +1% |
| 2020 | $74,496 +24.9% | $5,750,000 +72.4% |
| 2019 | $59,624 +69.5% | $3,334,487 +10.3% |
| 2018 | $35,172 +19.5% | $3,023,016 +8.1% |
| 2017 | $29,428 | $2,795,998 +2% |
| 2016 | $29,428 +1.9% | $2,741,175 +1.5% |
| 2015 | $28,878 +927.1% | $2,700,000 +1196.3% |
| 2014 | $2,812 | $208,285 +0.5% |
| 2013 | -- | $207,344 +2% |
| 2012 | -- | $203,279 +2% |
| 2011 | -- | $199,294 +0.8% |
| 2010 | -- | $197,805 -0.2% |
| 2009 | -- | $198,276 +2% |
| 2008 | -- | $194,389 +2% |
| 2007 | -- | $190,578 +2% |
| 2006 | -- | $186,842 +2% |
| 2005 | -- | $183,179 +2% |
| 2004 | -- | $179,588 +1.9% |
| 2003 | -- | $176,297 +2% |
| 2002 | -- | $172,841 +2% |
| 2001 | $1,983 +1.5% | $169,452 +2% |
| 2000 | $1,955 | $166,130 |
Find assessor info on the county website
Neighborhood: 92629
Nearby homes
- $2,970,6002 bd2 ba1.4k sqft23752 Hobart Bay, Dana Point, CA 92629Off Market
- $4,470,0003 bd2 ba1.4k sqft23791 Salvador Bay, Dana Point, CA 92629Off Market
- $3,190,8003 bd3 ba2.2k sqft23751 Hobart Bay, Dana Point, CA 92629Off Market
- $4,959,2003 bd3 ba2.4k sqft23781 Salvador Bay, Dana Point, CA 92629Off Market
- $3,222,1003 bd2 ba1.9k sqft23771 Salvador Bay, Dana Point, CA 92629Off Market
- $4,807,1003 bd3 ba2.3k sqft23761 Hobart Bay, Dana Point, CA 92629Off Market
- $3,273,4005 bd4 ba2.5k sqft23772 Hobart Bay, Dana Point, CA 92629Off Market
- $2,634,7003 bd2 ba1.7k sqft23801 Salvador Bay, Dana Point, CA 92629Off Market
Nearby schools
GreatSchools rating
- 7/10Richard Henry Dana Elementary SchoolGrades: K-5Distance: 0.5 mi
- 8/10Marco Forster Middle SchoolGrades: 6-8Distance: 2.4 mi
- 9/10Dana Hills High SchoolGrades: 9-12Distance: 1 mi
Schools provided by the listing agent
- Middle: Niguel Hills
- High: Dana Hills
Source: CRMLS. This data may not be complete. We recommend contacting the local school district to confirm school assignments for this home.
Get a cash offer in 3 minutes
Find out how much your home could sell for in as little as 3 minutes with a no-obligation cash offer.
Estimated market value
$7,751,600
Get a cash offer in 3 minutes
Find out how much your home could sell for in as little as 3 minutes with a no-obligation cash offer.
Estimated market value
$7,751,600
- California
- Orange County
- Dana Point
- 92629
- 23762 Hobart Bay
Nearby cities
Nearby zip codes
Other Dana Point Topics
