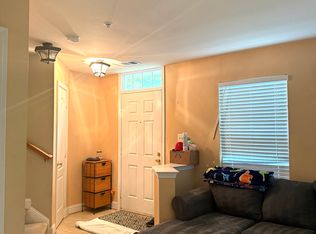
This charming end-of-row townhouse in the highly desirable Clarksburg Town Center offers the perfect blend of comfort, style, and modern convenience. Boasting approximately 1,770 square feet of thoughtfully designed living space, this home features three generously sized bedrooms and two and a half baths, providing ample room for both everyday living and entertaining. The open-concept floor plan seamlessly connects the dining area and kitchen, which has been tastefully updated with upgraded countertops, modern hardware, stylish faucets, newly painted cabinetry, and stainless steel appliances—creating a functional and inviting space for cooking and gathering. Additional enhancements include a ceiling receptacle for added lighting flexibility in the kitchen. The adjacent living room is warm and welcoming, featuring a ceiling fan for year-round comfort, and a TV-ready wall setup for easy entertainment. Cozy up by the family room fireplace or step outside to your private composite deck, ideal for morning coffee, outdoor dining, or simply enjoying fresh air. Upstairs, the well-proportioned bedrooms offer comfortable retreats with the spacious primary suite providing a relaxing escape. Plus thoughtful updates throughout the home add a clean, move-in-ready feel. This home is also equipped with modern smart features, including a WiFi-enabled Nest thermostat, Nest doorbell, and Schlage smart deadbolt, offering both convenience and peace of mind. Residents of Clarksburg Town Center enjoy an exceptional array of community amenities, including a clubhouse, fitness center, and outdoor pool—perfect for summer enjoyment. Scenic walking paths, beautifully maintained common areas, tot lots, and nearby recreational spaces enhance the neighborhood’s charm and livability. Ideally located within a vibrant and growing community, this home offers convenient access to parks, shopping, dining, and everyday essentials. Highly rated schools are just a short distance away, adding to the home’s appeal. With its welcoming atmosphere, well-kept surroundings, and strong sense of community, this property offers more than just a place to live—it’s a place to truly thrive. Experience the comfort, convenience, and lifestyle this beautiful townhouse has to offer.
Sold for $580,100
$580,100
23764 Clarksmeade Dr, Clarksburg, MD 20871
3beds
1,770sqft
Townhouse
Built in 2004
1,742 Square Feet Lot
$580,200 Zestimate®
$328/sqft
$2,965 Estimated rent
Home value
$580,200
$534,000 - $627,000
$2,965/mo
Zestimate® history
Owner options
List your home for rent
$2,965/mo
Rent Zestimate®
Find your next renter with Zillow Rental Manager. Plus, with online applications, you can quickly screen prospective tenants – for free.
$2,965/mo
Rent Zestimate®
Refinance and save
$3,651/mo
Est. payment
Refinancing to a lower rate could help reduce your monthly payments and save thousands over the life of the loan.
$3,651/mo
Est. payment
Explore your selling options
Work with a Zillow partner agent
Leverage their expertise and Zillow's premium Showcase listings to get your home seen by more buyers.
Get startedList with your own agent
Get your home in front of millions of buyers by listing it on Zillow.
Learn how to do itSell it yourself
Take full control of how buyers see your home on Zillow by listing For Sale by Owner (FSBO).
List your homeWhat's special
Family room fireplaceEnd-of-row townhouseModern hardwarePrivate composite deckStainless steel appliancesStylish faucetsOutdoor pool
Zillow last checked:
Listing updated:
Listed by:
Lisa Sabelhaus 240-388-7113,
RE/MAX Town Center,
Co-Listing Agent: Joseph B. Sabelhaus 240-398-1863,
RE/MAX Town Center
Bought with:
Shazza Ahsan
Pearson Smith Realty, LLC
Source: Bright MLS,MLS#: MDMC2227386
Facts & features
Interior
Bedrooms & bathrooms
- Bedrooms: 3
- Bathrooms: 3
- Full bathrooms: 2
- 1/2 bathrooms: 1
Rooms
- Room types: Living Room, Dining Room, Primary Bedroom, Bedroom 2, Bedroom 3, Kitchen, Family Room, Foyer, Primary Bathroom, Full Bath, Half Bath
Primary bedroom
- Features: Flooring - Carpet, Cathedral/Vaulted Ceiling, Walk-In Closet(s)
- Level: Upper
Bedroom 2
- Features: Flooring - Carpet, Cathedral/Vaulted Ceiling
- Level: Upper
Bedroom 3
- Features: Flooring - Carpet, Cathedral/Vaulted Ceiling
- Level: Upper
Primary bathroom
- Features: Flooring - Luxury Vinyl Plank, Double Sink, Bathroom - Tub Shower
- Level: Upper
Dining room
- Features: Flooring - Luxury Vinyl Plank
- Level: Upper
Family room
- Features: Flooring - Ceramic Tile, Fireplace - Gas
- Level: Main
Foyer
- Features: Flooring - Ceramic Tile
- Level: Main
Other
- Features: Flooring - Luxury Vinyl Plank, Bathroom - Tub Shower
- Level: Upper
Half bath
- Features: Flooring - Luxury Vinyl Plank
- Level: Upper
Kitchen
- Features: Eat-in Kitchen, Kitchen - Gas Cooking, Countertop(s) - Quartz, Pantry, Flooring - Luxury Vinyl Plank
- Level: Upper
Living room
- Features: Flooring - Luxury Vinyl Plank, Crown Molding, Ceiling Fan(s)
- Level: Upper
Heating
- Forced Air, Natural Gas
Cooling
- Ceiling Fan(s), Central Air, Electric
Appliances
- Included: Microwave, Dishwasher, Disposal, Dryer, Oven/Range - Gas, Refrigerator, Stainless Steel Appliance(s), Washer, Water Heater, Gas Water Heater
- Laundry: Upper Level
Features
- Bathroom - Tub Shower, Ceiling Fan(s), Combination Kitchen/Dining, Crown Molding, Dining Area, Open Floorplan, Eat-in Kitchen, Kitchen - Table Space, Pantry, Primary Bath(s), Upgraded Countertops, Walk-In Closet(s), Dry Wall
- Flooring: Ceramic Tile, Carpet, Luxury Vinyl
- Has basement: No
- Number of fireplaces: 1
- Fireplace features: Corner, Gas/Propane
Interior area
- Total structure area: 1,770
- Total interior livable area: 1,770 sqft
- Finished area above ground: 1,770
- Finished area below ground: 0
Property
Parking
- Total spaces: 2
- Parking features: Garage Faces Rear, Garage Door Opener, Inside Entrance, Attached
- Attached garage spaces: 2
Accessibility
- Accessibility features: None
Features
- Levels: Three
- Stories: 3
- Patio & porch: Deck
- Pool features: Community
Lot
- Size: 1,742 Square Feet
- Features: Corner Lot, Landscaped
Details
- Additional structures: Above Grade, Below Grade
- Parcel number: 160203408264
- Zoning: CRT07
- Special conditions: Standard
Construction
Type & style
- Home type: Townhouse
- Property subtype: Townhouse
Materials
- Brick
- Foundation: Slab
- Roof: Shingle
Condition
- New construction: No
- Year built: 2004
Utilities & green energy
- Sewer: Public Sewer
- Water: Public
- Utilities for property: Cable Available, Electricity Available, Natural Gas Available, Phone Available, Sewer Available, Water Available
Community & HOA
Community
- Security: Carbon Monoxide Detector(s), Smoke Detector(s), Fire Sprinkler System
- Subdivision: Clarksburg Town Center
HOA
- Has HOA: Yes
- Amenities included: Clubhouse, Common Grounds, Fitness Center, Jogging Path, Pool, Tot Lots/Playground
- Services included: Common Area Maintenance, Management, Pool(s), Snow Removal, Trash
- HOA fee: $123 monthly
- HOA name: CLARKSBURG TOWN CENTER
Location
- Region: Clarksburg
Financial & listing details
- Price per square foot: $328/sqft
- Tax assessed value: $498,667
- Annual tax amount: $5,848
- Date on market: 4/23/2026
- Listing agreement: Exclusive Right To Sell
- Ownership: Fee Simple
Price history
| Date | Event | Price |
|---|---|---|
| 5/26/2026 | Sold | $580,100+3.6%$328/sqft |
Source:  Bright MLS #MDMC2227386 Report a problem Bright MLS #MDMC2227386 Report a problem | ||
| 4/27/2026 | Pending sale | $560,000$316/sqft |
Source: Bright MLS #MDMC2227386 Report a problem | ||
| 4/23/2026 | Listed for sale | $560,000+31.8%$316/sqft |
Source: Bright MLS #MDMC2227386 Report a problem | ||
| 6/11/2010 | Sold | $425,000-15%$240/sqft |
Source: Public Record Report a problem | ||
| 10/19/2009 | Listing removed | -- |
Source: foreclosure.com Report a problem | ||
| 10/12/2009 | Listed for sale | -- |
Source: foreclosure.com Report a problem | ||
| 12/7/2007 | Sold | $500,000+2%$282/sqft |
Source: Public Record Report a problem | ||
| 10/16/2006 | Sold | $490,000+8.6%$277/sqft |
Source: Public Record Report a problem | ||
| 12/12/2005 | Sold | $451,000+10.3%$255/sqft |
Source: Public Record Report a problem | ||
| 11/24/2004 | Sold | $408,800$231/sqft |
Source: Public Record Report a problem | ||
Public tax history
| Year | Property taxes | Tax assessment |
|---|---|---|
| 2025 | $5,156 +1.4% | $470,133 +6.5% |
| 2024 | $5,084 +8.2% | $441,600 +8.3% |
| 2023 | $4,697 +13.9% | $407,667 +9.1% |
| 2022 | $4,124 +10.1% | $373,733 +10% |
| 2021 | $3,746 +1.5% | $339,800 +1.6% |
| 2020 | $3,689 +3.4% | $334,433 +3.3% |
| 2019 | $3,569 -0.2% | $323,700 |
| 2018 | $3,576 -1.5% | $323,700 +1.9% |
| 2017 | $3,632 +36.3% | $317,533 +2% |
| 2016 | $2,665 | $311,367 +2% |
| 2015 | $2,665 | $305,200 +1.9% |
| 2014 | $2,665 | $299,633 +1.9% |
| 2013 | -- | $294,067 +1.9% |
| 2012 | -- | $288,500 |
| 2011 | -- | $288,500 |
| 2010 | -- | $288,500 -31.4% |
| 2009 | -- | $420,610 +11.7% |
| 2008 | -- | $376,390 +13.3% |
| 2007 | -- | $332,170 +15.4% |
| 2006 | -- | $287,950 +5.8% |
| 2005 | -- | $272,096 +353.5% |
| 2004 | -- | $60,000 +20% |
| 2003 | -- | $50,000 |
Find assessor info on the county website
Neighborhood: 20871
Nearby homes
- $---- bd-- ba-- sqft23752 Clarksmeade Dr, Clarksburg, MD 20871Off Market
- $555,3004 bd4 ba1.7k sqft23762 Clarksmeade Dr, Clarksburg, MD 20871Off Market
- $501,2003 bd3 ba1.7k sqft23760 Clarksmeade Dr, Clarksburg, MD 20871Off Market
- $554,5003 bd4 ba2.2k sqft23758 Clarksmeade Dr, Clarksburg, MD 20871Off Market
- $496,8001,298 Square Feet23756 Clarksmeade Dr, Clarksburg, MD 20871Off Market
- $559,5003 bd2 ba2k sqft12849 Clarksburg Square Rd, Clarksburg, MD 20871Off Market
- $542,500-- bd3 ba1.6k sqft12847 Clarksburg Square Rd, Clarksburg, MD 20871Off Market
- $681,9004 bd3 ba2.4k sqft12941 Clarks Crossing Dr, Clarksburg, MD 20871Off Market
Nearby schools
GreatSchools rating
- 7/10Little Bennett Elementary SchoolGrades: K-5Distance: 0.3 mi
- 6/10Rocky Hill Middle SchoolGrades: 6-8Distance: 1.7 mi
- 8/10Clarksburg High SchoolGrades: 9-12Distance: 1.5 mi
Schools provided by the listing agent
- Elementary: Little Bennett
- Middle: Rocky Hill
- High: Clarksburg
- District: Montgomery County Public Schools
Source: Bright MLS. This data may not be complete. We recommend contacting the local school district to confirm school assignments for this home.
Get a cash offer in 3 minutes
Find out how much your home could sell for in as little as 3 minutes with a no-obligation cash offer.
Estimated market value
$580,200
Get a cash offer in 3 minutes
Find out how much your home could sell for in as little as 3 minutes with a no-obligation cash offer.
Estimated market value
$580,200
- Maryland
- Montgomery County
- Clarksburg
- 20871
- 23764 Clarksmeade Dr
Nearby cities
Nearby zip codes
Other Clarksburg Topics
