Set on over 2.5 fully fenced acres with unobstructed, panoramic Front Range views, this one-owner property showcases true pride of ownership throughout. Meticulously maintained for the past 30 years, the home offers over 2,100 square feet of main-level living with a functional, thoughtfully designed floor plan and timeless updates throughout—making it completely move-in ready with no deferred maintenance. Interior highlights include a warm and inviting gas fireplace, spacious living areas, and a private primary suite featuring a five-piece bath with a jetted tub. Every space has been carefully updated and exceptionally well cared for. The outdoor setting is equally impressive, featuring a covered porch, expansive patio, built-in hot tub, and a private pond—perfect for relaxing or entertaining while taking in the sweeping mountain views. Additional amenities include a heated shed and a secondary outbuilding, offering ample space for storage, hobbies, or workspace. With convenient access to shopping, dining, and everyday amenities, this property offers a rare combination of acreage, condition, and standout Front Range views.
Sold for $857,500
$857,500
23767 E Byers Place, Aurora, CO 80018
3beds
2,114sqft
Single Family Residence
Built in 1994
2.58 Acres Lot
$845,500 Zestimate®
$406/sqft
$3,005 Estimated rent
Home value
$845,500
$795,000 - $905,000
$3,005/mo
Zestimate® history
Owner options
List your home for rent
$3,005/mo
Rent Zestimate®
Find your next renter with Zillow Rental Manager. Plus, with online applications, you can quickly screen prospective tenants – for free.
$3,005/mo
Rent Zestimate®
Refinance and save
$5,086/mo
Est. payment
Refinancing to a lower rate could help reduce your monthly payments and save thousands over the life of the loan.
$5,086/mo
Est. payment
Explore your selling options
Work with a Zillow partner agent
Leverage their expertise and Zillow's premium Showcase listings to get your home seen by more buyers.
Get startedList with your own agent
Get your home in front of millions of buyers by listing it on Zillow.
Learn how to do itSell it yourself
Take full control of how buyers see your home on Zillow by listing For Sale by Owner (FSBO).
List your homeWhat's special
Sweeping mountain viewsBuilt-in hot tubPrivate pondHeated shedCovered porchPrivate primary suiteExpansive patio
Zillow last checked:
Listing updated:
Listed by:
Hailey Erskine 720-810-7973 hailey.erskine@redfin.com,
Redfin Corporation
Bought with:
Alice Martinez, 100067720
HomeSmart
Source: REcolorado as distributed by MLS GRID,MLS#: 6288561
Facts & features
Interior
Bedrooms & bathrooms
- Bedrooms: 3
- Bathrooms: 2
- Full bathrooms: 2
- Main level bathrooms: 2
- Main level bedrooms: 3
Bedroom
- Description: Primary Suite
- Features: Primary Suite
- Level: Main
- Area: 196 Square Feet
- Dimensions: 14 x 14
Bedroom
- Description: 2nd Bedroom
- Level: Main
- Area: 154 Square Feet
- Dimensions: 11 x 14
Bedroom
- Description: 3rd Bedroom
- Level: Main
- Area: 143 Square Feet
- Dimensions: 11 x 13
Bathroom
- Description: 5 Piece Bath
- Features: En Suite Bathroom, Primary Suite
- Level: Main
- Area: 110 Square Feet
- Dimensions: 10 x 11
Bathroom
- Description: Full Bath
- Level: Main
- Area: 50 Square Feet
- Dimensions: 10 x 5
Heating
- Forced Air
Cooling
- Central Air
Appliances
- Included: Cooktop, Dishwasher, Disposal, Down Draft, Dryer, Freezer, Gas Water Heater, Oven, Range, Refrigerator, Washer, Water Purifier, Wine Cooler
- Laundry: In Unit
Features
- Built-in Features, Ceiling Fan(s), Entrance Foyer, High Ceilings, High Speed Internet, Kitchen Island, No Stairs, Primary Suite, Quartz Counters, Smoke Free, Walk-In Closet(s)
- Flooring: Carpet, Laminate, Tile, Wood
- Windows: Double Pane Windows, Skylight(s), Window Coverings, Window Treatments
- Has basement: No
- Number of fireplaces: 1
- Fireplace features: Family Room, Free Standing, Gas Log
Interior area
- Total structure area: 2,114
- Total interior livable area: 2,114 sqft
- Finished area above ground: 2,114
Property
Parking
- Total spaces: 7
- Parking features: Asphalt, Circular Driveway, Concrete, Exterior Access Door, Storage, Tandem
- Attached garage spaces: 2
- Has uncovered spaces: Yes
- Details: Off Street Spaces: 4, RV Spaces: 1
Features
- Levels: One
- Stories: 1
- Patio & porch: Covered, Deck, Front Porch, Patio
- Exterior features: Dog Run, Garden, Lighting, Private Yard, Water Feature
- Has spa: Yes
- Spa features: Spa/Hot Tub, Heated
- Fencing: Fenced,Partial
- Has view: Yes
- View description: Mountain(s)
Lot
- Size: 2.58 Acres
- Features: Cul-De-Sac, Landscaped, Level, Meadow, Secluded, Suitable For Grazing
Details
- Parcel number: 031540704
- Special conditions: Standard
- Other equipment: Satellite Dish
- Horses can be raised: Yes
Construction
Type & style
- Home type: SingleFamily
- Architectural style: Traditional
- Property subtype: Single Family Residence
Materials
- Frame
- Roof: Composition
Condition
- Year built: 1994
Utilities & green energy
- Electric: 220 Volts
- Water: Well
- Utilities for property: Natural Gas Connected, Phone Available
Green energy
- Energy efficient items: Appliances
Community & HOA
Community
- Security: Carbon Monoxide Detector(s), Security System, Video Doorbell
- Subdivision: Thunderbird Estates
HOA
- Has HOA: Yes
- HOA fee: $100 annually
- HOA name: Thunderbird Estates HOA
Location
- Region: Aurora
Financial & listing details
- Price per square foot: $406/sqft
- Tax assessed value: $872,600
- Annual tax amount: $7,082
- Date on market: 4/3/2026
- Listing terms: Cash,Conventional,FHA,VA Loan
- Exclusions: Seller's Personal Property
- Ownership: Agent Owner
- Electric utility on property: Yes
- Road surface type: Paved
Price history
| Date | Event | Price |
|---|---|---|
| 5/1/2026 | Sold | $857,500+0.9%$406/sqft |
Source:  REcolorado as distributed by MLS GRID #6288561 Report a problem REcolorado as distributed by MLS GRID #6288561 Report a problem | ||
| 4/9/2026 | Pending sale | $850,000$402/sqft |
Source: REcolorado as distributed by MLS GRID #6288561 Report a problem | ||
| 4/3/2026 | Listed for sale | $850,000+273.6%$402/sqft |
Source: REcolorado as distributed by MLS GRID #6288561 Report a problem | ||
| 8/2/1996 | Sold | $227,500+671.2%$108/sqft |
Source: Public Record Report a problem | ||
| 8/2/1994 | Sold | $29,500$14/sqft |
Source: Public Record Report a problem | ||
Public tax history
| Year | Property taxes | Tax assessment |
|---|---|---|
| 2025 | $5,758 +4.6% | $54,538 +13.2% |
| 2024 | $5,502 +5.1% | $48,167 -11.8% |
| 2023 | $5,237 -4.4% | $54,594 +29.1% |
| 2022 | $5,477 | $42,277 -2.8% |
| 2021 | -- | $43,493 +31.7% |
| 2020 | $4,400 -6.6% | $33,026 |
| 2019 | $4,711 | $33,026 -6.4% |
| 2018 | $4,711 +11.7% | $35,287 |
| 2017 | $4,218 | $35,287 +15.9% |
| 2016 | -- | $30,455 |
| 2015 | -- | $30,455 +31.4% |
| 2014 | $3,625 +22.6% | $23,171 +12.8% |
| 2013 | $2,956 | $20,540 |
| 2012 | -- | $20,540 |
| 2011 | $2,939 +0.8% | $20,540 -22.8% |
| 2010 | $2,915 -7.3% | $26,610 |
| 2009 | $3,143 | $26,610 -8.1% |
| 2008 | -- | $28,966 |
| 2007 | -- | $28,966 +7.6% |
| 2006 | -- | $26,928 |
| 2005 | -- | $26,928 -0.7% |
| 2002 | $2,153 +21.6% | $27,130 +27.6% |
| 2001 | $1,771 | $21,270 |
Find assessor info on the county website
Neighborhood: Thunderbird Estates
Nearby homes
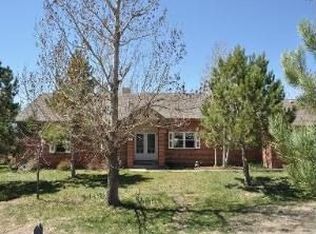
- $847,4003 bd2 ba2.1k sqft207 S Coolidge St, Aurora, CO 80018Off Market
- $711,6002 bd2 ba2k sqft23768 E Byers Pl, Aurora, CO 80018Off Market
- $675,8003 bd2 ba1.3k sqft277 S Coolidge St, Aurora, CO 80018Off Market
- $515,0002.84 Acres127 S Coolidge St, Aurora, CO 80018Lot/Land
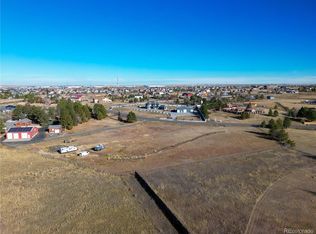
- $679,9002 bd3 ba1.5k sqft248 S Coolidge St, Aurora, CO 80018Off Market
- $922,5004 bd4 ba2.3k sqft208 S Coolidge St, Aurora, CO 80018Off Market
- $864,5003 bd3 ba2k sqft288 S Coolidge St, Aurora, CO 80018Off Market
- $1,281,7004 bd4 ba3.4k sqft97 S Coolidge St, Aurora, CO 80018Off Market
Nearby schools
GreatSchools rating
- 6/10Vista Peak P-8 ExploratoryGrades: PK-8Distance: 0.7 mi
- 5/10Vista Peak 9-12 PreparatoryGrades: 9-12Distance: 0.9 mi
Schools provided by the listing agent
- Elementary: Vista Peak
- Middle: Vista Peak
- High: Vista Peak
- District: Adams-Arapahoe 28J
Source: REcolorado as distributed by MLS GRID. This data may not be complete. We recommend contacting the local school district to confirm school assignments for this home.
Get a cash offer in 3 minutes
Find out how much your home could sell for in as little as 3 minutes with a no-obligation cash offer.
Estimated market value
$845,500
Get a cash offer in 3 minutes
Find out how much your home could sell for in as little as 3 minutes with a no-obligation cash offer.
Estimated market value
$845,500
- Colorado
- Arapahoe County
- Aurora
- 80018
- Thunderbird Estates
- 23767 E Byers Place
Nearby cities
Nearby neighborhoods
Nearby zip codes
Other Aurora Topics
