Skip main navigation
Sold
  • $516,400

    23769 SW Black Tortoise Ter, Tualatin, OR 97062

    4beds
    2,004sqft
    Residential
    Built in 2026
    3,049.2 Square Feet Lot
    $517,600 Zestimate®
    $258/sqft
    $3,310 Estimated rent

    Home value

    $517,600

    Estimated sales range

    Not available

    $3,310/mo

    Zestimate® history
    Loading
    Loading...

    Owner options

    List your home for rent

    $3,310/mo

    Rent Zestimate®

    Find your next renter with Zillow Rental Manager. Plus, with online applications, you can quickly screen prospective tenants – for free.

    Learn more

    $3,310/mo

    Rent Zestimate®

    Refinance and save

    $3,305/mo

    Est. payment

    Refinancing to a lower rate could help reduce your monthly payments and save thousands over the life of the loan.

    See today's rates

    $3,305/mo

    Est. payment

    Explore your selling options

    Work with a Zillow partner agent

    Leverage their expertise and Zillow's premium Showcase listings to get your home seen by more buyers.

    Get started

    List with your own agent

    Get your home in front of millions of buyers by listing it on Zillow.

    Learn how to do it

    Sell it yourself

    Take full control of how buyers see your home on Zillow by listing For Sale by Owner (FSBO).

    List your home

    What's special


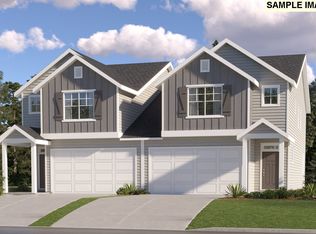
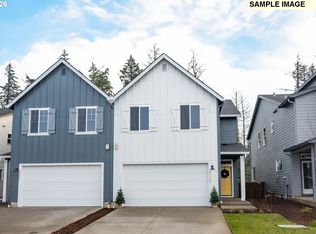
    Step into modern comfort and effortless style in this beautifully designed two-story "Spencer" floor plan in the desirable Autumn Sunrise master-planned community in Tualatin. This home comes complete with a refrigerator, washer and dryer, air conditioning, and blinds included. The main level welcomes you with a generous open-concept layout that seamlessly connects the Great Room, dining area, and kitchen—creating the perfect space for everyday living and entertaining. Large windows fill the home with abundant natural light, while sliding glass doors open to the patio for easy indoor-outdoor living, ideal for summer gatherings or quiet evenings outside. At the heart of the home, the kitchen shines with thoughtful design and elevated finishes, including beautiful quartz countertops, a spacious pantry, and plenty of prep and storage space. Quartz surfaces continue throughout all bathrooms, creating a cohesive and upscale feel throughout the home. Durable and stylish LVP flooring flows through the main living areas, complemented by luxury vinyl tile in select spaces and plush carpet with an 8-lb pad upstairs for added comfort. All four bedrooms are conveniently located on the upper level, offering privacy and a peaceful retreat from the main living areas. The luxurious owner’s suite features a spacious bedroom, a private ensuite bath, and a generous walk-in closet designed to make everyday routines feel just a little more special. Located in Autumn Sunrise, one of Tualatin’s most exciting new communities, residents enjoy neighborhood amenities including a playground, picnic area, fire pit, and basketball court. This home combines thoughtful design, quality finishes, and a welcoming neighborhood setting—making it a place you’ll truly love to call home. Come experience it for yourself! Photos are of similar home so features and finishes may vary. Homesite #251, ready in Spring. Flex credit/closing cost incentive available when financing with preferred lender! Use

    Zillow last checked:

    Listing updated:

    Listed by:

    Anastasia Gordeev 503-891-5046,

    Lennar Sales Corp,

    Gina Masters 360-798-4967,

    Lennar Sales Corp

    Bought with:

    OR and WA Non Rmls, NA

    Non Rmls Broker

    Source: RMLS (OR),MLS#: 570040136MLS Logo

    Facts & features

    Interior

    Bedrooms & bathrooms
    • Bedrooms: 4
    • Bathrooms: 3
    • Full bathrooms: 2
    • Partial bathrooms: 1
    • Main level bathrooms: 1
    Primary bedroom
    • Features: Double Sinks, Ensuite, Quartz, Soaking Tub, Walkin Closet, Walkin Shower, Wallto Wall Carpet
    • Level: Upper
    • Area: 196
    • Dimensions: 14 x 14
    Bedroom 2
    • Features: Closet, Wallto Wall Carpet
    • Level: Upper
    • Area: 100
    • Dimensions: 10 x 10
    Bedroom 3
    • Features: Closet, Wallto Wall Carpet
    • Level: Upper
    • Area: 100
    • Dimensions: 10 x 10
    Bedroom 4
    • Features: Closet, Wallto Wall Carpet
    • Level: Upper
    • Area: 90
    • Dimensions: 9 x 10
    Dining room
    • Features: Kitchen Dining Room Combo, Living Room Dining Room Combo, Sliding Doors
    • Level: Main
    • Area: 132
    • Dimensions: 11 x 12
    Kitchen
    • Features: Disposal, Island, Kitchen Dining Room Combo, Microwave, Free Standing Range, Quartz
    • Level: Main
    Heating
    • Forced Air 95 Plus
    Cooling
    • Central Air
    Appliances
    • Included: Dishwasher, Disposal, Free-Standing Gas Range, Free-Standing Range, Microwave, Plumbed For Ice Maker, Washer/Dryer, Gas Water Heater, Tankless Water Heater
    • Laundry: Laundry Room
    Features
    • Quartz, Soaking Tub, Closet, Kitchen Dining Room Combo, Living Room Dining Room Combo, Kitchen Island, Double Vanity, Walk-In Closet(s), Walkin Shower, Pantry
    • Flooring: Wall to Wall Carpet
    • Doors: Sliding Doors
    • Windows: Double Pane Windows, Vinyl Frames
    • Basement: Crawl Space
    • Number of fireplaces: 1
    • Fireplace features: Gas
    • Common walls with other units/homes: 1 Common Wall
    Interior area
    • Total structure area: 2,004
    • Total interior livable area: 2,004 sqft

    Property

    Parking
    • Total spaces: 2
    • Parking features: Driveway, Garage Door Opener, Car Charging Station Ready, Attached
    • Attached garage spaces: 2
    • Has uncovered spaces: Yes
    Features
    • Levels: Two
    • Stories: 2
    • Patio & porch: Patio
    • Fencing: Fenced
    Lot
    • Size: 3,049 sqft
    • Features: Sprinkler, SqFt 0K to 2999
    Details
    • Parcel number: R2234177

    Construction

    Type & style
    • Home type: SingleFamily
    • Property subtype: Residential
    • Attached to another structure: Yes
    Materials
    • Cement Siding
    • Foundation: Concrete Perimeter
    • Roof: Composition
    Condition
    • New Construction
    • New construction: Yes
    • Year built: 2026
    Details
    • Warranty included: Yes

    Utilities & green energy

    • Gas: Gas
    • Sewer: Public Sewer
    • Water: Public
    • Utilities for property: Cable Connected
    Green energy
    • Energy generation: Solar Ready

    Community & neighborhood

    Location
    • Region: Tualatin

    HOA & financial

    HOA
    • Has HOA: Yes
    • HOA fee: $164 monthly
    • Amenities included: Commons, Management

    Other

    Other facts
    • Listing terms: Cash,Conventional,FHA,VA Loan
    • Road surface type: Paved

    Price history

    DateEventPrice
    5/26/2026Sold$516,400$258/sqft
    Source: RMLS (OR) #570040136 Report a problem
    4/11/2026Pending sale$516,400$258/sqft
    Source: RMLS (OR) #570040136 Report a problem
    4/11/2026Listing removed$516,400$258/sqft
    Source: Lennar Homes Report a problem
    3/25/2026Listed for sale$516,400$258/sqft
    Source: Lennar Homes Report a problem

    Public tax history

    YearProperty taxesTax assessment
    2025$1,737 +531.7%$88,600 +526.1%
    2024$275 $14,150

    Find assessor info on the county website

    Neighborhood: 97062

    Nearby schools

    GreatSchools rating
    Schools provided by the listing agent
    • Elementary: Hawks View
    • Middle: Sherwood
    • High: Sherwood

    Source: RMLS (OR). This data may not be complete. We recommend contacting the local school district to confirm school assignments for this home.

    Get a cash offer in 3 minutes
    Find out how much your home could sell for in as little as 3 minutes with a no-obligation cash offer.
    Estimated market value
    $517,600
    Get a cash offer in 3 minutes
    Find out how much your home could sell for in as little as 3 minutes with a no-obligation cash offer.
    Estimated market value
    $517,600