Skip main navigation
Closed
  • $568,000

    2377 Allsborough Way, Dacula, GA 30019

    4beds
    2,994sqft
    Single Family Residence, Residential
    Built in 2009
    0.29 Acres Lot
    $570,400 Zestimate®
    $190/sqft
    $2,857 Estimated rent

    Home value

    $570,400

    $542,000 - $599,000

    $2,857/mo

    Zestimate® history
    Loading
    Loading...

    Owner options

    List your home for rent

    $2,857/mo

    Rent Zestimate®

    Find your next renter with Zillow Rental Manager. Plus, with online applications, you can quickly screen prospective tenants – for free.

    Learn more

    $2,857/mo

    Rent Zestimate®

    Refinance and save

    $4,148/mo

    Est. payment

    Refinancing to a lower rate could help reduce your monthly payments and save thousands over the life of the loan.

    See today's rates

    $4,148/mo

    Est. payment

    Explore your selling options

    Work with a Zillow partner agent

    Leverage their expertise and Zillow's premium Showcase listings to get your home seen by more buyers.

    Get started

    List with your own agent

    Get your home in front of millions of buyers by listing it on Zillow.

    Learn how to do it

    Sell it yourself

    Take full control of how buyers see your home on Zillow by listing For Sale by Owner (FSBO).

    List your home

    What's special

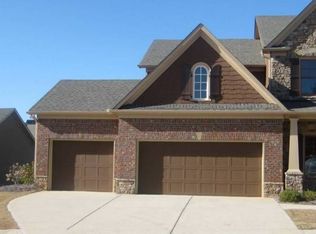
    *NEWLY UPDATED**MOVE IN READY**GORGEOUS 4 BED/3.5 BATH BRICK & STONE SEMI-CUSTOM RANCH **OPEN CONCEPT LIVING ROOM, DINING & KITCHEN *BONUS ROOM * HAMILTON MILL DISTRICT, MINUTES TO SHOPPING, RESTAURANTS, AND I-85. UPGRADES INCLUDE LIGHTING, QUARTZ COUNTERTOPS, TILE BACKSPLASH, FRESH PAINT, LUXURY FLOORING, NEW CARPET & MUCH MORE... Settled on a corner lot in the desirable Puckett Manor community, this almost 3,000 sq ft residence stands as a testament to luxury and thoughtful design. Boasting 4 bedrooms and 3-1/2 bathrooms, it is a masterpiece of elegance and functionality. As you approach, the home welcomes you with a sense of comfort, featuring amazing landscaping and a pleasant front porch. Step inside, and you'll be captivated by the bright and airy atmosphere with 10-foot ceilings that create a sense of openness throughout. The main level features a spacious family room adorned with a beautiful stone fireplace and coffered ceiling, creating a cozy ambiance for gatherings. The newly updated kitchen is a chef's delight, showcasing new quartz countertops, stylish tile backsplash, and stainless steel appliances, there is also an ample amount of cabinets and plenty of workspace. The main level of the home is a haven of comfort, hosting the primary ensuite for unparalleled relaxation. Also, on the main level you will discover that the two additional bedrooms are also generously sized and offer plenty of natural light. An additional bedroom ensuite can be found upstairs, or this bonus area can easily be converted to a dedicated theater room or office suite. No detail has been overlooked in the meticulous design of this home. The charm extends outdoors with a back-covered patio where you can enjoy outdoor dining or simply bask in the beauty from the existing garden and palm trees. They create a picturesque backdrop that transports you to your very own tropical haven.This property also comes equipped with a 3-car garage, sprinkler system, and camera system for added convenience and security. The sellers have spared no expense in creating a home that seamlessly blends modern luxury and functional design. Every feature has been carefully selected and incorporated, ensuring that 2377 Allsborough stands as a true gem within the Puckett Manor community.

    Zillow last checked:

    Listing updated:

    Listing Provided by:

    Bree Tankersley,

    Keller Williams Lanier Partners

    Bought with:

    Xoung Lieu

    Lieu Realty, LLC

    Source: FMLS GA,MLS#: 7352910MLS Logo

    Facts & features

    Interior

    Bedrooms & bathrooms
    • Bedrooms: 4
    • Bathrooms: 4
    • Full bathrooms: 3
    • 1/2 bathrooms: 1
    • Main level bathrooms: 2
    • Main level bedrooms: 3
    Primary bedroom
    • Features: Master on Main, Oversized Master
    • Level: Master on Main, Oversized Master
    Bedroom
    • Features: Master on Main, Oversized Master
    Primary bathroom
    • Features: Double Vanity, Separate Tub/Shower, Vaulted Ceiling(s)
    Dining room
    • Features: Open Concept, Separate Dining Room
    Kitchen
    • Features: Breakfast Bar, Breakfast Room, Kitchen Island, Other
    Heating
    • Forced Air
    Cooling
    • Ceiling Fan(s), Central Air
    Appliances
    • Included: Dishwasher, Disposal, Refrigerator
    • Laundry: Laundry Closet
    Features
    • Coffered Ceiling(s), Crown Molding, Entrance Foyer, Walk-In Closet(s)
    • Flooring: Carpet, Hardwood, Laminate
    • Windows: None
    • Basement: None
    • Number of fireplaces: 1
    • Fireplace features: Gas Starter
    • Common walls with other units/homes: No Common Walls
    Interior area
    • Total structure area: 2,994
    • Total interior livable area: 2,994 sqft
    • Finished area above ground: 2,994

    Property

    Parking
    • Total spaces: 3
    • Parking features: Garage
    • Garage spaces: 3
    Accessibility
    • Accessibility features: Accessible Bedroom, Accessible Entrance
    Features
    • Levels: Two
    • Stories: 2
    • Patio & porch: Covered
    • Exterior features: Private Yard
    • Pool features: None
    • Spa features: None
    • Fencing: None
    • Has view: Yes
    • View description: Other
    • Waterfront features: None
    • Body of water: None
    Lot
    • Size: 0.29 Acres
    • Features: Back Yard, Corner Lot
    Details
    • Additional structures: None
    • Parcel number: R7098 067
    • Other equipment: Intercom, Satellite Dish
    • Horse amenities: None

    Construction

    Type & style
    • Home type: SingleFamily
    • Architectural style: Contemporary
    • Property subtype: Single Family Residence, Residential
    Materials
    • Brick Front
    • Roof: Composition
    Condition
    • Resale
    • New construction: No
    • Year built: 2009

    Utilities & green energy

    • Electric: Other
    • Sewer: Public Sewer
    • Water: Public
    • Utilities for property: Cable Available, Electricity Available, Natural Gas Available, Phone Available, Underground Utilities
    Green energy
    • Energy efficient items: None
    • Energy generation: None

    Community & neighborhood

    Security
    • Security features: Fire Alarm
    Community
    • Community features: Clubhouse, Homeowners Assoc, Near Schools, Near Shopping, Pool
    Location
    • Region: Dacula
    • Subdivision: Puckett Manor

    HOA & financial

    HOA
    • Has HOA: Yes
    • HOA fee: $630 annually
    • Services included: Maintenance Grounds

    Other

    Other facts
    • Listing terms: Cash,Conventional,FHA,VA Loan,Other
    • Ownership: Fee Simple
    • Road surface type: Asphalt

    Price history

    DateEventPrice
    4/10/2024Sold$568,000+0.5%$190/sqft
    Source: FMLS GA #7352910 Report a problem
    3/18/2024Pending sale$565,000$189/sqft
    Source: GAMLS #20175379 Report a problem
    3/15/2024Listed for sale$565,000+13.2%$189/sqft
    Source: GAMLS #20175379 Report a problem
    3/31/2023Sold$499,000$167/sqft
    Source: Public Record Report a problem
    3/23/2023Pending sale$499,000$167/sqft
    Source: FMLS GA #7186710 Report a problem
    3/20/2023Contingent$499,000$167/sqft
    Source: FMLS GA #7186710 Report a problem
    3/18/2023Pending sale$499,000$167/sqft
    Source: FMLS GA #7186710 Report a problem
    3/13/2023Contingent$499,000$167/sqft
    Source: FMLS GA #7186710 Report a problem
    3/13/2023Pending sale$499,000$167/sqft
    Source: GAMLS #10138627 Report a problem
    3/11/2023Listed for sale$499,000+79.3%$167/sqft
    Source: FMLS GA #7186710 Report a problem
    2/17/2017Sold$278,262$93/sqft
    Source: FMLS GA #5756901 Report a problem

    Public tax history

    YearProperty taxesTax assessment
    2025$7,760 +5.3%$226,200 +13.3%
    2024$7,370 +317.8%$199,600 -17.9%
    2023$1,764 -2.7%$243,200 +34.2%
    2022$1,812 +1.4%$181,200 +39.4%
    2021$1,788 $130,000
    2020-- $130,000 +12%
    2019$1,642 $116,040 +4.3%
    2018$1,642 -59.6%$111,280 +8%
    2016$4,068 +7.6%$103,000 +9.7%
    2015$3,782 $93,880 -3%
    2014$3,782 -3.2%$96,800
    2013$3,909 $96,800
    2012-- $96,800 -6.9%
    2011-- $104,000 -36.9%
    2010-- $164,760

    Find assessor info on the county website

    Neighborhood: 30019

    Nearby schools

    GreatSchools rating
    Schools provided by the listing agent
    • Elementary: Puckett's Mill
    • Middle: Osborne
    • High: Mill Creek

    Source: FMLS GA. This data may not be complete. We recommend contacting the local school district to confirm school assignments for this home.

    Get a cash offer in 3 minutes
    Find out how much your home could sell for in as little as 3 minutes with a no-obligation cash offer.
    Estimated market value
    $570,400
    Get a cash offer in 3 minutes
    Find out how much your home could sell for in as little as 3 minutes with a no-obligation cash offer.
    Estimated market value
    $570,400