Skip main navigation
Sold for $925,000
Street View
  • $925,000

    2377 Ballard Way, Ellicott City, MD 21042

    4beds
    3,506sqft
    Single Family Residence
    Built in 1990
    0.32 Acres Lot
    $939,700 Zestimate®
    $264/sqft
    $4,491 Estimated rent

    Home value

    $939,700

    $883,000 - $1.01M

    $4,491/mo

    Zestimate® history
    Loading
    Loading...

    Owner options

    List your home for rent

    $4,491/mo

    Rent Zestimate®

    Find your next renter with Zillow Rental Manager. Plus, with online applications, you can quickly screen prospective tenants – for free.

    Learn more

    $4,491/mo

    Rent Zestimate®

    Refinance and save

    $5,738/mo

    Est. payment

    Refinancing to a lower rate could help reduce your monthly payments and save thousands over the life of the loan.

    See today's rates

    $5,738/mo

    Est. payment

    Explore your selling options

    Work with a Zillow partner agent

    Leverage their expertise and Zillow's premium Showcase listings to get your home seen by more buyers.

    Get started

    List with your own agent

    Get your home in front of millions of buyers by listing it on Zillow.

    Learn how to do it

    Sell it yourself

    Take full control of how buyers see your home on Zillow by listing For Sale by Owner (FSBO).

    List your home

    What's special

    Private office or studyFinished lower levelWalk-in closetCustom landscapingCustom built-in cabinetryDouble sinksFrench doors
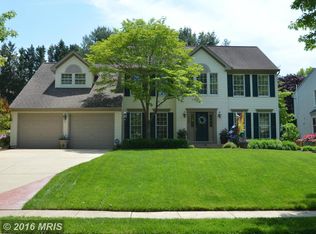
    This beautifully maintained Colonial home blends timeless charm with modern updates and spacious living nestled on a generous lot. Step inside to a grand two-story foyer that sets the tone for the home's elegant layout. New windows, fresh neutral paint, gleaming hardwood floors, and brand new carpet enhance the warm, inviting feel throughout. The formal dining room features crown molding and chair rail detailing—an ideal space for special gatherings. The sunlit formal living room showcases a wall of windows and opens through French doors into a private office or study, perfect for working from home. At the heart of the home, the thoughtfully designed kitchen includes a bay window, recessed lighting, custom built-in cabinetry, and a spacious center island. Granite countertops and stainless steel appliances elevate the space, including a new LG dishwasher, cooktop with range hood, built-in French door refrigerator and wall-mounted oven and microwave. The bright and airy family room impresses with soaring vaulted ceilings, skylights, Palladian windows, and a stylish gas fireplace with wooden mantel. A dry bar with a new wine cooler enhances the space, and three sliding glass doors open onto a sprawling, brand new trex deck—perfect for entertaining. The main level is completed by a convenient powder room and a mudroom/laundry room with a utility sink. Upstairs, the spacious primary suite offers a vaulted ceiling, a walk-in closet, a second double closet, and a newly renovated luxury ensuite bath with double sinks, a soaking tub, a glass-enclosed shower, and a skylight. Three additional bedrooms share a generous hall bath with double sinks and a skylight that fills the space with natural light. The finished lower level expands your living options with a recreation room, a bonus room or game room, a half bath, and an oversized workshop and storage area. Outdoors, enjoy a fully fenced backyard with custom landscaping, a large deck with dual staircases, and an expansive brick patio. The yard backs to mature and flowering trees, offering exceptional privacy and a serene setting. Conveniently located near schools, shopping, commuter routes, and with easy access to Patapsco State Park, this home offers both refined living and everyday functionality—ready for you to move right in and enjoy.

    Zillow last checked:

    Listing updated:

    Listed by:

    Lisa Kittleman 301-785-5893,

    The KW Collective

    Bought with:

    Bradley Knauss, 0642199

    Cummings & Co. Realtors

    Source: Bright MLS,MLS#: MDHW2054704MLS Logo

    Facts & features

    Interior

    Bedrooms & bathrooms
    • Bedrooms: 4
    • Bathrooms: 4
    • Full bathrooms: 2
    • 1/2 bathrooms: 2
    • Main level bathrooms: 1
    Primary bedroom
    • Features: Ceiling Fan(s), Cathedral/Vaulted Ceiling, Attached Bathroom
    • Level: Upper
    • Dimensions: 16 X 12
    Bedroom 2
    • Features: Ceiling Fan(s)
    • Level: Upper
    • Dimensions: 13 X 12
    Bedroom 3
    • Features: Ceiling Fan(s)
    • Level: Upper
    • Dimensions: 12 X 11
    Bedroom 4
    • Level: Upper
    • Dimensions: 12 X 11
    Primary bathroom
    • Features: Double Sink, Soaking Tub, Bathroom - Stall Shower
    • Level: Upper
    Bathroom 2
    • Features: Double Sink, Bathroom - Tub Shower, Skylight(s)
    • Level: Upper
    Dining room
    • Features: Crown Molding, Chair Rail
    • Level: Main
    • Dimensions: 13 X 12
    Family room
    • Features: Fireplace - Gas, Cathedral/Vaulted Ceiling, Ceiling Fan(s), Skylight(s)
    • Level: Main
    • Dimensions: 21 X 14
    Foyer
    • Level: Main
    • Dimensions: 11 X 10
    Half bath
    • Level: Main
    Half bath
    • Level: Lower
    Kitchen
    • Features: Granite Counters, Double Sink, Kitchen Island, Eat-in Kitchen, Pantry, Built-in Features, Recessed Lighting
    • Level: Main
    • Dimensions: 18 X 14
    Laundry
    • Level: Main
    • Dimensions: 11 X 6
    Living room
    • Features: Crown Molding
    • Level: Main
    • Dimensions: 16 X 14
    Office
    • Level: Main
    Recreation room
    • Level: Lower
    Workshop
    • Level: Lower
    Heating
    • Forced Air, Natural Gas
    Cooling
    • Ceiling Fan(s), Central Air, Electric
    Appliances
    • Included: Exhaust Fan, Dryer, Washer, Cooktop, Dishwasher, Oven, Refrigerator, Disposal, Microwave, Central Vacuum, Range Hood, Gas Water Heater
    • Laundry: Main Level, Has Laundry, Washer In Unit, Dryer In Unit, Laundry Room
    Features
    • Soaking Tub, Bathroom - Stall Shower, Bathroom - Tub Shower, Built-in Features, Ceiling Fan(s), Chair Railings, Crown Molding, Formal/Separate Dining Room, Eat-in Kitchen, Kitchen Island, Pantry, Primary Bath(s), Recessed Lighting, Store/Office, Bar, Family Room Off Kitchen, 2 Story Ceilings, Cathedral Ceiling(s), Dry Wall, Vaulted Ceiling(s)
    • Flooring: Carpet, Ceramic Tile, Hardwood, Wood
    • Doors: French Doors, Insulated, Six Panel, Sliding Glass
    • Windows: Bay/Bow, Double Pane Windows, Screens, Skylight(s), Palladian
    • Basement: Full,Partially Finished
    • Number of fireplaces: 1
    • Fireplace features: Gas/Propane, Glass Doors, Mantel(s)
    Interior area
    • Total structure area: 4,195
    • Total interior livable area: 3,506 sqft
    • Finished area above ground: 2,736
    • Finished area below ground: 770

    Property

    Parking
    • Total spaces: 8
    • Parking features: Garage Faces Front, Concrete, Attached, Driveway
    • Attached garage spaces: 2
    • Uncovered spaces: 6
    Accessibility
    • Accessibility features: Accessible Entrance
    Features
    • Levels: Three
    • Stories: 3
    • Patio & porch: Deck, Patio
    • Exterior features: Sidewalks, Street Lights
    • Pool features: None
    • Fencing: Back Yard,Full,Wood
    • Has view: Yes
    • View description: Garden, Trees/Woods
    Lot
    • Size: 0.32 Acres
    • Features: Secluded, Private, Backs to Trees, Front Yard, Landscaped, Rear Yard, Wooded
    Details
    • Additional structures: Above Grade, Below Grade
    • Parcel number: 1402336928
    • Zoning: R20
    • Special conditions: Standard

    Construction

    Type & style
    • Home type: SingleFamily
    • Architectural style: Colonial
    • Property subtype: Single Family Residence
    Materials
    • Frame
    • Foundation: Permanent
    • Roof: Architectural Shingle
    Condition
    • Excellent
    • New construction: No
    • Year built: 1990

    Utilities & green energy

    • Sewer: Public Sewer
    • Water: Public

    Community & neighborhood

    Security
    • Security features: Smoke Detector(s)
    Location
    • Region: Ellicott City
    • Subdivision: Bridgewater

    Other

    Other facts
    • Listing agreement: Exclusive Right To Sell
    • Ownership: Fee Simple

    Price history

    DateEventPrice
    7/31/2025Sold$925,000+5.7%$264/sqft
    Source: Bright MLS #MDHW2054704 Report a problem
    7/14/2025Pending sale$875,000$250/sqft
    Source: Bright MLS #MDHW2054704 Report a problem
    7/10/2025Listed for sale$875,000+15.1%$250/sqft
    Source: Bright MLS #MDHW2054704 Report a problem
    6/17/2022Sold$760,000-1.3%$217/sqft
    Source: Bright MLS #MDHW2014930 Report a problem
    5/26/2022Pending sale$769,900$220/sqft
    Source: Bright MLS #MDHW2014930 Report a problem
    5/19/2022Price change$769,900-4.9%$220/sqft
    Source: Bright MLS #MDHW2014930 Report a problem
    5/12/2022Listed for sale$809,900+32.8%$231/sqft
    Source: Bright MLS #MDHW2014930 Report a problem
    10/30/2014Sold$609,900$174/sqft
    Source: Public Record Report a problem
    8/29/2014Listed for sale$609,900+100%$174/sqft
    Source: Long & Foster Real Estate #HW8442805 Report a problem
    12/14/1999Sold$305,000$87/sqft
    Source: Public Record Report a problem

    Public tax history

    YearProperty taxesTax assessment
    2025-- $705,767 +7.1%
    2024$7,418 +4.6%$658,800 +4.6%
    2023$7,090 +4.9%$629,633 -4.4%
    2022$6,761 +5.1%$658,800 +15.3%
    2021$6,433 $571,300
    2020$6,433 $571,300
    2019$6,433 -8.9%$571,300 -1.7%
    2018$7,065 -15.3%$581,000
    2017$8,344 $581,000 +9.3%
    2016-- $531,333 +4.9%
    2015-- $506,500 +1.2%
    2014-- $500,400 +1.2%
    2013-- $494,300 +1.2%
    2012-- $488,200
    2011-- $488,200
    2010-- $488,200 -29.1%
    2009-- $688,490 +13.7%
    2008-- $605,512 +15.9%
    2007-- $522,536 +18.9%
    2006-- $439,560 +12.4%
    2005-- $391,102 +14.1%
    2004-- $342,646 +16.5%
    2003-- $294,190 +3.9%
    2002-- $283,106 +4.1%
    2001-- $272,023 +160.6%
    2000-- $104,370

    Find assessor info on the county website

    Neighborhood: 21042

    Nearby schools

    GreatSchools rating
    Schools provided by the listing agent
    • Elementary: Waverly
    • Middle: Patapsco
    • High: Mt. Hebron
    • District: Howard County Public School System

    Source: Bright MLS. This data may not be complete. We recommend contacting the local school district to confirm school assignments for this home.

    Get a cash offer in 3 minutes
    Find out how much your home could sell for in as little as 3 minutes with a no-obligation cash offer.
    Estimated market value
    $939,700
    Get a cash offer in 3 minutes
    Find out how much your home could sell for in as little as 3 minutes with a no-obligation cash offer.
    Estimated market value
    $939,700