PRICE IMPROVEMENT!!! Exquisite 1-story, 4BR/3.5BA- 3 Car GARAGE- 2660 sq ft with a custom Pool with a waterfall & Ripon Schools. The chef's kitchen has pull-out shelves, stone counters, large island, 5-burner gas stove, self-cleaning double ovens, large walk-in pantry, Stainless Steel Whirlpool appliances & a Butlers Pantry or Tech Area-perfect for extra office space. The expansive great room has lots of windows and over look the beautiful pool and private yard, surround sound speakers & hidden audio visual wiring. The spacious primary suite has a huge walk-in closet, audio visual wiring, a view of the stunning yard/pool. Primary bath has double vanities, Petrofina counters, a large soaking tub & large shower and custom tile. The split floor plan give privacy. There is even a private 1/2 BA for guests. The secondary bedrooms have walk-in/deep closets & all have access to private bathrooms and dedicated dressing areas. There is a second ensuite set up with a walk-in closet and private full bath, perfect for guests or multigenerational living. The other 2 bedrooms have private dressing areas with a split Jack & Jill bath. The large laundry room has lots of cabinets, shelving & include the washer & dryer. The large private quarter acre yard is beautifully landscaped with a sparkling pebble tech sports/play pool, stamped concrete, fruit trees & outdoor speakers. The home has two wide side yards making RV access possible & a 3-car tandem garage. Other upgrades- New water heater, new two-tone paint, home is networked, Hidden wiring for TVs, Wood Laminate flooring in living areas, custom tile in baths, energy efficient variable speed pool pump pendant lighting, ceiling fans, custom window coverings, pre-plumbed for a tankless water heater so much more. ALL appliances including washer, dryer & fridge are included.
Closed
$750,000
2377 Beardsley Ave, Manteca, CA 95337
4beds
2,660sqft
Single Family Residence
Built in 2015
10,484 Square Feet Lot
$759,600 Zestimate®
$282/sqft
$3,839 Estimated rent
Home value
$759,600
$684,000 - $843,000
$3,839/mo
Zestimate® history
Owner options
List your home for rent
$3,839/mo
Rent Zestimate®
Find your next renter with Zillow Rental Manager. Plus, with online applications, you can quickly screen prospective tenants – for free.
$3,839/mo
Rent Zestimate®
Refinance and save
$5,034/mo
Est. payment
Refinancing to a lower rate could help reduce your monthly payments and save thousands over the life of the loan.
$5,034/mo
Est. payment
Explore your selling options
Work with a Zillow partner agent
Leverage their expertise and Zillow's premium Showcase listings to get your home seen by more buyers.
Get startedList with your own agent
Get your home in front of millions of buyers by listing it on Zillow.
Learn how to do itSell it yourself
Take full control of how buyers see your home on Zillow by listing For Sale by Owner (FSBO).
List your homeWhat's special
Fruit treesNew two-tone paintLarge islandPendant lightingOutdoor speakersStainless steel whirlpool appliancesCustom window coverings
Zillow last checked:
Listing updated:
Listed by:
Debbie Monceaux DRE #01413579 209-815-6785,
Klemm Real Estate
Bought with:
Ryan Hansen, DRE #01356260
HomeSmart PV & Associates
Source: MetroList Services of CA,MLS#: 225145225Originating MLS: MetroList Services, Inc.
Facts & features
Interior
Bedrooms & bathrooms
- Bedrooms: 4
- Bathrooms: 4
- Full bathrooms: 3
- Partial bathrooms: 1
Rooms
- Room types: Bathroom, Dining Room, Great Room, Kitchen, Laundry, Living Room, Office
Primary bedroom
- Features: Ground Floor, Walk-In Closet
Primary bathroom
- Features: Shower Stall(s), Double Vanity, Soaking Tub, Low-Flow Shower(s), Low-Flow Toilet(s), Walk-In Closet(s), Window
Dining room
- Features: Breakfast Nook, Formal Room, Bar, Dining/Family Combo, Space in Kitchen
Kitchen
- Features: Breakfast Area, Pantry Closet, Granite Counters, Slab Counter, Kitchen Island, Stone Counters, Island w/Sink, Kitchen/Family Combo
Heating
- Central, Natural Gas
Cooling
- Ceiling Fan(s), Central Air
Appliances
- Included: Free-Standing Refrigerator, Gas Cooktop, Gas Plumbed, Gas Water Heater, Range Hood, Dishwasher, Water Heater, Disposal, Microwave, Double Oven, Plumbed For Ice Maker, Dryer, Washer
- Laundry: Laundry Room, Cabinets, Inside Room
Features
- Flooring: Simulated Wood, Laminate, Tile, Wood
- Has fireplace: No
Interior area
- Total structure area: 0
- Total interior livable area: 2,660 sqft
Property
Parking
- Total spaces: 3
- Parking features: 24'+ Deep Garage, Attached, RV Possible, Side By Side, Electric Vehicle Charging Station(s), Tandem, Garage Door Opener, Interior Access, Driveway
- Attached garage spaces: 3
- Has uncovered spaces: Yes
Features
- Has private pool: Yes
- Pool features: In Ground, On Lot, Pool Sweep, Gunite
- Fencing: Back Yard,Wood,Fenced,Full
Lot
- Size: 10,484 Square Feet
- Features: Auto Sprinkler F&R, Private, Curb(s)/Gutter(s), Shape Regular, Street Lights, Landscape Back, Landscape Front
- Topography: Level,Level
Details
- Parcel number: 226300240000
- Zoning: R1
- Special conditions: Standard
- Other equipment: Home Theater
Construction
Type & style
- Home type: SingleFamily
- Property subtype: Single Family Residence
Materials
- Brick Veneer, Ceiling Insulation, Stucco, Frame, Wall Insulation
- Foundation: Slab
- Roof: Tile
Condition
- Year built: 2015
Details
- Builder name: Meritage
Utilities & green energy
- Electric: 220 Volts
- Sewer: Public Sewer
- Water: Public, Meter on Site
- Utilities for property: Cable Connected, Public, Electric, Sewer In & Connected, Internet Available, Underground Utilities, Natural Gas Connected
Community & HOA
Location
- Region: Manteca
Financial & listing details
- Price per square foot: $282/sqft
- Tax assessed value: $560,884
- Price range: $750K - $750K
- Date on market: 9/20/2026
- Road surface type: Asphalt, Paved
Price history
| Date | Event | Price |
|---|---|---|
| 3/27/2026 | Sold | $750,000-2.5%$282/sqft |
Source: MetroList Services of CA #225145225 Report a problem | ||
| 2/22/2026 | Pending sale | $769,000$289/sqft |
Source: MetroList Services of CA #225145225 Report a problem | ||
| 2/12/2026 | Price change | $769,000-2%$289/sqft |
Source: MetroList Services of CA #225145225 Report a problem | ||
| 11/20/2025 | Listed for sale | $785,000+79.2%$295/sqft |
Source: MetroList Services of CA #225145225 Report a problem | ||
| 2/26/2015 | Sold | $438,000$165/sqft |
Source: Agent Provided Report a problem | ||
Public tax history
| Year | Property taxes | Tax assessment |
|---|---|---|
| 2026 | -- | $560,884 +2% |
| 2025 | $7,612 +2.1% | $549,887 +2% |
| 2024 | $7,453 +1.9% | $539,105 +2% |
| 2023 | $7,315 +1.4% | $528,535 +2% |
| 2022 | $7,217 +1.4% | $518,173 +2% |
| 2021 | $7,120 +1% | $508,014 +1% |
| 2020 | $7,047 +2.1% | $502,805 +2% |
| 2019 | $6,903 +1% | $492,947 +2% |
| 2018 | $6,832 +1.7% | $483,282 +2% |
| 2017 | $6,720 +4.7% | $473,807 +6.6% |
| 2016 | $6,418 | $444,520 +127.7% |
| 2015 | -- | $195,198 |
Find assessor info on the county website
Neighborhood: 95337
Nearby homes
- $774,8004 bd4 ba2.9k sqft2371 Beardsley Ave, Manteca, CA 95337Off Market
- $798,9005 bd5 ba2.9k sqft2383 Beardsley Ave, Manteca, CA 95337Off Market
- $766,4004 bd4 ba2.6k sqft2376 Buena Vista Dr, Manteca, CA 95337Off Market

- $900,0006 bd5 ba3.4k sqft2365 Beardsley Ave, Manteca, CA 95337Sold
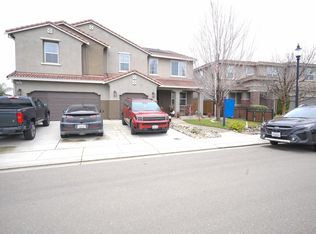
- $709,9004 bd3 ba2.6k sqft2382 Buena Vista Dr, Manteca, CA 95337Off Market
- $663,5004 bd3 ba2.6k sqft2370 Buena Vista Dr, Manteca, CA 95337Off Market
- $726,0004 bd2 ba3k sqft2374 Beardsley Ave, Manteca, CA 95337Off Market
- $802,0005 bd5 ba3.4k sqft2368 Beardsley Ave, Manteca, CA 95337Off Market
Nearby schools
GreatSchools rating
- 10/10Park View Elementary SchoolGrades: K-8Distance: 4 mi
- 9/10Ripon High SchoolGrades: 9-12Distance: 4.4 mi
- 8/10Weston Elementary SchoolGrades: K-8Distance: 4.1 mi
Get a cash offer in 3 minutes
Find out how much your home could sell for in as little as 3 minutes with a no-obligation cash offer.
Estimated market value
$759,600
Get a cash offer in 3 minutes
Find out how much your home could sell for in as little as 3 minutes with a no-obligation cash offer.
Estimated market value
$759,600
- California
- San Joaquin County
- Manteca
- 95337
- 2377 Beardsley Ave
