Skip main navigation
Closed
  • $871,600

    2377 Dale Brook Cir, Hinckley, OH 44233

    5beds
    4,768sqft
    Single Family Residence
    Built in 1978
    0.81 Acres Lot
    $871,600 Zestimate®
    $183/sqft
    $4,067 Estimated rent

    Home value

    $871,600

    $811,000 - $941,000

    $4,067/mo

    Zestimate® history
    Loading
    Loading...

    Owner options

    List your home for rent

    $4,067/mo

    Rent Zestimate®

    Find your next renter with Zillow Rental Manager. Plus, with online applications, you can quickly screen prospective tenants – for free.

    Learn more

    $4,067/mo

    Rent Zestimate®

    Refinance and save

    $5,627/mo

    Est. payment

    Refinancing to a lower rate could help reduce your monthly payments and save thousands over the life of the loan.

    See today's rates

    $5,627/mo

    Est. payment

    Explore your selling options

    Work with a Zillow partner agent

    Leverage their expertise and Zillow's premium Showcase listings to get your home seen by more buyers.

    Get started

    List with your own agent

    Get your home in front of millions of buyers by listing it on Zillow.

    Learn how to do it

    Sell it yourself

    Take full control of how buyers see your home on Zillow by listing For Sale by Owner (FSBO).

    List your home

    What's special

    Custom ranchNewer roofDining roomBackyard decksMeticulously maintained homeProfessionally landscaped yardGlamorous tub

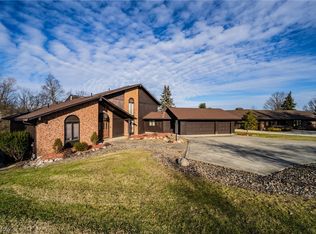
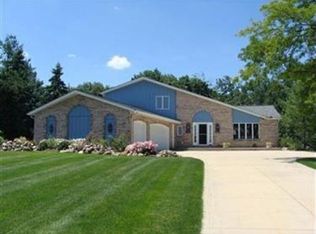
    This custom ranch is nestled on a culdesac in idyllic Hinckley and feels like your own private estate! Every detail was thoughtfully designed, from the circular drive to the grand custom double door entry! The expansive foyer opens to a most elegant great room with crystal chandelier, full wall lava stone fireplace and floor to ceiling windows that frame stunning views of the backyard decks and pond. The updated kitchen features exquisite granite countertops, top rated Bosch appliances and a large dining area with picture windows to showcase the backyard oasis. The opulent dining room will easily accommodate large formal dinners one might expect to host here. Opening to the great room is the family room/library... a perfect spot for a movie or reading. With 5 bedrooms, one may function as an office or in-law suite having its own entrance. Two of the bedrooms share a jack n jill full bath with private sinks. Owners suite has been fully updated with glamorous tub, new granite vanities and a walkout to the patio. Along with 4,000 sf on the main level, the partially finished basement adds nearly another 1,000 sf of living space. The professionally landscaped yard is fully fenced This meticulously maintained home has a newer roof 2015. Home warranty also provided by Seller. This is an opportunity to live in what is truly a piece of art in architecture, located in a private haven only minutes from I-71.

    This property is off market, which means it's not currently listed for sale or rent on Zillow. This may be different from what's available on other websites or public sources.

    Zillow last checked:

    Listing updated:

    Listed by:

    Amy M Brandon amybrandonsells@gmail.com(330)760-3042,

    Russell Real Estate Services

    Bought with:

    Catherine N Haller, 2005014369

    Berkshire Hathaway HomeServices Simon & Salhany Realty

    , 2005014369

    Source: MLS Now,MLS#: 4464207MLS LogoOriginating MLS: Medina County Board of REALTORS

    Facts & features

    Interior

    Bedrooms & bathrooms
    • Bedrooms: 5
    • Bathrooms: 4
    • Full bathrooms: 2
    • 1/2 bathrooms: 2
    • Main level bathrooms: 4
    • Main level bedrooms: 5
    Primary bedroom
    • Description: Flooring: Carpet,Wood
    • Level: First
    • Dimensions: 21.00 x 14.00
    Bedroom
    • Description: Flooring: Wood
    • Level: First
    • Dimensions: 14.00 x 12.00
    Bedroom
    • Description: Flooring: Wood
    • Level: First
    • Dimensions: 15.00 x 12.00
    Bedroom
    • Description: Flooring: Wood
    • Level: First
    • Dimensions: 13.00 x 12.00
    Primary bathroom
    • Description: Flooring: Ceramic Tile
    • Level: First
    • Dimensions: 14.00 x 17.00
    Bathroom
    • Description: Flooring: Ceramic Tile
    • Level: First
    • Dimensions: 10.00 x 8.00
    Dining room
    • Description: Flooring: Ceramic Tile
    • Level: First
    • Dimensions: 16.00 x 13.00
    Entry foyer
    • Description: Flooring: Ceramic Tile
    • Level: First
    • Dimensions: 12.00 x 20.00
    Family room
    • Description: Flooring: Ceramic Tile
    • Level: First
    • Dimensions: 20.00 x 17.00
    Great room
    • Description: Flooring: Ceramic Tile
    • Features: Fireplace
    • Level: First
    • Dimensions: 24.00 x 24.00
    Kitchen
    • Description: Flooring: Ceramic Tile
    • Level: First
    • Dimensions: 25.00 x 11.00
    Laundry
    • Description: Flooring: Ceramic Tile
    • Level: First
    • Dimensions: 11.00 x 6.00
    Heating
    • Electric, Heat Pump
    Cooling
    • Central Air
    Appliances
    • Included: Dryer, Dishwasher, Disposal, Range, Refrigerator, Washer
    Features
    • Central Vacuum
    • Basement: Partially Finished
    • Number of fireplaces: 1
    Interior area
    • Total structure area: 4,768
    • Total interior livable area: 4,768 sqft
    • Finished area above ground: 3,948
    • Finished area below ground: 820

    Property

    Parking
    • Total spaces: 2
    • Parking features: Attached, Garage, Garage Door Opener, Paved
    • Attached garage spaces: 2
    Features
    • Levels: One
    • Stories: 1
    • Patio & porch: Deck, Patio
    • Fencing: Full
    Lot
    • Size: 0.81 Acres
    • Features: Cul-De-Sac, Irregular Lot, Pond on Lot, Wooded
    Details
    • Additional parcels included: 01703A03094
    • Parcel number: 01703A03020

    Construction

    Type & style
    • Home type: SingleFamily
    • Architectural style: Ranch
    • Property subtype: Single Family Residence
    Materials
    • Brick, Cedar, Stone
    • Roof: Asphalt,Fiberglass
    Condition
    • Year built: 1978
    Details
    • Warranty included: Yes

    Utilities & green energy

    • Sewer: Public Sewer
    • Water: Public

    Community & HOA

    Community
    • Subdivision: Brookside Estates
    HOA
    • Has HOA: No
    Location
    • Region: Hinckley

    Financial & listing details

    • Price per square foot: $183/sqft
    • Tax assessed value: $815,830
    • Annual tax amount: $8,449
    • Date on market: 6/5/2023
    • Cumulative days on market: 59 days
    • Listing terms: Cash,Conventional,FHA,VA Loan

    Price history

    DateEventPrice
    7/31/2023Sold$761,250-4.8%$160/sqft
    Source: MLS Now #4464207 Report a problem
    6/20/2023Contingent$799,900$168/sqft
    Source: MLS Now #4464207 Report a problem
    6/5/2023Listed for sale$799,900$168/sqft
    Source: MLS Now #4464207 Report a problem

    Public tax history

    YearProperty taxesTax assessment
    2025$14,195 +3.1%$285,540 +12%
    2024$13,772 +64%$254,870 +59.4%
    2023$8,399 -0.6%$159,860
    2022$8,449 +21.4%$159,860 +21%
    2021$6,960 $132,110
    2020$6,960 +0.7%$132,110
    2019$6,912 +2.9%$132,110 +8.5%
    2018$6,715 -0.5%$121,730
    2017$6,751 +4.2%$121,730 +2.2%
    2016$6,477 +2.1%$119,100 +6%
    2015$6,343 +0.2%$112,360
    2014$6,329 -0.1%$112,360
    2013$6,338 +1.8%$112,360 -3.6%
    2012$6,226 +1.6%$116,500
    2011$6,125 -0.8%$116,500
    2010$6,176 -1.9%$116,500 -7.1%
    2009$6,295 -1.8%$125,440
    2008$6,412 0%$125,440
    2007$6,414 +12.7%$125,440 +14.7%
    2006$5,692 +8.3%$109,360
    2005$5,255 -3%$109,360
    2004$5,419 +17.9%$109,360 +4.7%
    2003$4,597 +1.6%$104,490
    2002$4,522 +100.6%$104,490
    2001$2,255 $104,490 +8.8%
    2000-- $96,060
    Find assessor info on the county website

    Neighborhood: 44233

    Nearby schools

    GreatSchools rating
    Schools provided by the listing agent
    • District: Brunswick CSD - 5202

    Source: MLS Now. This data may not be complete. We recommend contacting the local school district to confirm school assignments for this home.

    Get a cash offer in 3 minutes
    Find out how much your home could sell for in as little as 3 minutes with a no-obligation cash offer.
    Estimated market value
    $871,600
    Get a cash offer in 3 minutes
    Find out how much your home could sell for in as little as 3 minutes with a no-obligation cash offer.
    Estimated market value
    $871,600