Welcome Home! This move-in ready Ranch has so much to offer past the 4 bedrooms and 3.5 bathrooms. Functional layout offers open concept Kitchen/Dining/Living spaces alongside a 2nd (and 3rd) additional living rooms, creating spaces for gatherings & intimate moments. Finished walkout basement w/ 2nd primary suite (main floor & lower level en suite)! Enjoy the vaulted ceiling in the main living room surrounded by bays of windows, leading out onto the 800 sqft wrap around composite deck! Below you will enjoy the concrete patios, fenced in garden and rolling yard! Plenty of storage with the 2 car attached garage, basement storage AND an additional storage "shed" on the S side of the house. Enjoy Steven Creek and all it has to offer from wildlife, running water, green space and easy access to Decatur's treasured bike path! Prime location close to Franklin Grove & Dansby Jr Magnet School!
Pending
$239,900
2377 N Florian Ave, Decatur, IL 62526
4beds
3,129sqft
Single Family Residence
Built in 1970
0.3 Acres Lot
$-- Zestimate®
$77/sqft
$-- HOA
What's special
Rolling yardFenced in gardenBays of windowsFinished walkout basement
- 57 days
- 337
- 16
Zillow last checked:
Listing updated:
Listed by:
Louis Kappler 217-875-0555,
Brinkoetter REALTORS®
Source: CIBR,MLS#: 6259258 Originating MLS: Central Illinois Board Of REALTORS
Originating MLS: Central Illinois Board Of REALTORSFacts & features
Interior
Bedrooms & bathrooms
- Bedrooms: 4
- Bathrooms: 4
- Full bathrooms: 3
- 1/2 bathrooms: 1
Primary bedroom
- Description: Flooring: Carpet
- Level: Main
Primary bedroom
- Description: Flooring: Carpet
- Level: Lower
Bedroom
- Description: Flooring: Carpet
- Level: Main
Bedroom
- Description: Flooring: Carpet
- Level: Main
Primary bathroom
- Description: Flooring: Ceramic Tile
- Level: Main
Den
- Description: Flooring: Concrete
- Level: Lower
Dining room
- Description: Flooring: Ceramic Tile
- Level: Main
Family room
- Description: Flooring: Carpet
- Level: Main
Family room
- Description: Flooring: Concrete
- Level: Lower
Other
- Level: Main
Other
- Level: Lower
Half bath
- Level: Main
Kitchen
- Description: Flooring: Ceramic Tile
- Level: Main
Living room
- Description: Flooring: Hardwood
- Level: Main
Recreation
- Description: Flooring: Carpet
- Level: Lower
Heating
- Forced Air, Gas
Cooling
- Central Air
Appliances
- Included: Dryer, Dishwasher, Disposal, Gas Water Heater, Microwave, Oven, Refrigerator, Washer
- Laundry: Main Level
Features
- Cathedral Ceiling(s), Bath in Primary Bedroom, Main Level Primary, Skylights
- Windows: Replacement Windows, Skylight(s)
- Basement: Finished,Unfinished,Walk-Out Access,Full
- Has fireplace: No
Interior area
- Total structure area: 3,129
- Total interior livable area: 3,129 sqft
- Finished area above ground: 1,827
- Finished area below ground: 1,302
Video & virtual tour
Property
Parking
- Total spaces: 2
- Parking features: Attached, Garage
- Attached garage spaces: 2
Features
- Levels: One
- Stories: 1
- Patio & porch: Rear Porch, Deck, Front Porch, Open, Patio
- Exterior features: Fence, Fruit Trees
- Fencing: Yard Fenced
Lot
- Size: 0.3 Acres
Details
- Parcel number: 041205426006
- Zoning: RES
- Special conditions: None
Construction
Type & style
- Home type: SingleFamily
- Architectural style: Ranch
- Property subtype: Single Family Residence
Materials
- Brick, Vinyl Siding
- Foundation: Basement
- Roof: Asphalt,Shingle
Condition
- Year built: 1970
Utilities & green energy
- Sewer: Public Sewer
- Water: Public
Community & HOA
Community
- Subdivision: Home Park Manor 3rd Add
Location
- Region: Decatur
Financial & listing details
- Price per square foot: $77/sqft
- Tax assessed value: $72,667
- Annual tax amount: $6,715
- Date on market: 7/17/2026
- Cumulative days on market: 57 days
- Road surface type: Concrete
Estimated market value
Not available
Estimated sales range
Not available
Not available
Price history
| Date | Event | Price |
|---|---|---|
| 9/10/2026 | Pending sale | $239,900$77/sqft |
Source:  CIBR #6259258 Report a problem CIBR #6259258 Report a problem | ||
| 8/21/2026 | Contingent | $239,900$77/sqft |
Source: CIBR #6259258 Report a problem | ||
| 8/13/2026 | Listed for sale | $239,900$77/sqft |
Source: CIBR #6259258 Report a problem | ||
| 8/11/2026 | Contingent | $239,900$77/sqft |
Source: CIBR #6259258 Report a problem | ||
| 7/18/2026 | Listed for sale | $239,900+14.9%$77/sqft |
Source: CIBR #6259258 Report a problem | ||
| 8/9/2024 | Sold | $208,750-5.1%$67/sqft |
Source:  MRED as distributed by MLS GRID #12068375 Report a problem MRED as distributed by MLS GRID #12068375 Report a problem | ||
| 6/24/2024 | Pending sale | $219,900$70/sqft |
Source: MRED as distributed by MLS GRID #12068375 Report a problem | ||
| 6/17/2024 | Listed for sale | $219,900+7.3%$70/sqft |
Source: MRED as distributed by MLS GRID #12068375 Report a problem | ||
| 11/30/2023 | Listing removed | -- |
Source: MRED as distributed by MLS GRID #11882417 Report a problem | ||
| 9/19/2023 | Listed for sale | $205,000+6.6%$66/sqft |
Source: MRED as distributed by MLS GRID #11882417 Report a problem | ||
| 7/28/2022 | Sold | $192,377+4%$61/sqft |
Source: CIBR #6221007 Report a problem | ||
| 6/24/2022 | Pending sale | $185,000$59/sqft |
Source: CIBR #6221007 Report a problem | ||
| 6/16/2022 | Contingent | $185,000$59/sqft |
Source: CIBR #6221007 Report a problem | ||
| 5/25/2022 | Listed for sale | $185,000$59/sqft |
Source: CIBR #6221007 Report a problem | ||
Public tax history
| Year | Property taxes | Tax assessment |
|---|---|---|
| 2024 | $6,454 +1.2% | $72,667 +3.7% |
| 2023 | $6,379 +120.3% | $70,095 +78.3% |
| 2022 | $2,896 +9.4% | $39,314 +7.1% |
| 2021 | $2,646 -17.4% | $36,715 +3.8% |
| 2020 | $3,203 +3.8% | $35,360 +1% |
| 2019 | $3,085 +4.6% | $35,010 +3% |
| 2018 | $2,949 -2.6% | $34,004 -2.6% |
| 2017 | $3,028 -2.1% | $34,911 -1% |
| 2016 | $3,092 +5.6% | $35,267 +1.8% |
| 2015 | $2,928 +7.9% | $34,643 +1% |
| 2014 | $2,713 -4% | $34,300 -3.6% |
| 2013 | $2,825 -1.9% | $35,589 -3% |
| 2012 | $2,881 | $36,690 |
| 2011 | -- | $36,690 -15.9% |
| 2010 | -- | $43,601 -2.6% |
| 2009 | -- | $44,772 +10.4% |
| 2006 | -- | $40,568 |
| 2005 | -- | $40,568 |
Find assessor info on the county website
Monthly payment
Est. payment
Payment breakdown
Explore the cost of this home by adjusting the details. Changes won't be saved.Climate risks
Neighborhood: 62526
Nearby schools
Schools provided by the listing agent
- District: Decatur Dist 61
Source: CIBR. This data may not be complete. We recommend contacting the local school district to confirm school assignments for this home.
Similar homes
- $194,9004 bd2 ba2.7k sqft2220 W Ravina Park Rd, Decatur, IL 62526For Sale
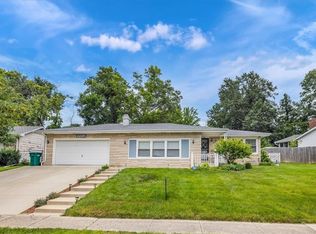 MLS ID #6259547, Jennifer Miller. CIBR
 - $244,9005 bd4 ba3.6k sqft2287 Valley View Pl, Decatur, IL 62522For Sale
 MLS ID #6259711, Amanda Good. CIBR
 - $219,9005 bd3 ba2.7k sqft4606 Wisteria Ct, Decatur, IL 62526For Sale
 MLS ID #6260039, Jodi Delahunty. CIBR
 - $259,8004 bd3 ba3.2k sqft4564 Havenwood Dr, Decatur, IL 62526For Sale
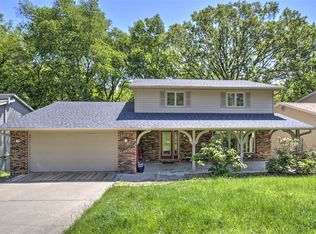 MLS ID #6258500, Kathy York. CIBR
