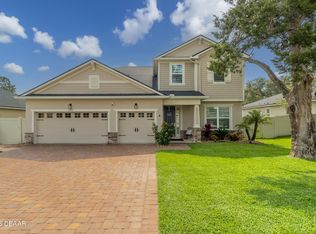
MOVE-IN READY! Welcome To This Stunning Home Located In The Highly Desirable Bentley Green Community. This Home Offers A Spacious And Inviting Layout Perfect For Modern Living. As You Step Into The Foyer, You Are Greeted By The Formal Living Room Setting the Tone For This Spectacular Home. The Functional Kitchen With An Over-Sized Quartz Island Provides Plenty Of Space For Prepping Meals And Entertaining And The Stainless Steel Appliances Are The Perfect Addition. Kitchen Opens To The Family Room And Dining Room. This Is A Dual Owner’s Suite Floor Plan. The Main Owner’s Suite Offers 2 Oversized Walk-In Closets(One Measuring 6x10), And A Beautiful Light And Bright En-Suite With Double Sinks, Garden Tub, Tiled Shower And Private Water Closet. Second Owner’s Suite Offers En-Suite With Tile Shower Area. All Bedrooms Come With Walk-In Closets Providing Ample Storage Space. Split Plan! And For Added Comfort And Efficiency You Have a New AC And Updated Kitchen Appliances. Oversized Sliders From Family Room Lead To A Trussed Screen Lanai And Fenced Yard, Ideal For Fido And Your Outdoor Activities. Inside Laundry Room With Wash Sink and Additional Cabinets. Two Wall Mounted Bedroom TVs And Shelving Units In Living Room Stay. The Bentley Green Community Offers A Lovely Pool, Playground And Paths For Residents To Enjoy. This Home Is Perfect For Those Looking For Space, Luxury And Sense Of Community. This Property Is Close To Everything- I4, Shopping, Restaurants, Stetson University, And Downtown Deland “Voted BEST MAINSTREET in 2017”. Don’t Miss Out On This Fantastic Home. Call For An Appointment Today!!!
Sold for $399,500
$399,500
2377 OXMOOR DRIVE, DELAND, FL 32724
4beds
2,422sqft
Single Family Residence
Built in 2017
8,800 Square Feet Lot
$425,000 Zestimate®
$165/sqft
$2,603 Estimated rent
Home value
$425,000
$404,000 - $446,000
$2,603/mo
Zestimate® history
Owner options
List your home for rent
$2,603/mo
Rent Zestimate®
Find your next renter with Zillow Rental Manager. Plus, with online applications, you can quickly screen prospective tenants – for free.
$2,603/mo
Rent Zestimate®
Refinance and save
$2,907/mo
Est. payment
Refinancing to a lower rate could help reduce your monthly payments and save thousands over the life of the loan.
$2,907/mo
Est. payment
Explore your selling options
Work with a Zillow partner agent
Leverage their expertise and Zillow's premium Showcase listings to get your home seen by more buyers.
Get startedList with your own agent
Get your home in front of millions of buyers by listing it on Zillow.
Learn how to do itSell it yourself
Take full control of how buyers see your home on Zillow by listing For Sale by Owner (FSBO).
List your homeWhat's special
Zillow last checked:
Listing updated:
Listed by:
Kelly D'Errico 386-561-8931,
WATSON REALTY CORP 386-734-4559
Bought with:
Ryan Harp, 3419098
KELLER WILLIAMS REALTY AT THE PARKS
Source: Stellar MLS,MLS#: V4936729 Originating MLS: West Volusia
Originating MLS: West Volusia
Facts & features
Interior
Bedrooms & bathrooms
- Bedrooms: 4
- Bathrooms: 3
- Full bathrooms: 3
Rooms
- Room types: Attic, Family Room, Living Room, Utility Room
Primary bedroom
- Features: Walk-In Closet(s)
- Level: First
- Dimensions: 14x16
Other
- Features: Walk-In Closet(s)
- Level: First
- Dimensions: 10x16
Bedroom 2
- Features: Walk-In Closet(s)
- Level: First
- Dimensions: 10x14
Bedroom 3
- Features: Walk-In Closet(s)
- Level: First
- Dimensions: 14x17
Primary bathroom
- Level: First
- Dimensions: 10x13
Balcony porch lanai
- Level: First
- Dimensions: 10x17
Dining room
- Level: First
- Dimensions: 9x10
Family room
- Level: First
- Dimensions: 13x17
Kitchen
- Level: First
- Dimensions: 14x14
Living room
- Level: First
- Dimensions: 12x13
Heating
- Central, None
Cooling
- Central Air
Appliances
- Included: Microwave, Range, Refrigerator, Dishwasher, Electric Water Heater
- Laundry: Inside, Laundry Room
Features
- High Ceilings, Kitchen/Family Room Combo, Open Floorplan, Split Bedroom, Stone Counters, Ceiling Fan(s)
- Flooring: Carpet, Ceramic Tile
- Doors: Sliding Doors
- Windows: Blinds
- Has fireplace: No
Interior area
- Total structure area: 3,167
- Total interior livable area: 2,422 sqft
Property
Parking
- Total spaces: 2
- Parking features: Driveway, Oversized
- Attached garage spaces: 2
- Has uncovered spaces: Yes
Features
- Levels: One
- Stories: 1
- Patio & porch: Covered, Rear Porch, Screened
- Exterior features: Irrigation System, Sidewalk
- Fencing: Vinyl
Lot
- Size: 8,800 Square Feet
- Features: City Lot, Landscaped, Sidewalk
- Residential vegetation: Trees/Landscaped
Details
- Parcel number: 702819000330
- Zoning: RES
- Special conditions: None
Construction
Type & style
- Home type: SingleFamily
- Architectural style: Contemporary
- Property subtype: Single Family Residence
Materials
- Block
- Foundation: Slab
- Roof: Shingle
Condition
- New construction: No
- Year built: 2017
Utilities & green energy
- Sewer: Public Sewer
- Water: Public
- Utilities for property: Cable Available, Electricity Connected
Community & HOA
Community
- Features: Park, Pool, Sidewalks
- Security: Security System
- Pet fee: $0 monthly
- Subdivision: BENTLEY GREEN
HOA
- Has HOA: Yes
- HOA fee: $151 monthly
- HOA name: Portia Law
- HOA phone: 407-233-3560
Location
- Region: Deland
Financial & listing details
- Price per square foot: $165/sqft
- Tax assessed value: $401,489
- Annual tax amount: $5,502
- Date on market: 6/11/2024
- Cumulative days on market: 92 days
- Listing terms: Cash,Conventional,FHA,VA Loan
- Ownership: Fee Simple
- Total actual rent: 0
- Electric utility on property: Yes
- Road surface type: Paved, Asphalt
Price history
| Date | Event | Price |
|---|---|---|
| 9/23/2024 | Sold | $399,500$165/sqft |
Source:  Stellar MLS #V4936729 Report a problem Stellar MLS #V4936729 Report a problem | ||
| 9/11/2024 | Pending sale | $399,500$165/sqft |
Source: Stellar MLS #V4936729 Report a problem | ||
| 8/26/2024 | Price change | $399,500-5.8%$165/sqft |
Source: Stellar MLS #V4936729 Report a problem | ||
| 8/6/2024 | Price change | $424,000-4.1%$175/sqft |
Source: Stellar MLS #V4936729 Report a problem | ||
| 7/25/2024 | Price change | $442,000-3.5%$182/sqft |
Source: Stellar MLS #V4936729 Report a problem | ||
| 6/27/2024 | Price change | $458,000-4.4%$189/sqft |
Source: Stellar MLS #V4936729 Report a problem | ||
| 6/15/2024 | Price change | $479,000-2%$198/sqft |
Source: Stellar MLS #V4936729 Report a problem | ||
| 6/11/2024 | Listed for sale | $489,000+30.4%$202/sqft |
Source: Stellar MLS #V4936729 Report a problem | ||
| 4/29/2021 | Sold | $375,000$155/sqft |
Source:  DBAMLS #1082257 Report a problem DBAMLS #1082257 Report a problem | ||
| 4/6/2021 | Pending sale | $375,000$155/sqft |
Source: Stellar MLS #V4918399 Report a problem | ||
| 4/2/2021 | Listed for sale | $375,000$155/sqft |
Source: Stellar MLS #V4918399 Report a problem | ||
Public tax history
| Year | Property taxes | Tax assessment |
|---|---|---|
| 2025 | $4,813 -17.3% | $307,305 -14.4% |
| 2024 | $5,821 +1.5% | $358,915 +3% |
| 2023 | $5,732 +1.6% | $348,462 +3% |
| 2022 | $5,641 | $338,313 +28% |
| 2021 | -- | $264,290 +1.4% |
| 2020 | $4,488 | $260,641 +2.3% |
| 2019 | $4,488 -1.9% | $254,781 +1.2% |
| 2018 | $4,573 -2.7% | $251,791 +1642.5% |
| 2017 | $4,699 +1294.6% | $14,450 |
| 2016 | $337 | $14,450 |
Find assessor info on the county website
Neighborhood: 32724
Nearby homes
- $407,2003 bd2 ba2.2k sqft2373 Oxmoor Dr, Deland, FL 32724Off Market
- $461,9004 bd3 ba3k sqft2381 Oxmoor Dr, Deland, FL 32724Off Market
- $599,0004 bd4 ba3.5k sqft2369 Oxmoor Dr, Deland, FL 32724Sold
- $595,9004 bd4 ba3.6k sqft2385 Oxmoor Dr, Deland, FL 32724Off Market
- $522,8004 bd2 ba3.6k sqft2376 Oxmoor Dr, Deland, FL 32724Off Market
- $438,8004 bd3 ba2.3k sqft2372 Oxmoor Dr, Deland, FL 32724Off Market
- $291,7002 bd2 ba1.4k sqft2425 Royal Rd, Deland, FL 32724Off Market
- $308,7003 bd2 ba1.8k sqft2417 Royal Rd, Deland, FL 32724Off Market
Nearby schools
GreatSchools rating
- 5/10Freedom Elementary SchoolGrades: PK-5Distance: 1.4 mi
- 4/10Deland Middle SchoolGrades: 6-8Distance: 1.3 mi
- 6/10Deland High SchoolGrades: PK,9-12Distance: 3.8 mi
Get a cash offer in 3 minutes
Find out how much your home could sell for in as little as 3 minutes with a no-obligation cash offer.
Estimated market value
$425,000
Get a cash offer in 3 minutes
Find out how much your home could sell for in as little as 3 minutes with a no-obligation cash offer.
Estimated market value
$425,000
- Florida
- Volusia County
- Deland
- 32724
- 2377 OXMOOR DRIVE
Nearby cities
Nearby zip codes
Other Deland Topics
