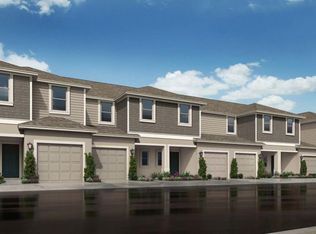
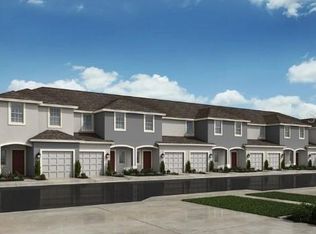
Available for immediate move-in, this beautifully designed Marigold floor plan offers the perfect combination of comfort, functionality, and location. The open-concept layout features a spacious great room that flows seamlessly into the modern kitchen, creating a bright and inviting living space ideal for everyday living and entertaining. The kitchen is highlighted by stone countertops, a large center island, and a generous walk-in pantry, providing plenty of workspace and storage. A spacious rear patio extends your living area outdoors, while the one-car garage and convenient first-floor half bath add to the home's practicality. Upstairs, you'll find two secondary bedrooms that share a full bathroom, along with a spacious owner's suite featuring an oversized walk-in closet and a dual-sink vanity. Additional storage can be found throughout the home, including under-stair storage, a linen closet, separate laundry room, and ample bedroom closet space. Ideally located in the heart of Wesley Chapel, this townhome places you just minutes from shopping, dining, entertainment, medical facilities, schools, and major roadways, making daily commutes and errands a breeze. Don't miss this opportunity to enjoy low-maintenance living in one of Wesley Chapel's most convenient locations. Schedule your showing today!
Townhouse for rent
$2,095/mo
Fees may apply
2377 Paravane Way, Wesley Chapel, FL 33543
3beds
1,555sqft
Price may not include required fees and charges. Learn more|
Townhouse
Available now
Cats, dogs OK
Central air, ceiling fan
In unit laundry
1 Attached garage space parking
Electric, central
What's special
One-car garageLarge center islandAmple bedroom closet spaceSeparate laundry roomTwo secondary bedroomsOpen-concept layoutGenerous walk-in pantry
- 18 days |
- -- |
- -- |
Zillow last checked:
Listing updated:
Travel times

Let’s turn your rent into credit progress
Build credit history with every on-time payment and get credit for the payment you’re already making.
Facts & features
Interior
Bedrooms & bathrooms
- Bedrooms: 3
- Bathrooms: 3
- Full bathrooms: 2
- 1/2 bathrooms: 1
Heating
- Electric, Central
Cooling
- Central Air, Ceiling Fan
Appliances
- Included: Dishwasher, Disposal, Dryer, Microwave, Range, Refrigerator, Washer
- Laundry: In Unit, Inside, Upper Level
Features
- Ceiling Fan(s), Individual Climate Control, Open Floorplan, PrimaryBedroom Upstairs, Solid Surface Counters, Stone Counters, Thermostat, Walk In Closet, Walk-In Closet(s)
- Flooring: Carpet
Interior area
- Total interior livable area: 1,555 sqft
Video & virtual tour
Property
Parking
- Total spaces: 1
- Parking features: Attached, Driveway, Covered
- Has attached garage: Yes
- Details: Contact manager
Features
- Stories: 2
- Exterior features: Associa Gulf Coast, Blinds, Ceiling Fan(s), Corner Lot, Driveway, Floor Covering: Ceramic, Flooring: Ceramic, Garage Door Opener, Garbage included in rent, Grounds Care included in rent, Heating system: Central, Heating: Electric, In County, Inside, Inside Utility, Irrigation System, Lighting, Lot Features: Corner Lot, In County, Sidewalk, Open Floorplan, Open Patio, Pet Park, Pond, Pool, PrimaryBedroom Upstairs, Rain Gutters, Sidewalk, Sidewalks, Sliding Doors, Solid Surface Counters, Stone Counters, Thermostat, Upper Level, View Type: Pond, Walk In Closet, Walk-In Closet(s)
- Has water view: Yes
- Water view: Waterfront
- On waterfront: Yes
Details
- Parcel number: 3026210050000005290
Construction
Type & style
- Home type: Townhouse
- Property subtype: Townhouse
Condition
- Year built: 2023
Utilities & green energy
- Utilities for property: Garbage
Building
Management
- Pets allowed: Yes
Community & HOA
HOA
- Amenities included: Pond Year Round
Location
- Region: Wesley Chapel
Financial & listing details
- Lease term: 12 Months
Price history
| Date | Event | Price |
|---|---|---|
| 6/25/2026 | Price change | $2,095-4.8%$1/sqft |
Source: Stellar MLS #TB8519703 Report a problem | ||
| 6/18/2026 | Listed for rent | $2,200+0.2%$1/sqft |
Source: Stellar MLS #TB8519703 Report a problem | ||
| 1/3/2024 | Listing removed | -- |
Source: Stellar MLS #T3493452 Report a problem | ||
| 12/24/2023 | Listed for rent | $2,195$1/sqft |
Source: Stellar MLS #T3493452 Report a problem | ||
| 12/20/2023 | Sold | $336,965$217/sqft |
Source: | ||
| 5/15/2023 | Pending sale | $336,965$217/sqft |
Source: | ||
| 5/11/2023 | Listed for sale | $336,965$217/sqft |
Source: | ||
Neighborhood: 33543
Nearby schools
GreatSchools rating
- 1/10Chester W. Taylor, Jr. Elementary SchoolGrades: PK-5Distance: 1.4 mi
- 3/10Raymond B. Stewart Middle SchoolGrades: 6-8Distance: 5.4 mi
- 2/10Zephyrhills High SchoolGrades: 9-12Distance: 5.8 mi
Nearby cities
Nearby neighborhoods
Nearby zip codes
Nearby rental buildings
- Aventon Meadows
- 33100 Eiland Blvd
- Amberlin Wiregrass Ranch 55+ Active Adult
- BB Living Epperson Ranch
- Madison Watergrass
- Groveparc Townhomes
- SkyMor Wesley Chapel
- Sentosa Lexington Oaks
- The Columns at Cypress Point
- Charleston Wesley Chapel
- Delano at Cypress Creek
- Verve
- The Harlow
- Groveparc Townhomes
- Skymor Wesley Chapel
- Beacon Epperson
- Mosby at Avalon Park
- Hamlet at Avalon Park
- Woodsdale Landing
- Bainbridge Wesley Chapel