Skip main navigation
For sale
  • $1,075,000

    2377 S Cameron Dr, Ogden, UT 84401

    7beds
    5,385sqft
    : 
    Loading
    Get pre-qualified
    Single Family Residence
    Built in 2008
    0.73 Acres Lot
    $1,053,100 Zestimate®
    $200/sqft
    $-- HOA

    What's special

    Rv parkingCovered deckBeautiful front entryCul-de-sac lotDouble sided fireplaceDedicated home theater
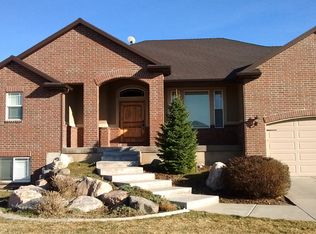
    5,385 sq ft rambler on .73 acres with a fully finished walkout basement apartment, oversized 4-car garage, RV parking, cul-de-sac lot, no backyard neighbors, with an incredible backyard full of trees you'll have to see to believe. Step inside to discover a thoughtfully designed home with the perfect layout. Enjoy the beautiful front entry, double sided fireplace, as well as an amazing kitchen with double ovens. Downstairs comes with a dedicated home theater, and a fully equipped basement apartment complete with its own private entrance, full kitchen, multiple bedrooms, family rooms, and separate laundry-perfect for multi-generational living and guests. Outside, the expansive backyard is the true showstopper. Whether you're entertaining on the covered deck, gardening, or in the hottub, this rare .73-acre property offers endless possibilities. The oversized 4-car garage and RV parking provide all the space you need for vehicles, toys, and hobbies. Located in a desirable West Haven neighborhood with convenient access to schools, parks, shopping, and commuter routes, this is a rare opportunity to own a home that truly has it all.
    7 days
    |
    401
    |
    29
    |

    Zillow last checked:

    Listing updated:

    Listed by:

    Cole Gibbons 385-272-1183,

    KW WESTFIELD

    Source: UtahRealEstate.com,MLS#: 2171335MLS Logo

    Loading...

      Facts & features

      Interior

      Bedrooms & bathrooms
      • Bedrooms: 7
      • Bathrooms: 4
      • Full bathrooms: 3
      • 1/2 bathrooms: 1
      • Partial bathrooms: 1
      • Main level bedrooms: 3
      Primary bedroom
      • Level: First
      Heating
      • Central, Gas Stove
      Appliances
      • Included: Range Hood, Double Oven
      Features
      • Accessory Apt, Wet Bar, Basement Apartment, Separate Bath/Shower, Central Vacuum, Walk-In Closet(s), In-Law Floorplan, Granite Counters
      • Flooring: Hardwood, Concrete
      • Windows: Plantation Shutters
      • Basement: Walk-Out Access,Basement Entrance
      • Has fireplace: No
      Interior area
      • Total structure area: 5,385
      • Total interior livable area: 5,385 sqft
      • Finished area above ground: 2,840
      • Finished area below ground: 2,545

      Property

      Parking
      • Total spaces: 4
      • Parking features: RV Access/Parking
      • Garage spaces: 4
      Features
      • Stories: 3
      • Patio & porch: Covered, Covered Deck, Covered Patio
      • Spa features: Hot Tub
      • Fencing: Full
      Lot
      • Size: 0.73 Acres
      • Features: Cul-De-Sac, Secluded
      • Residential vegetation: Landscaping: Full, Mature Trees
      Details
      • Additional structures: Outbuilding, Storage Shed(s)
      • Parcel number: 154220005
      • Zoning description: Single-Family

      Construction

      Type & style
      • Home type: SingleFamily
      • Architectural style: Rambler/Ranch
      • Property subtype: Single Family Residence
      Materials
      • Asphalt, Stone, Stucco
      • Roof: Asphalt
      Condition
      • Blt./Standing
      • New construction: No
      • Year built: 2008

      Community & HOA

      HOA
      • Has HOA: No
      Location
      • Region: Ogden

      Financial & listing details

      • Price per square foot: $200/sqft
      • Annual tax amount: $6,122
      • Date on market: 7/10/2026
      • Listing terms: Cash,Conventional,FHA,VA Loan
      • Inclusions: Hot Tub, Range, Range Hood, Storage Shed(s)
      • Acres allowed for irrigation: 0
      • Road surface type: Paved

        Estimated market value

        $1,053,100

        $1.00M - $1.11M

        $2,156/mo

        Price history

        DateEventPrice
        7/11/2026Listed for sale$1,075,000$200/sqft
        Source: UtahRealEstate.com #2171335 Report a problem

        Public tax history

        Tax history is unavailable.

        Monthly payment

        Est. payment

        Payment breakdown

        Explore the cost of this home by adjusting the details. Changes won't be saved.
        All calculations are estimates and provided by Zillow, Inc. for informational purposes only. Actual amounts may vary.
        HOA fees may include property taxes on listings classified as Co-Ops. Contact the listing agent and/or owner for fee details.
        Mortgage interest rates are dependent on a number of factors, including credit score, down payment, and repayment length. Interest rate data provided by Zillow Group Marketplace, Inc. as of 1/1/1970 from various mortgage lenders with which we have lead or other similar arrangements; the Estimated Payment is an average of those rates.
        See how much you could borrow to make a competitive offer.

        Climate risks

        Neighborhood: 84401

        Getting around

        0 / 100
        Car-Dependent
        0 / 100
        No Nearby Transit
        25 / 100
        Somewhat Bikeable

        Nearby schools

        GreatSchools rating
        Schools provided by the listing agent
        • Elementary: Kanesville
        • District: Weber

        Source: UtahRealEstate.com. This data may not be complete. We recommend contacting the local school district to confirm school assignments for this home.

        A local agent can set up tours, give advice and negotiate with sellers.

        Browse local experts

        Similar homes