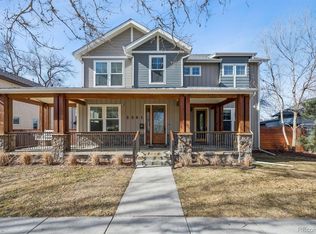
Tucked into a charming tree-lined block, 2377 S. Humboldt offers thoughtful living and curated outdoor spaces that blend comfort with functionality. A lush front garden greets you with vibrant flower beds and raised vegetable boxes- an urban gardener’s dream.
The wraparound front and side deck sets a welcoming tone before stepping into the main level, where hardwood floors flow throughout the open living and dining areas. The kitchen is designed for both everyday ease and entertaining, with a walk-in pantry, abundant cabinetry, double oven, and a five-burner gas range. Just off the kitchen, a cozy breakfast nook connects seamlessly to the private backyard with pavers, blooming perennials, and a tucked-away playset.
A main-floor three-quarter bath and a well-organized mudroom/drop zone—complete with hooks, benches, and cubbies—offer everyday convenience, while direct access from the attached two-car garage enhances function.
Upstairs, a bright flex-space loft provides room to work, play, or create. The shared bath features dual sinks and a tub/shower combo beneath a clerestory window. A laundry room with built-in shelving and a utility sink adds to the home’s practical appeal.
The spacious primary suite is a true retreat with a private balcony, generous walk-in closet, and spa-like bathroom featuring quartz countertops, a soaking tub, rain shower with bench, and six additional body jets.
The finished basement offers a generous rec room perfect for movie nights, game days, or casual gatherings. A separate bedroom and full bathroom create an ideal setup for guests or a private home office. Ample storage space throughout ensures everything has its place, adding to the home’s overall functionality and ease.
This residence offers a seamless balance of livability and thoughtful design, just minutes from parks, schools, and local favorites.
Sold for $1,630,000
Zillow last checked:
Listing updated:
Bought with:
Don Nichols, 100073133
Camber Realty, LTD
Source: REcolorado as distributed by MLS GRID,MLS#: 9692632
Price history
| Date | Event | Price |
|---|---|---|
| 10/3/2025 | Sold | $1,630,000-1.2%$371/sqft |
Source:  REcolorado as distributed by MLS GRID #9692632 Report a problem REcolorado as distributed by MLS GRID #9692632 Report a problem | ||
| 9/15/2025 | Pending sale | $1,650,000$375/sqft |
Source: REcolorado as distributed by MLS GRID #9692632 Report a problem | ||
| 9/12/2025 | Price change | $1,650,000-2.9%$375/sqft |
Source: REcolorado as distributed by MLS GRID #9692632 Report a problem | ||
| 8/11/2025 | Price change | $1,700,000-1.4%$387/sqft |
Source: REcolorado as distributed by MLS GRID #9692632 Report a problem | ||
| 7/17/2025 | Price change | $1,725,000-2.8%$392/sqft |
Source: REcolorado as distributed by MLS GRID #9692632 Report a problem | ||
| 6/19/2025 | Listed for sale | $1,775,000+44.9%$404/sqft |
Source: REcolorado as distributed by MLS GRID #9692632 Report a problem | ||
| 9/10/2019 | Sold | $1,225,000$279/sqft |
Source: Public Record Report a problem | ||
| 8/25/2019 | Pending sale | $1,225,000$279/sqft |
Source: Compass - Denver #8755953 Report a problem | ||
| 8/21/2019 | Listed for sale | $1,225,000+49.4%$279/sqft |
Source: Compass - Denver #8755953 Report a problem | ||
| 11/17/2015 | Sold | $820,000-0.6%$187/sqft |
Source: Public Record Report a problem | ||
| 10/25/2015 | Pending sale | $825,000$188/sqft |
Source: RE/MAX OF CHERRY CREEK INC #4311582 Report a problem | ||
| 10/3/2015 | Price change | $825,000-1.7%$188/sqft |
Source: RE/MAX OF CHERRY CREEK INC #4311582 Report a problem | ||
| 9/24/2015 | Price change | $839,000-4.1%$191/sqft |
Source: RE/MAX OF CHERRY CREEK INC #4311582 Report a problem | ||
| 9/9/2015 | Listed for sale | $875,000+207%$199/sqft |
Source: RE/MAX OF CHERRY CREEK INC #4311582 Report a problem | ||
| 8/25/2014 | Sold | $285,000-1.7%$65/sqft |
Source: Public Record Report a problem | ||
| 7/28/2014 | Listed for sale | $290,000+34.9%$66/sqft |
Source: VERONICA MARVIN #3356669 Report a problem | ||
| 9/23/2004 | Sold | $215,000+59.3%$49/sqft |
Source: Public Record Report a problem | ||
| 6/26/1997 | Sold | $135,000+68.8%$31/sqft |
Source: Public Record Report a problem | ||
| 8/30/1995 | Sold | $80,000$18/sqft |
Source: Public Record Report a problem | ||

Get a cash offer in 3 minutes
Find out how much your home could sell for in as little as 3 minutes with a no-obligation cash offer.
Estimated market value
$1,598,300
