Welcome Home! This 3 bed, 2.5 bath condo in desirable Trotter's Chase is ready for new ownership. Natural light fills the great room featuring cathedral ceilings, gas fireplace and tall windows. Bright kitchen with updated cabinetry for organization and effortless entertaining. Dining area includes custom built-in butler's pantry/bar. Dual primary bedrooms with en-suite and walk-in closets, one on each level. 2 car attached garage with storage space. Enjoy your morning coffee on the private patio or stargaze in the evenings. Community pool, clubhouse, pickleball, basketball, mowing/landscaping, snow removal & walking trails. Walking distance to YMCA plus quick access to I-74, golf course, casino, restaurants & medical facilities.
Sold
$260,000
2377 Saddle Dr, Shelbyville, IN 46176
3beds
1,979sqft
Residential, Condominium
Built in 2005
-- sqft lot
$273,600 Zestimate®
$131/sqft
$2,123 Estimated rent
Home value
$273,600
$260,000 - $287,000
$2,123/mo
Zestimate® history
Owner options
List your home for rent
$2,123/mo
Rent Zestimate®
Find your next renter with Zillow Rental Manager. Plus, with online applications, you can quickly screen prospective tenants – for free.
$2,123/mo
Rent Zestimate®
Refinance and save
$1,853/mo
Est. payment
Refinancing to a lower rate could help reduce your monthly payments and save thousands over the life of the loan.
$1,853/mo
Est. payment
Explore your selling options
Work with a Zillow partner agent
Leverage their expertise and Zillow's premium Showcase listings to get your home seen by more buyers.
Get startedList with your own agent
Get your home in front of millions of buyers by listing it on Zillow.
Learn how to do itSell it yourself
Take full control of how buyers see your home on Zillow by listing For Sale by Owner (FSBO).
List your homeWhat's special
Gas fireplaceGolf courseCommunity poolPrivate patioCathedral ceilingsBright kitchenTall windows
Zillow last checked:
Listing updated:
Listed by:
Rebecca Allen 317-604-0443,
F.C. Tucker/Sirkus-Allen,
Steve Allen,
F.C. Tucker/Sirkus-Allen
Bought with:
Joe McDonald
F.C. Tucker Company
Source: MIBOR as distributed by MLS GRID,MLS#: 21932583
Facts & features
Interior
Bedrooms & bathrooms
- Bedrooms: 3
- Bathrooms: 3
- Full bathrooms: 2
- 1/2 bathrooms: 1
- Main level bathrooms: 2
- Main level bedrooms: 2
Primary bedroom
- Level: Upper
- Area: 368 Square Feet
- Dimensions: 23x16
Bedroom 2
- Level: Main
- Area: 170 Square Feet
- Dimensions: 17x10
Bedroom 3
- Level: Main
- Area: 210 Square Feet
- Dimensions: 15x14
Other
- Features: Tile-Ceramic
- Level: Main
- Area: 48 Square Feet
- Dimensions: 8x6
Dining room
- Level: Main
- Area: 143 Square Feet
- Dimensions: 13x11
Great room
- Level: Main
- Area: 210 Square Feet
- Dimensions: 15x14
Kitchen
- Features: Tile-Ceramic
- Level: Main
- Area: 165 Square Feet
- Dimensions: 15x11
Heating
- Forced Air
Cooling
- Has cooling: Yes
Appliances
- Included: Dishwasher, Gas Water Heater, MicroHood, Gas Oven, Refrigerator, Water Softener Owned
- Laundry: Main Level
Features
- Attic Access, Double Vanity, Breakfast Bar, Cathedral Ceiling(s), Walk-In Closet(s)
- Has basement: No
- Attic: Access Only
- Number of fireplaces: 1
- Fireplace features: Great Room
- Common walls with other units/homes: 2+ Common Walls
Interior area
- Total structure area: 1,979
- Total interior livable area: 1,979 sqft
- Finished area below ground: 0
Property
Parking
- Total spaces: 2
- Parking features: Attached
- Attached garage spaces: 2
Features
- Levels: One and One Half
- Stories: 1
- Entry location: Ground Level
- Patio & porch: Patio
Details
- Parcel number: 730720300106005024
Construction
Type & style
- Home type: Condo
- Architectural style: Other
- Property subtype: Residential, Condominium
- Attached to another structure: Yes
Materials
- Brick
- Foundation: Slab
Condition
- New construction: No
- Year built: 2005
Utilities & green energy
- Water: Municipal/City
Community & HOA
Community
- Subdivision: Trotters Chase
HOA
- Has HOA: Yes
- Services included: Clubhouse, Insurance, Lawncare, Maintenance Grounds, Management
- HOA fee: $275 monthly
- HOA phone: 317-590-7463
Location
- Region: Shelbyville
Financial & listing details
- Price per square foot: $131/sqft
- Tax assessed value: $245,000
- Annual tax amount: $1,396
- Date on market: 7/20/2023
- Cumulative days on market: 38 days
Price history
| Date | Event | Price |
|---|---|---|
| 9/27/2023 | Sold | $260,000+4%$131/sqft |
Source:  MIBOR as distributed by MLS GRID #21932583 Report a problem MIBOR as distributed by MLS GRID #21932583 Report a problem | ||
| 8/27/2023 | Pending sale | $249,900$126/sqft |
Source: MIBOR as distributed by MLS GRID #21932583 Report a problem | ||
| 7/20/2023 | Listed for sale | $249,900$126/sqft |
Source: MIBOR as distributed by MLS GRID #21932583 Report a problem | ||
Public tax history
| Year | Property taxes | Tax assessment |
|---|---|---|
| 2025 | $2,351 +70.4% | $245,000 +4.2% |
| 2024 | $1,380 -1.1% | $235,100 +70.4% |
| 2023 | $1,396 +8.5% | $138,000 -1.1% |
| 2022 | $1,287 -1.2% | $139,600 +8.5% |
| 2021 | $1,302 -1.1% | $128,700 -1.2% |
| 2020 | $1,317 +6.2% | $130,200 -1.1% |
| 2019 | $1,240 +4.3% | $131,700 +6.2% |
| 2018 | $1,189 -4.9% | $124,000 +4.3% |
| 2017 | $1,250 | $118,900 -8.7% |
| 2016 | $1,250 +0.6% | $130,300 +4.9% |
| 2014 | $1,242 -17.4% | $124,200 -17.4% |
| 2013 | $1,503 +2.5% | $150,300 +2.5% |
| 2012 | $1,466 -4.6% | $146,600 -4.6% |
| 2011 | $1,536 -14.3% | $153,600 -14.3% |
| 2010 | $1,792 | $179,200 |
| 2009 | $1,792 | $179,200 +6.4% |
| 2007 | -- | $168,500 +0.8% |
| 2006 | $2,696 | $167,100 |
| 2005 | -- | $167,100 |
Find assessor info on the county website
Neighborhood: 46176
Nearby homes
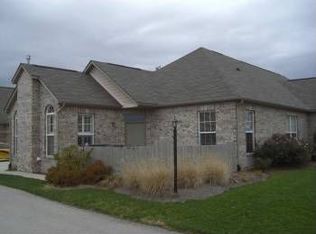
- $225,6002 bd2 ba1.3k sqft2365 Saddle Dr, Shelbyville, IN 46176Off Market
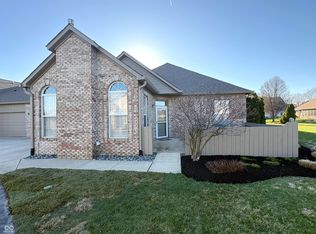
- $225,0002 bd2 ba1.2k sqft2379 Saddle Dr, Shelbyville, IN 46176Sold
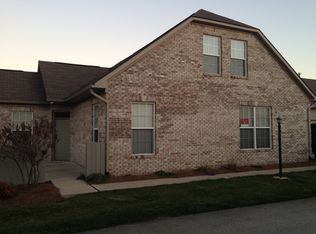
- $268,3003 bd3 ba1.9k sqft2367 Saddle Dr, Shelbyville, IN 46176Off Market
- $280,3003 bd2 ba1.5k sqft2383 Saddle Dr, Shelbyville, IN 46176Off Market
- $265,1002 bd2 ba1.5k sqft2361 Saddle Dr, Shelbyville, IN 46176Off Market
- $378,2002 bd3 ba2.3k sqft2326 Saddle Dr, Shelbyville, IN 46176Off Market
- $276,8003 bd2 ba1.5k sqft2381 Saddle Dr, Shelbyville, IN 46176Off Market
- $800-- bd-- ba-- sqftSaddle Dr, Shelbyville, IN 46176Off Market
Nearby schools
GreatSchools rating
- 5/10Coulston Elementary SchoolGrades: K-5Distance: 2.1 mi
- 6/10Shelbyville Middle SchoolGrades: 6-8Distance: 3.8 mi
- 6/10Shelbyville Sr High SchoolGrades: 9-12Distance: 3.7 mi
Get a cash offer in 3 minutes
Find out how much your home could sell for in as little as 3 minutes with a no-obligation cash offer.
Estimated market value
$273,600
Get a cash offer in 3 minutes
Find out how much your home could sell for in as little as 3 minutes with a no-obligation cash offer.
Estimated market value
$273,600
- Indiana
- Shelby County
- Shelbyville
- 46176
- 2377 Saddle Dr
Nearby cities
Nearby neighborhoods
Nearby zip codes
Other Shelbyville Topics
