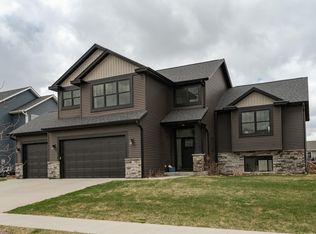
Absolutely Stunning 5-Bedroom Home in a Fantastic SW Neighborhood. Step inside this like-new 5 bedroom, 3 bath home and fall in love with its warmth, style, and thoughtful design. Nestled in a highly sought-after SW neighborhood with a park just around the corner, this home offers the perfect blend of comfort and convenience. The main floor welcomes you with soaring vaulted ceilings that fill the living room, dining area, and kitchen with light—an inviting space for both everyday living and special gatherings. Two bedrooms, a full bath, and main floor laundry make daily life a breeze.
Upstairs, the private owner’s suite feels like your own retreat, complete with a spacious walk-in closet and a spa-like bathroom where you can unwind at the end of the day. The lower level is made for memories—whether it’s movie nights in the huge family room, hosting with the kitchenette, or welcoming guests with two additional bedrooms and another full bath. Step outside to your fenced backyard oasis, featuring a large deck and expansive patio—perfect for summer barbecues, quiet mornings with coffee, or evenings under the stars. With its upgrades, flexible living spaces, and unbeatable location, this home isn’t just beautiful—it’s where life happens.
Closed
$615,000
2377 Starburst Dr SW, Rochester, MN 55902
5beds
3,048sqft
Single Family Residence
Built in 2019
0.28 Acres Lot
$624,500 Zestimate®
$202/sqft
$3,144 Estimated rent
Home value
$624,500
$575,000 - $681,000
$3,144/mo
Zestimate® history
Owner options
List your home for rent
$3,144/mo
Rent Zestimate®
Find your next renter with Zillow Rental Manager. Plus, with online applications, you can quickly screen prospective tenants – for free.
$3,144/mo
Rent Zestimate®
Refinance and save
$3,912/mo
Est. payment
Refinancing to a lower rate could help reduce your monthly payments and save thousands over the life of the loan.
$3,912/mo
Est. payment
Explore your selling options
Work with a Zillow partner agent
Leverage their expertise and Zillow's premium Showcase listings to get your home seen by more buyers.
Get startedList with your own agent
Get your home in front of millions of buyers by listing it on Zillow.
Learn how to do itSell it yourself
Take full control of how buyers see your home on Zillow by listing For Sale by Owner (FSBO).
List your homeWhat's special
Zillow last checked:
Listing updated:
Listed by:
Jason Carey 507-250-5361,
Re/Max Results,
Tiffany Carey 507-269-8678
Bought with:
Lori Mickelson
Re/Max Results
Source: NorthstarMLS as distributed by MLS GRID,MLS#: 6769549
Facts & features
Interior
Bedrooms & bathrooms
- Bedrooms: 5
- Bathrooms: 3
- Full bathrooms: 2
- 3/4 bathrooms: 1
Bedroom
- Level: Upper
- Area: 258.27 Square Feet
- Dimensions: 13.11X19.7
Bedroom 2
- Level: Main
- Area: 121.2 Square Feet
- Dimensions: 12X10.1
Bedroom 3
- Level: Main
- Area: 208.56 Square Feet
- Dimensions: 15.8X13.2
Bedroom 4
- Level: Lower
- Area: 140.97 Square Feet
- Dimensions: 12.7X11.1
Bedroom 5
- Level: Lower
- Area: 151.04 Square Feet
- Dimensions: 11.8X12.8
Primary bathroom
- Level: Upper
- Area: 114.26 Square Feet
- Dimensions: 6.11X18.7
Bathroom
- Level: Main
- Area: 54.66 Square Feet
- Dimensions: 4.11X13.3
Bathroom
- Level: Lower
- Area: 57.2 Square Feet
- Dimensions: 5.5X10.4
Dining room
- Level: Main
- Area: 172.92 Square Feet
- Dimensions: 13.1X13.2
Family room
- Level: Lower
- Area: 590.33 Square Feet
- Dimensions: 24.7X23.9
Foyer
- Level: Main
- Area: 60.59 Square Feet
- Dimensions: 7.3X8.3
Kitchen
- Level: Main
- Area: 160.93 Square Feet
- Dimensions: 12.1X13.3
Laundry
- Level: Main
- Area: 50.16 Square Feet
- Dimensions: 6.6X7.6
Living room
- Level: Main
- Area: 236.28 Square Feet
- Dimensions: 17.9X13.2
Utility room
- Level: Lower
- Area: 73.71 Square Feet
- Dimensions: 8.10X9.10
Walk in closet
- Level: Upper
- Area: 60.97 Square Feet
- Dimensions: 9.1X6.7
Heating
- Forced Air
Cooling
- Central Air
Appliances
- Included: Dishwasher, Exhaust Fan, Microwave, Range, Refrigerator, Stainless Steel Appliance(s)
- Laundry: Laundry Room, Main Level, Sink
Features
- Basement: Drain Tiled,Sump Pump
- Number of fireplaces: 1
- Fireplace features: Family Room, Gas
Interior area
- Total structure area: 3,048
- Total interior livable area: 3,048 sqft
- Finished area above ground: 1,768
- Finished area below ground: 1,280
Property
Parking
- Total spaces: 3
- Parking features: Attached, Concrete, Garage Door Opener
- Attached garage spaces: 3
- Has uncovered spaces: Yes
Accessibility
- Accessibility features: None
Features
- Levels: Three Level Split
- Patio & porch: Deck, Patio
- Fencing: Full,Privacy,Vinyl
Lot
- Size: 0.28 Acres
- Dimensions: 80 x 150
- Features: Tree Coverage - Light
Details
- Foundation area: 1324
- Parcel number: 642233084363
- Zoning description: Residential-Single Family
Construction
Type & style
- Home type: SingleFamily
- Property subtype: Single Family Residence
Materials
- Roof: Age 8 Years or Less
Condition
- New construction: No
- Year built: 2019
Utilities & green energy
- Gas: Natural Gas
- Sewer: City Sewer/Connected
- Water: City Water/Connected
Community & HOA
Community
- Subdivision: Hart Farm South 8th
HOA
- Has HOA: No
Location
- Region: Rochester
Financial & listing details
- Price per square foot: $202/sqft
- Tax assessed value: $512,300
- Annual tax amount: $6,714
- Date on market: 9/3/2025
- Cumulative days on market: 46 days
Price history
| Date | Event | Price |
|---|---|---|
| 12/18/2025 | Sold | $615,000-2.4%$202/sqft |
Source:  NorthstarMLS as distributed by MLS GRID #6769549 Report a problem NorthstarMLS as distributed by MLS GRID #6769549 Report a problem | ||
| 10/20/2025 | Pending sale | $630,000$207/sqft |
Source: NorthstarMLS as distributed by MLS GRID #6769549 Report a problem | ||
| 9/4/2025 | Listed for sale | $630,000+50%$207/sqft |
Source: NorthstarMLS as distributed by MLS GRID #6769549 Report a problem | ||
| 9/30/2019 | Sold | $420,000$138/sqft |
Source: NorthstarMLS as distributed by MLS GRID #5233290 Report a problem | ||
Public tax history
| Year | Property taxes | Tax assessment |
|---|---|---|
| 2025 | $6,714 +10.4% | $511,800 +6.7% |
| 2024 | $6,082 | $479,600 -0.7% |
| 2023 | -- | $483,000 +9.5% |
| 2022 | $5,300 +7% | $441,200 +14.6% |
| 2021 | $4,952 +774.9% | $384,900 +7.2% |
| 2020 | $566 +335.4% | $358,900 +4685.3% |
| 2019 | $130 | $7,500 |
Find assessor info on the county website
Neighborhood: 55902
Nearby homes
- $617,6004 bd3 ba2.3k sqft2385 Starburst Dr SW, Rochester, MN 55902Off Market
- $610,0005 bd3 ba3.1k sqft2380 Starburst Dr SW, Rochester, MN 55902Sold
- $3,5004 bd3 ba3.1k sqft2225 Phoenix Rd SW, Rochester, MN 55902For Rent

- $562,3003 bd2 ba1.8k sqft2397 Starburst Dr SW, Rochester, MN 55902Off Market
- $656,7005 bd4 ba3k sqft2371 Starburst Dr SW, Rochester, MN 55902Off Market
- $565,3005 bd3 ba3k sqft2237 Phoenix Rd SW, Rochester, MN 55902Off Market
- $576,6005 bd3 ba2.9k sqft2213 Phoenix Rd SW, Rochester, MN 55902Off Market
- $737,8005 bd4 ba3.7k sqft2388 Starburst Dr SW, Rochester, MN 55902Off Market
Nearby schools
GreatSchools rating
- 8/10Bamber Valley Elementary SchoolGrades: PK-5Distance: 1.8 mi
- 5/10Willow Creek Middle SchoolGrades: 6-8Distance: 2.9 mi
- 9/10Mayo Senior High SchoolGrades: 9-12Distance: 3.6 mi
Schools provided by the listing agent
- Elementary: Bamber Valley
- Middle: Willow Creek
- High: Mayo
Source: NorthstarMLS as distributed by MLS GRID. This data may not be complete. We recommend contacting the local school district to confirm school assignments for this home.
Get a cash offer in 3 minutes
Find out how much your home could sell for in as little as 3 minutes with a no-obligation cash offer.
Estimated market value
$624,500
Get a cash offer in 3 minutes
Find out how much your home could sell for in as little as 3 minutes with a no-obligation cash offer.
Estimated market value
$624,500
- Minnesota
- Olmsted County
- Rochester
- 55902
- 2377 Starburst Dr SW
Nearby cities
Nearby neighborhoods
Nearby zip codes
Other Rochester Topics
