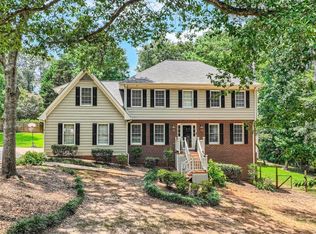
Lilburn living at its finest! Nestled on over 2 acres of pure nature and privacy, yet so close to everything! Minutes to Snellville, Tucker, and St Mtn! This traditional Two Story offers a great use of space. Features 4 BR/2.5 BA. Large great room with Masonry Brick Fireplace, updated new LVP gray floors, fresh new lighting fixtures and tons of windows ensure you will never spend a dreary day in this wonderful light filled home. Formal dining room, warm inviting kitchen overlooks private backyard and enormous party deck. White cabinetry, SS appliances, granite and tile backsplash. Laundry room off kitchen shares shelving for your pantry needs. This home has an additional rear staircase to the 4th bedroom with closet or this great space could be utilized for a sitting room off of the owner's suite, the options are endless. 2 additional Secondary Bedrooms up. Full Bath. The owner's suite is spacious and offers a walk-in closet with newly installed closet system. Finished terrace level features a wonderful den/media room/office etc. There's more room to finish if you need more space currently it is being used as storage and it would make a workshop. The land has endless possibilities, from garden and living sustainably. This home is perfect anyone wanting space in a great location and no HOA.
Closed
$443,000
2377 Stone Dr, Lilburn, GA 30047
4beds
2,829sqft
Single Family Residence
Built in 1985
2.05 Acres Lot
$460,700 Zestimate®
$157/sqft
$2,729 Estimated rent
Home value
$460,700
$438,000 - $484,000
$2,729/mo
Zestimate® history
Owner options
List your home for rent
$2,729/mo
Rent Zestimate®
Find your next renter with Zillow Rental Manager. Plus, with online applications, you can quickly screen prospective tenants – for free.
$2,729/mo
Rent Zestimate®
Refinance and save
$2,738/mo
Est. payment
Refinancing to a lower rate could help reduce your monthly payments and save thousands over the life of the loan.
$2,738/mo
Est. payment
Explore your selling options
Work with a Zillow partner agent
Leverage their expertise and Zillow's premium Showcase listings to get your home seen by more buyers.
Get startedList with your own agent
Get your home in front of millions of buyers by listing it on Zillow.
Learn how to do itSell it yourself
Take full control of how buyers see your home on Zillow by listing For Sale by Owner (FSBO).
List your homeWhat's special
Walk-in closetTraditional two storyLaundry roomEnormous party deckFormal dining roomFresh new lighting fixturesTons of windows
Zillow last checked:
Listing updated:
Listed by:
Rebecca Broich-Ragsdale 4042777533,
eXp Realty
Bought with:
Magda L Bustamante, 302578
La Rosa Realty Georgia LLC
Source: GAMLS,MLS#: 10183454
Facts & features
Interior
Bedrooms & bathrooms
- Bedrooms: 4
- Bathrooms: 3
- Full bathrooms: 2
- 1/2 bathrooms: 1
Dining room
- Features: Seats 12+, Separate Room
Kitchen
- Features: Breakfast Area, Solid Surface Counters, Walk-in Pantry
Heating
- Natural Gas, Forced Air
Cooling
- Electric, Heat Pump
Appliances
- Included: Gas Water Heater, Ice Maker, Oven/Range (Combo), Refrigerator, Stainless Steel Appliance(s)
- Laundry: Laundry Closet, In Kitchen
Features
- High Ceilings, Double Vanity, Separate Shower, Tile Bath, Walk-In Closet(s), Split Bedroom Plan
- Flooring: Carpet, Laminate
- Basement: Concrete,Daylight,Interior Entry,Exterior Entry,Finished
- Attic: Expandable,Pull Down Stairs
- Number of fireplaces: 2
- Fireplace features: Basement, Family Room, Masonry
- Common walls with other units/homes: No Common Walls
Interior area
- Total structure area: 2,829
- Total interior livable area: 2,829 sqft
- Finished area above ground: 2,289
- Finished area below ground: 540
Property
Parking
- Total spaces: 2
- Parking features: Garage Door Opener, Kitchen Level, Parking Pad, Side/Rear Entrance
- Has garage: Yes
- Has uncovered spaces: Yes
Features
- Levels: Three Or More
- Stories: 3
- Patio & porch: Deck
- Exterior features: Balcony, Garden
- Has view: Yes
- View description: Seasonal View
Lot
- Size: 2.05 Acres
- Features: Open Lot, Private
Details
- Parcel number: R6057 083
Construction
Type & style
- Home type: SingleFamily
- Architectural style: Brick Front,Traditional
- Property subtype: Single Family Residence
Materials
- Wood Siding, Brick
- Foundation: Block
- Roof: Composition
Condition
- Resale
- New construction: No
- Year built: 1985
Utilities & green energy
- Electric: 220 Volts
- Sewer: Septic Tank
- Water: Public
- Utilities for property: Cable Available, Electricity Available, High Speed Internet, Natural Gas Available, Phone Available, Water Available
Community & neighborhood
Security
- Security features: Security System, Smoke Detector(s)
Community
- Community features: None
Location
- Region: Lilburn
- Subdivision: NONE
Other
Other facts
- Listing agreement: Exclusive Right To Sell
- Listing terms: 1031 Exchange,Cash,Conventional,FHA,VA Loan
Price history
| Date | Event | Price |
|---|---|---|
| 9/15/2023 | Sold | $443,000+0.9%$157/sqft |
Source:  GAMLS #10183454 Report a problem GAMLS #10183454 Report a problem | ||
| 8/5/2023 | Contingent | $439,000$155/sqft |
Source: GAMLS #10183454 Report a problem | ||
| 7/21/2023 | Listed for sale | $439,000+125.1%$155/sqft |
Source: GAMLS #10183454 Report a problem | ||
| 10/26/2005 | Sold | $195,000$69/sqft |
Source: Public Record Report a problem | ||
Public tax history
| Year | Property taxes | Tax assessment |
|---|---|---|
| 2025 | $6,328 +2.9% | $168,200 +4.2% |
| 2024 | $6,151 +38.1% | $161,400 +2.4% |
| 2023 | $4,453 -0.3% | $157,640 +15.6% |
| 2022 | $4,466 +37.2% | $136,320 +37.2% |
| 2021 | $3,255 +9.6% | $99,360 +16.8% |
| 2020 | $2,969 +3% | $85,080 |
| 2019 | $2,882 | $85,080 +3.7% |
| 2018 | $2,882 +39.3% | $82,080 +52% |
| 2016 | $2,068 -0.8% | $54,000 |
| 2015 | $2,085 | $54,000 |
| 2014 | $2,085 +13.3% | $54,000 +15.2% |
| 2013 | $1,840 | $46,880 +4.5% |
| 2012 | -- | $44,880 -19.9% |
| 2011 | -- | $56,000 -13.6% |
| 2010 | -- | $64,800 |
| 2009 | -- | $64,800 -13.9% |
| 2007 | -- | $75,280 +14% |
| 2006 | -- | $66,040 |
| 2005 | -- | $66,040 |
| 2004 | $238 -0.2% | $66,040 |
| 2003 | $239 -81% | $66,040 +31.8% |
| 2002 | $1,258 -5.2% | $50,120 |
| 2001 | $1,327 | $50,120 |
Find assessor info on the county website
Neighborhood: 30047
Nearby schools
GreatSchools rating
- 6/10Shiloh Elementary SchoolGrades: PK-5Distance: 1.4 mi
- 5/10Shiloh Middle SchoolGrades: 6-8Distance: 1.4 mi
- 3/10Shiloh High SchoolGrades: 9-12Distance: 1.6 mi
Schools provided by the listing agent
- Elementary: Shiloh
- Middle: Shiloh
- High: Shiloh
Source: GAMLS. This data may not be complete. We recommend contacting the local school district to confirm school assignments for this home.
Get a cash offer in 3 minutes
Find out how much your home could sell for in as little as 3 minutes with a no-obligation cash offer.
Estimated market value
$460,700
Get a cash offer in 3 minutes
Find out how much your home could sell for in as little as 3 minutes with a no-obligation cash offer.
Estimated market value
$460,700
- Georgia
- Gwinnett County
- Lilburn
- 30047
- 2377 Stone Dr
Nearby cities
Nearby zip codes
Other Lilburn Topics
