This beautifully maintained home offers 4 oversized bedrooms, 2.5 baths, and a massive upstairs bonus room, perfect for a playroom, home office, or media space. The thoughtfully designed kitchen boasts a stylish backsplash, quartz countertops, and stainless steel appliances, creating a modern and functional space for cooking and entertaining.. The downstairs multifunctional space can be used as a dining room/office/flex space, offering the homeowner the freedom to transform it based on the changing needs. Step outside to your fenced-in backyard, complete with an extended concrete patio, perfect for outdoor gatherings, grilling, or simply relaxing in your private oasis. Both the front and back yards feature lush, well-maintained sod, providing a vibrant and inviting outdoor retreat. For added convenience and peace of mind, the home is equipped with an ADT alarm system, including one outdoor camera, two indoor cameras, door sensors, and carbon monoxide and smoke detectors. Situated in the highly sought-after neighborhood of The Parks, this home offers a tranquil park-like setting with miles of scenic walking trails, 80 acres of green space, a resort-style pool, and more. The fully insulated garage adds comfort and efficiency to this already exceptional property. Experience modern living with all the amenities and charm of one of the most desirable communities around. Schedule your tour today and make this incredible home yours!
Closed
Street View
$435,999
2377 Tate Farm Ln, White House, TN 37188
4beds
2,618sqft
Single Family Residence, Residential
Built in 2023
6,098 Square Feet Lot
$448,100 Zestimate®
$167/sqft
$2,502 Estimated rent
Home value
$448,100
$394,000 - $506,000
$2,502/mo
Zestimate® history
Owner options
List your home for rent
$2,502/mo
Rent Zestimate®
Find your next renter with Zillow Rental Manager. Plus, with online applications, you can quickly screen prospective tenants – for free.
$2,502/mo
Rent Zestimate®
Refinance and save
$2,637/mo
Est. payment
Refinancing to a lower rate could help reduce your monthly payments and save thousands over the life of the loan.
$2,637/mo
Est. payment
Explore your selling options
Work with a Zillow partner agent
Leverage their expertise and Zillow's premium Showcase listings to get your home seen by more buyers.
Get startedList with your own agent
Get your home in front of millions of buyers by listing it on Zillow.
Learn how to do itSell it yourself
Take full control of how buyers see your home on Zillow by listing For Sale by Owner (FSBO).
List your homeWhat's special
Stylish backsplashFenced-in backyardMassive upstairs bonus roomStainless steel appliancesLush well-maintained sodOversized bedroomsQuartz countertops
Zillow last checked:
Listing updated:
Listed by:
Wendy Elmer 615-604-6005,
Benchmark Realty, LLC
Bought with:
Jess Birdwell, 355108
Exit Realty Garden Gate Team
Source: RealTracs MLS as distributed by MLS GRID,MLS#: 2771241
Facts & features
Interior
Bedrooms & bathrooms
- Bedrooms: 4
- Bathrooms: 3
- Full bathrooms: 2
- 1/2 bathrooms: 1
- Main level bedrooms: 1
Bedroom 1
- Area: 208 Square Feet
- Dimensions: 13x16
Bedroom 2
- Features: Walk-In Closet(s)
- Level: Walk-In Closet(s)
- Area: 156 Square Feet
- Dimensions: 12x13
Bedroom 3
- Features: Extra Large Closet
- Level: Extra Large Closet
- Area: 156 Square Feet
- Dimensions: 12x13
Bedroom 4
- Features: Walk-In Closet(s)
- Level: Walk-In Closet(s)
- Area: 180 Square Feet
- Dimensions: 12x15
Bonus room
- Features: Second Floor
- Level: Second Floor
- Area: 247 Square Feet
- Dimensions: 13x19
Dining room
- Features: Formal
- Level: Formal
- Area: 132 Square Feet
- Dimensions: 12x11
Kitchen
- Features: Pantry
- Level: Pantry
- Area: 176 Square Feet
- Dimensions: 11x16
Living room
- Area: 234 Square Feet
- Dimensions: 13x18
Heating
- Central, Natural Gas
Cooling
- Central Air
Appliances
- Included: Gas Oven, Gas Range
Features
- Flooring: Carpet, Laminate, Vinyl
- Has fireplace: No
Interior area
- Total structure area: 2,618
- Total interior livable area: 2,618 sqft
- Finished area above ground: 2,618
Property
Parking
- Total spaces: 2
- Parking features: Attached
- Attached garage spaces: 2
Features
- Levels: Two
- Stories: 2
Lot
- Size: 6,098 Square Feet
- Dimensions: 50.03 x 120 x 53.97 x 119.11
Details
- Parcel number: 095J A 14300 000
- Special conditions: Standard
Construction
Type & style
- Home type: SingleFamily
- Property subtype: Single Family Residence, Residential
Materials
- Fiber Cement, Stone
Condition
- New construction: No
- Year built: 2023
Utilities & green energy
- Sewer: Public Sewer
- Water: Public
- Utilities for property: Water Available
Community & HOA
Community
- Subdivision: The Parks Ph 3 Sec B
HOA
- Has HOA: Yes
- HOA fee: $55 monthly
Location
- Region: White House
Financial & listing details
- Price per square foot: $167/sqft
- Tax assessed value: $413,400
- Annual tax amount: $2,711
- Date on market: 12/20/2024
Price history
| Date | Event | Price |
|---|---|---|
| 4/10/2025 | Sold | $435,999-0.9%$167/sqft |
Source:  RealTracs MLS as distributed by MLS GRID #2771241 Report a problem RealTracs MLS as distributed by MLS GRID #2771241 Report a problem | ||
| 3/11/2025 | Contingent | $439,999$168/sqft |
Source: RealTracs MLS as distributed by MLS GRID #2771241 Report a problem | ||
| 12/21/2024 | Listed for sale | $439,999$168/sqft |
Source: RealTracs MLS as distributed by MLS GRID #2771241 Report a problem | ||
Public tax history
| Year | Property taxes | Tax assessment |
|---|---|---|
| 2025 | $2,786 | $103,350 |
| 2024 | $2,786 +2.8% | $103,350 |
| 2023 | $2,711 | $103,350 |
Find assessor info on the county website
Neighborhood: 37188
Nearby homes
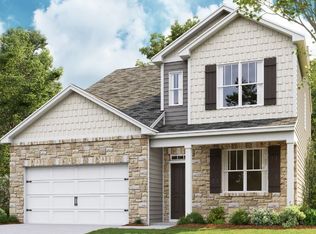
- $426,6154 bd3 ba2.6k sqft2377 Tate Farm Ln #396, White House, TN 37188Sold
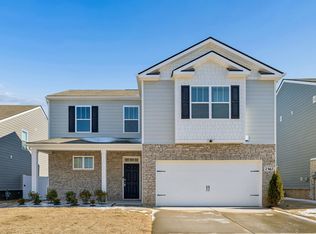
- $418,5004 bd3 ba2.3k sqft2367 Tate Farm Ln, White House, TN 37188Off Market
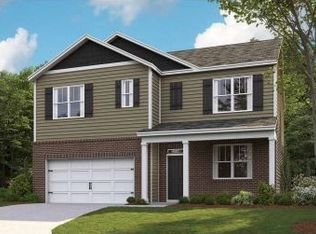
- $418,2855 bd3 ba2.5k sqft2387 Tate Farm Ln #397, White House, TN 37188Sold
- $416,7255 bd3 ba2.5k sqft2357 Tate Farm Ln #394, White House, TN 37188Sold

- $382,8004 bd3 ba1.8k sqft7280 Scotlyn Way #324, White House, TN 37188Off Market
- $424,9904 bd3 ba2.6k sqft7288 Scotlyn Way LOT 323, White House, TN 37188Sold
- $422,0004 bd3 ba2.6k sqft7288 Scotlyn Way, White House, TN 37188Sold
- $407,5005 bd3 ba2.5k sqft2410 Tate Farm Ln, White House, TN 37188Sold
Nearby schools
GreatSchools rating
- NARobert F. Woodall Elementary SchoolGrades: PK-2Distance: 1.7 mi
- 7/10White House Heritage High SchoolGrades: 7-12Distance: 1.1 mi
- 6/10White House Heritage Elementary SchoolGrades: 3-6Distance: 2.6 mi
Schools provided by the listing agent
- Elementary: Robert F. Woodall Elementary
- Middle: White House Heritage High School
- High: White House Heritage High School
Source: RealTracs MLS as distributed by MLS GRID. This data may not be complete. We recommend contacting the local school district to confirm school assignments for this home.
Get a cash offer in 3 minutes
Find out how much your home could sell for in as little as 3 minutes with a no-obligation cash offer.
Estimated market value
$448,100
Get a cash offer in 3 minutes
Find out how much your home could sell for in as little as 3 minutes with a no-obligation cash offer.
Estimated market value
$448,100
- Tennessee
- Robertson County
- White House
- 37188
- 2377 Tate Farm Ln
Nearby cities
Nearby zip codes
Other White House Topics
