Skip main navigation
Sold for $1,502,000
  • Tax assessed value
    $1,502,000

    2377 Ticonderoga Dr, San Mateo, CA 94402

    3beds
    1,670sqft
    Townhouse, Residential
    Built in 1978
    1,425 Square Feet Lot
    $1,556,100 Zestimate®
    $899/sqft
    $5,902 Estimated rent

    Home value

    $1,556,100

    Estimated sales range

    Not available

    $5,902/mo

    Zestimate® history
    Loading
    Loading...

    Owner options

    List your home for rent

    $5,902/mo

    Rent Zestimate®

    Find your next renter with Zillow Rental Manager. Plus, with online applications, you can quickly screen prospective tenants – for free.

    Learn more

    $5,902/mo

    Rent Zestimate®

    Refinance and save

    $9,415/mo

    Est. payment

    Refinancing to a lower rate could help reduce your monthly payments and save thousands over the life of the loan.

    See today's rates

    $9,415/mo

    Est. payment

    Explore your selling options

    Work with a Zillow partner agent

    Leverage their expertise and Zillow's premium Showcase listings to get your home seen by more buyers.

    Get started

    List with your own agent

    Get your home in front of millions of buyers by listing it on Zillow.

    Learn how to do it

    Sell it yourself

    Take full control of how buyers see your home on Zillow by listing For Sale by Owner (FSBO).

    List your home

    What's special

    Pickleball and tennis courtsSerene and private townhomeNearby parks and trailsLarge windowsHot tubLight-filled interior
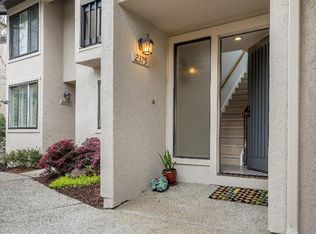
    Welcome to this serene and private townhome nestled in the sought-after Highlands neighborhood of San Mateo. A spacious 1,670 sq. ft. floor plan, this 3-bedroom, 3-bathroom home offers the perfect blend of tranquility and convenience, with one of the bedrooms on the main floor. The light-filled interior features soaring vaulted and beamed ceilings, creating an open and airy atmosphere throughout. Large windows bathe the home in natural light, enhancing the sense of space relaxation. This peaceful retreat also offers fantastic community amenities, including a pool, a hot tub, pickleball and tennis courts, perfect for an active, outdoor lifestyle. Enjoy living close to nature, with nearby parks and trails, yet stay connected with easy access to the Crystal Springs Shopping Center, and convenient proximity to Highways 280 and 101. Unit has one detached garage and one assigned parking spot, community has ample guest parking spots and additional parking on street. Experience the best of both worlds in this secluded retreat! Sellers would consider a lease for this unit.

    Zillow last checked:

    Listing updated:

    Listed by:

    Gillian Kilroy 02139321 650-868-2644,

    Compass 650-375-1111,

    Rosa Baltodano 02015521 650-267-1548,

    Compass

    Bought with:

    Julie Hadidi, 01955868

    Compass

    , 01331414

    Source: MLSListings Inc,MLS#: ML81982384MLS Logo

    Facts & features

    Interior

    Bedrooms & bathrooms
    • Bedrooms: 3
    • Bathrooms: 3
    • Full bathrooms: 3
    Bedroom
    • Features: GroundFloorBedroom, PrimarySuiteRetreat, WalkinCloset
    Bathroom
    • Features: ShowerandTub, FullonGroundFloor
    Dining room
    • Features: BreakfastNook, DiningArea
    Family room
    • Features: NoFamilyRoom
    Kitchen
    • Features: Countertop_Granite, Pantry
    Heating
    • Forced Air
    Cooling
    • None
    Appliances
    • Included: Electric Cooktop, Dishwasher, Microwave, Electric Oven/Range, Refrigerator
    • Laundry: Gas Dryer Hookup, Upper Floor
    Features
    • High Ceilings, One Or More Skylights, Vaulted Ceiling(s), Open Beam Ceiling, Walk-In Closet(s)
    • Flooring: Carpet, Hardwood, Tile
    • Number of fireplaces: 1
    • Fireplace features: Gas
    Interior area
    • Total structure area: 1,670
    • Total interior livable area: 1,670 sqft

    Property

    Parking
    • Total spaces: 1
    • Parking features: Assigned
    • Garage spaces: 1
    Features
    • Stories: 2
    • Patio & porch: Balcony/Patio, Deck
    • Exterior features: Tennis Court(s)
    • Pool features: Community, Fenced, In Ground
    • Spa features: Other
    Lot
    • Size: 1,425 Square Feet
    • Features: Ground Floor
    Details
    • Additional structures: Garage, TennisRaquetball
    • Parcel number: 041541070
    • Zoning: R30000
    • Special conditions: Standard

    Construction

    Type & style
    • Home type: Townhouse
    • Property subtype: Townhouse, Residential
    Materials
    • Foundation: Concrete Perimeter
    • Roof: Shingle
    Condition
    • New construction: No
    • Year built: 1978

    Utilities & green energy

    • Gas: AvailableNotOnSite
    • Sewer: Public Sewer
    • Water: Public
    • Utilities for property: Water Public

    Community & HOA

    HOA
    • Has HOA: Yes
    • Amenities included: Community Pool
    • HOA fee: $628 monthly
    Location
    • Region: San Mateo

    Financial & listing details

    • Price per square foot: $899/sqft
    • Tax assessed value: $1,502,000
    • Annual tax amount: $18,739
    • Date on market: 10/10/2024
    • Listing agreement: ExclusiveRightToSell

    Price history

    DateEventPrice
    12/12/2024Sold$1,502,000+0.5%$899/sqft
    Source: MLSListings Inc #ML81982384 Report a problem
    11/14/2024Pending sale$1,494,888$895/sqft
    Source: MLSListings Inc #ML81982384 Report a problem
    10/30/2024Price change$1,494,888-6.5%$895/sqft
    Source: MLSListings Inc #ML81982384 Report a problem
    10/11/2024Listed for sale$1,598,000+14.1%$957/sqft
    Source: MLSListings Inc #ML81982384 Report a problem
    2/14/2018Sold$1,400,909+21.9%$839/sqft
    Source: MLSListings Inc #ML81688819 Report a problem
    1/26/2018Pending sale$1,149,000$688/sqft
    Source: KW Peninsula Estates #ML81688819 Report a problem
    1/12/2018Listed for sale$1,149,000+176.9%$688/sqft
    Source: KW Peninsula Estates #ML81688819 Report a problem
    8/26/1999Sold$415,000$249/sqft
    Source: Public Record Report a problem

    Public tax history

    YearProperty taxesTax assessment
    2025$18,739 -4.2%$1,502,000 -3.9%
    2024$19,570 +2.2%$1,562,837 +2%
    2023$19,142 +1.5%$1,532,194 +2%
    2022$18,866 +1.5%$1,502,152 +2%
    2021$18,579 +4.7%$1,472,699 +1%
    2020$17,747 +3%$1,457,600 +2%
    2019$17,235 +148.5%$1,429,020 +154.9%
    2018$6,935 +4.7%$560,568 +2%
    2017$6,624 +0%$549,578 +2%
    2016$6,623 +4%$538,802 +1.5%
    2015$6,366 $530,710 +2%
    2014$6,366 $520,316 +0.5%
    2013-- $517,966 +2%
    2012-- $507,810
    2011-- $507,810 +2.8%
    2010-- $494,134 -0.2%
    2009-- $495,308 +2%
    2008-- $485,598 +2%
    2007-- $476,078 +2%
    2006-- $466,744
    2005-- $466,744 +4%
    2004-- $448,622 +1.9%
    2003-- $440,400 +2%
    2002-- $431,766 +2%
    2001-- $423,300 +2%
    2000-- $415,000
    Find assessor info on the county website

    Neighborhood: Baywood Park

    Nearby schools

    GreatSchools rating
    Schools provided by the listing agent
    • District: SanMateoFosterCityElementary

    Source: MLSListings Inc. This data may not be complete. We recommend contacting the local school district to confirm school assignments for this home.

    Get a cash offer in 3 minutes
    Find out how much your home could sell for in as little as 3 minutes with a no-obligation cash offer.
    Estimated market value
    $1,556,100
    Get a cash offer in 3 minutes
    Find out how much your home could sell for in as little as 3 minutes with a no-obligation cash offer.
    Estimated market value
    $1,556,100