Welcome to 2377 West Course Drive! A stunning home on a stunning lot! This home has been renovated from top to bottom, with high-end finishes and so many wonderful amenities. Living room/dining room with gas fireplace, new sunroom with vaulted ceiling, cozy family room with gas fireplace and walls of bookshelves, study with new wet bar, including built-in ice maker and beverage refrigerator. Newly renovated kitchen features professional grade appliances, center island and plenty of cabinet space. Fireplace & eating area as well. Access to the rear patio too. Newly designed laundry room/mudroom. The primary suite features two walk-in closets, updated luxury bath with a walk-in shower, sep. tub and Toto toilet. Three additional spacious bedrooms (one being used as an office) as well as an updated hall bath on the second floor as well. The Apartment above the garage can be accessed either through the 2nd floor laundry room or an exterior private entrance, providing a unique space to use as an exercise facility, in-law suite or private office space. The Apartment features a kitchenette and full bath. The basement is finished with an exercise room, rec area, wine room and plenty of storage space. Outside you will find a beautiful new brick paver patio, a garden shed and plenty of lawn space for outdoor games. The over-sized garage is accessed thru the porte-cochere, it is heated with a dog wash station and EV charger. It is a very serene setting overlooking the Ravinia Green County Club golf course. Don't miss the opportunity to own this beautiful home!
Closed
Street View
Zillow last checked:
Listing updated:
Bought with:
Non Member
NON MEMBER
Source: MRED as distributed by MLS GRID,MLS#: 12377413
Price history
| Date | Event | Price |
|---|---|---|
| 7/23/2025 | Sold | $1,450,000-2.7%$257/sqft |
Source:  MRED as distributed by MLS GRID #12377413 Report a problem MRED as distributed by MLS GRID #12377413 Report a problem | ||
| 6/25/2025 | Contingent | $1,490,000$264/sqft |
Source: MRED as distributed by MLS GRID #12377413 Report a problem | ||
| 5/30/2025 | Listed for sale | $1,490,000+6.5%$264/sqft |
Source: MRED as distributed by MLS GRID #12377413 Report a problem | ||
| 9/28/2023 | Listing removed | -- |
Source:  Berkshire Hathaway HomeServices Chicago Report a problem Berkshire Hathaway HomeServices Chicago Report a problem | ||
| 8/17/2023 | Listed for sale | $1,399,000$248/sqft |
Source: MRED as distributed by MLS GRID #11855771 Report a problem | ||
| 8/14/2023 | Pending sale | $1,399,000$248/sqft |
Source: Berkshire Hathaway HomeServices Chicago #11855771 Report a problem | ||
| 8/14/2023 | Contingent | $1,399,000$248/sqft |
Source: MRED as distributed by MLS GRID #11855771 Report a problem | ||
| 8/10/2023 | Listed for sale | $1,399,000+93%$248/sqft |
Source: MRED as distributed by MLS GRID #11855771 Report a problem | ||
| 12/14/2021 | Sold | $725,000$129/sqft |
Source: Public Record Report a problem | ||
| 9/10/2021 | Sold | $725,000-9.4%$129/sqft |
Source: MRED as distributed by MLS GRID #11094366 Report a problem | ||
| 8/17/2021 | Pending sale | $799,900$142/sqft |
Source: Berkshire Hathaway HomeServices Chicago #11094366 Report a problem | ||
| 8/17/2021 | Contingent | $799,900$142/sqft |
Source: MRED as distributed by MLS GRID #11094366 Report a problem | ||
| 8/2/2021 | Price change | $799,900-5.9%$142/sqft |
Source: MRED as distributed by MLS GRID #11094366 Report a problem | ||
| 7/6/2021 | Price change | $850,000-5.5%$151/sqft |
Source: MRED as distributed by MLS GRID #11094366 Report a problem | ||
| 6/3/2021 | Listed for sale | $899,000$159/sqft |
Source: MRED as distributed by MLS GRID #11094366 Report a problem | ||
| 5/27/2021 | Pending sale | $899,000$159/sqft |
Source: BHHS Chicago #11094366 Report a problem | ||
| 5/27/2021 | Contingent | $899,000$159/sqft |
Source: MRED as distributed by MLS GRID #11094366 Report a problem | ||
| 5/20/2021 | Listed for sale | $899,000$159/sqft |
Source: MRED as distributed by MLS GRID #11094366 Report a problem | ||
Nearby homes
- $1,205,800-- bd5 ba4.1k sqft2393 W Course Dr, Riverwoods, IL 60015Off Market
- $1,523,5006 bd5 ba5.4k sqft2355 W Course Dr, Riverwoods, IL 60015Off Market
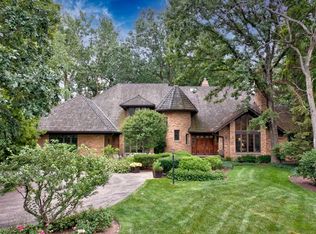
- $1,422,0004 bd3 ba4.9k sqft2323 W Course Dr, Riverwoods, IL 60015Off Market
- $979,400-- bd2 ba3.2k sqft2415 W Course Dr, Riverwoods, IL 60015Off Market
Get a cash offer in 3 minutes
Find out how much your home could sell for in as little as 3 minutes with a no-obligation cash offer.
Estimated market value
$1,540,900
