Welcome to 2377 Whispering Drive Northwest, a truly captivating residence nestled in the serene and beautifully maintained community of Whispering Lake. This elegant cluster-style home, with HOA maintained yard, offers a unique blend of tranquility and convenience, being just half a mile from the vibrant downtown Kennesaw. As you approach this home, you'll be greeted by its best-in-neighborhood lot, featuring green space on one side and unparalleled pond frontage. Step inside through a private entrance to explore the generously appointed living spaces spread across 2,160 square feet. The main level is designed for both relaxation and entertaining, featuring an open-concept layout with a view to the over-sized family room, a cozy gas log fireplace, and a chef's kitchen. This kitchen is a culinary dream with stainless steel appliances, stained cabinets, granite countertops, and an oversized island complemented by a travertine tile backsplash. The large dining room opens up to an oversized covered patio, complete with an open-air grilling space perfect for evening barbecues while overlooking the serene pond. Storage is abundant with a large pantry, walk-in utility closet, and coat closet off the oversized two-car garage, which is spacious enough to accommodate your truck. Upstairs, discover three oversized bedrooms, each with ample closet space, and two beautifully appointed bathrooms. The master suite is a true retreat, featuring a formal sitting area with views of the picturesque pond and geese, a large master bath with a separate tub/shower, his-and-hers sinks, and a proper water closet, all leading into a very large walk-in closet. The secondary bedrooms are equally spacious, ensuring comfort for everyone. Additionally, an upstairs large loft-style media room or open-concept office area offers flexible space for work or play. This home is more than just a place to live-it's a lifestyle. Enjoy the quiet, tree-lined streets and the walking trails that lead to a scenic pond, yet still be within walking distance of all the dining, shops, and events that downtown Kennesaw has to offer.
Closed
$395,000
2377 Whispering Dr NW, Kennesaw, GA 30144
3beds
2,160sqft
Single Family Residence
Built in 2013
3,484 Square Feet Lot
$397,100 Zestimate®
$183/sqft
$2,482 Estimated rent
Home value
$397,100
$369,000 - $429,000
$2,482/mo
Zestimate® history
Owner options
List your home for rent
$2,482/mo
Rent Zestimate®
Find your next renter with Zillow Rental Manager. Plus, with online applications, you can quickly screen prospective tenants – for free.
$2,482/mo
Rent Zestimate®
Refinance and save
$3,411/mo
Est. payment
Refinancing to a lower rate could help reduce your monthly payments and save thousands over the life of the loan.
$3,411/mo
Est. payment
Explore your selling options
Work with a Zillow partner agent
Leverage their expertise and Zillow's premium Showcase listings to get your home seen by more buyers.
Get startedList with your own agent
Get your home in front of millions of buyers by listing it on Zillow.
Learn how to do itSell it yourself
Take full control of how buyers see your home on Zillow by listing For Sale by Owner (FSBO).
List your homeWhat's special
Cozy gas log fireplaceOversized islandOversized two-car garageOpen-concept layoutOver-sized family roomStainless steel appliancesLarge dining room
Zillow last checked:
Listing updated:
Listed by:
Joseph Elkourie 770-313-1248,
Compass,
Chris Green 678-984-8581,
Compass
Bought with:
Dionne Walker, 432106
BHHS Georgia Properties
Source: GAMLS,MLS#: 10643395
Facts & features
Interior
Bedrooms & bathrooms
- Bedrooms: 3
- Bathrooms: 3
- Full bathrooms: 2
- 1/2 bathrooms: 1
Rooms
- Room types: Foyer, Laundry, Loft
Kitchen
- Features: Breakfast Area, Breakfast Bar, Kitchen Island, Pantry
Heating
- Central, Forced Air, Natural Gas
Cooling
- Ceiling Fan(s), Central Air, Zoned
Appliances
- Included: Dishwasher, Disposal, Dryer, Gas Water Heater, Microwave, Refrigerator, Washer
- Laundry: Upper Level
Features
- Double Vanity, High Ceilings, Walk-In Closet(s)
- Flooring: Carpet, Hardwood, Vinyl
- Windows: Double Pane Windows, Window Treatments
- Basement: None
- Attic: Pull Down Stairs
- Number of fireplaces: 1
- Fireplace features: Gas Log, Living Room
- Common walls with other units/homes: No Common Walls
Interior area
- Total structure area: 2,160
- Total interior livable area: 2,160 sqft
- Finished area above ground: 2,160
- Finished area below ground: 0
Property
Parking
- Total spaces: 2
- Parking features: Attached, Garage, Garage Door Opener, Kitchen Level
- Has attached garage: Yes
Features
- Levels: Two
- Stories: 2
- Has view: Yes
- View description: Lake
- Has water view: Yes
- Water view: Lake
- Waterfront features: Pond
- Body of water: None
Lot
- Size: 3,484 Square Feet
- Features: Level
Details
- Parcel number: 20012803580
Construction
Type & style
- Home type: SingleFamily
- Architectural style: Craftsman,Traditional
- Property subtype: Single Family Residence
Materials
- Other
- Foundation: Slab
- Roof: Composition
Condition
- Resale
- New construction: No
- Year built: 2013
Utilities & green energy
- Sewer: Public Sewer
- Water: Public
- Utilities for property: Cable Available, Electricity Available, High Speed Internet, Natural Gas Available, Sewer Available, Underground Utilities, Water Available
Community & HOA
Community
- Features: Lake, Sidewalks, Street Lights, Walk To Schools, Near Shopping
- Security: Smoke Detector(s)
- Subdivision: Whispering Lake
HOA
- Has HOA: Yes
- Services included: Maintenance Grounds
- HOA fee: $1,020 annually
Location
- Region: Kennesaw
Financial & listing details
- Price per square foot: $183/sqft
- Tax assessed value: $431,680
- Annual tax amount: $992
- Date on market: 11/13/2025
- Cumulative days on market: 19 days
- Listing agreement: Exclusive Right To Sell
- Electric utility on property: Yes
Price history
| Date | Event | Price |
|---|---|---|
| 12/23/2025 | Sold | $395,000-1.2%$183/sqft |
Source:  GAMLS #10643395 Report a problem GAMLS #10643395 Report a problem | ||
| 12/2/2025 | Pending sale | $399,900$185/sqft |
Source: GAMLS #10643395 Report a problem | ||
| 11/13/2025 | Listed for sale | $399,900+140%$185/sqft |
Source:  FMLS GA #7679273 Report a problem FMLS GA #7679273 Report a problem | ||
| 4/24/2013 | Sold | $166,600$77/sqft |
Source: Agent Provided Report a problem | ||
Public tax history
| Year | Property taxes | Tax assessment |
|---|---|---|
| 2024 | $995 | $172,672 +14.2% |
| 2023 | -- | $151,252 +20.8% |
| 2022 | $853 -67.7% | $125,176 +16.7% |
| 2021 | $2,638 | $107,256 |
| 2020 | $2,638 | $107,256 |
| 2019 | $2,638 +21.6% | $107,256 +24.9% |
| 2018 | $2,169 -23.4% | $85,844 |
| 2017 | $2,831 +327.8% | $85,844 +12.2% |
| 2016 | $662 -63.7% | $76,500 +6.3% |
| 2015 | $1,822 +6.2% | $71,984 +8.1% |
| 2014 | $1,716 +377.4% | $66,604 +455% |
| 2013 | $360 | $12,000 |
Find assessor info on the county website
Neighborhood: 30144
Nearby homes
- $403,3003 bd3 ba2.1k sqft2379 Whispering Dr NW, Kennesaw, GA 30144Off Market
- $383,3003 bd2 ba1.8k sqft2375 Whispering Dr NW, Kennesaw, GA 30144Off Market

- $400,7003 bd3 ba2.1k sqft2381 Whispering Dr NW, Kennesaw, GA 30144Off Market
- $426,5003 bd4 ba2.1k sqft2373 Whispering Dr NW, Kennesaw, GA 30144Off Market
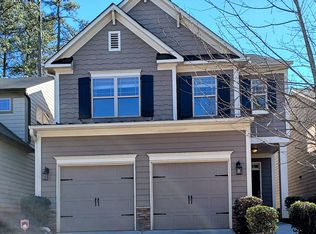
- $396,0003 bd2 ba2.1k sqft2401 Whispering Dr NW, Kennesaw, GA 30144Off Market
- $396,8003 bd3 ba2.1k sqft2383 Whispering Dr NW, Kennesaw, GA 30144Off Market
- $395,0003 bd2 ba2k sqft2371 Whispering Dr NW, Kennesaw, GA 30144Off Market
- $397,2003 bd3 ba2k sqft2369 Whispering Dr NW, Kennesaw, GA 30144Off Market
Nearby schools
GreatSchools rating
- NAKennesaw Elementary SchoolGrades: PK-2Distance: 0.6 mi
- 5/10Awtrey Middle SchoolGrades: 6-8Distance: 2 mi
- 6/10North Cobb High SchoolGrades: 9-12Distance: 1.9 mi
Schools provided by the listing agent
- Elementary: Big Shanty
- Middle: Awtrey
- High: North Cobb
Source: GAMLS. This data may not be complete. We recommend contacting the local school district to confirm school assignments for this home.
Get a cash offer in 3 minutes
Find out how much your home could sell for in as little as 3 minutes with a no-obligation cash offer.
Estimated market value
$397,100
Get a cash offer in 3 minutes
Find out how much your home could sell for in as little as 3 minutes with a no-obligation cash offer.
Estimated market value
$397,100
- Georgia
- Cobb County
- Kennesaw
- 30144
- 2377 Whispering Dr NW
Nearby cities
Nearby zip codes
Other Kennesaw Topics
