Skip main navigation
Off market
  • $2,460,500

    23770 Napoli Way, Estero, FL 34134

    4beds
    4,080sqft
    SingleFamily
    Built in 2003
    0.35 Acres Lot
    $2,460,500 Zestimate®
    $603/sqft
    $7,756 Estimated rent

    Home value

    $2,460,500

    $2.19M - $2.78M

    $7,756/mo

    Zestimate® history
    Loading
    Loading...

    Owner options

    List your home for rent

    $7,756/mo

    Rent Zestimate®

    Find your next renter with Zillow Rental Manager. Plus, with online applications, you can quickly screen prospective tenants – for free.

    Learn more

    $7,756/mo

    Rent Zestimate®

    Refinance and save

    $16,087/mo

    Est. payment

    Refinancing to a lower rate could help reduce your monthly payments and save thousands over the life of the loan.

    See today's rates

    $16,087/mo

    Est. payment

    Explore your selling options

    Work with a Zillow partner agent

    Leverage their expertise and Zillow's premium Showcase listings to get your home seen by more buyers.

    Get started

    List with your own agent

    Get your home in front of millions of buyers by listing it on Zillow.

    Learn how to do it

    Sell it yourself

    Take full control of how buyers see your home on Zillow by listing For Sale by Owner (FSBO).

    List your home

    What's special

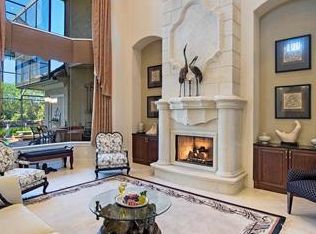
    This beautiful custom built home single level estate in Bellagio at The Colony sits on a oversized lot and offers views of a sparking lake with waterfalls and lush landscaping. This home is spread over 4,000 square feet and has 4 bedroom plus a den with 4 baths and an over-sized 4 car garage. Upgrades include marble and tile flooring in the main living areas, custom curling details, pocket sliders that open up to the lanai, window treatments, and more. Enter into the gourmet kitchen complete with granite countertops, rich wood cabinets, top of the line appliances, including but not limited to built-in oven and microwave, warming drawer, Wolf cooktop and large refrigerator. The master bedroom suite features tray ceilings with crown molding, a sitting area, and built-ins in the closet. Additional upgrades include a freshly painted exterior, Lutron lighting system, smart home features, new audio equipment, new water heater, a new pool heater, new LED lighting inside and out, and a poxy garage floor. The lanai features a oversized entertaining area with a pool and spa, an outdoor kitchen, fireplace, starlit ceiling, custom landscape lighting, and much more! Priced to sell!!

    This property is off market, which means it's not currently listed for sale or rent on Zillow. This may be different from what's available on other websites or public sources.

    Facts & features

    Interior

    Bedrooms & bathrooms
    • Bedrooms: 4
    • Bathrooms: 4
    • Full bathrooms: 4
    Heating
    • Other, Gas
    Cooling
    • Central
    Appliances
    • Included: Dishwasher, Dryer, Freezer, Microwave, Refrigerator, Washer
    Features
    • Bar, Cable Prewire, Smoke Detectors, Built-In Cabinets, Closet Cabinets, Custom Mirrors, Window Coverings, Pantry, Volume Ceiling, Walk-In Closet, Foyer, French Doors, Laundry Tub, Tray Ceiling, High Speed Available
    • Flooring: Tile, Carpet
    • Has fireplace: Yes
    Interior area
    • Total interior livable area: 4,080 sqft

    Property

    Parking
    • Total spaces: 4
    • Parking features: Garage - Attached
    Features
    • Exterior features: Stucco
    • Has spa: Yes
    • Has view: Yes
    • View description: Water
    • Has water view: Yes
    • Water view: Water
    Lot
    • Size: 0.35 Acres
    Details
    • Parcel number: 084725E4270000180

    Construction

    Type & style
    • Home type: SingleFamily
    Materials
    • Roof: Tile
    Condition
    • Year built: 2003

    Utilities & green energy

    • Sewer: Central

    Community & neighborhood

    Location
    • Region: Estero

    Other

    Other facts
    • Additional Rooms: Laundry in Residence, Guest Bath, Guest Room, Screened Lanai/Porch, Family Room, Home Office, Den - Study
    • Amenities: Clubhouse, Exercise Room, Streetlight, Sidewalk, Tennis Court, Underground Utility, Bike And Jog Path, Restaurant, Golf Course, Beach - Private
    • Bedroom Desc: Master BR Ground, Split Bedrooms, Master BR Sitting Area
    • Construction: Concrete Block
    • Cooling: Ceiling Fans, Central Electric, Zoned
    • Dining Description: Dining - Living, Eat-in Kitchen, Breakfast Bar, Dining - Family, Formal, Breakfast Room
    • Equipment: Dishwasher, Disposal, Dryer, Microwave, Refrigerator, Washer, Auto Garage Door, Self Cleaning Oven, Smoke Detector, Cooktop, Security System, Wall Oven, Wine Cooler, Freezer, Grill - Gas, Refrigerator/Freezer
    • Flooring: Carpet, Tile
    • Heat: Central Electric
    • HOA Desc: Mandatory
    • Interior Features: Bar, Cable Prewire, Smoke Detectors, Built-In Cabinets, Closet Cabinets, Custom Mirrors, Window Coverings, Pantry, Volume Ceiling, Walk-In Closet, Foyer, French Doors, Laundry Tub, Tray Ceiling, High Speed Available
    • Maintenance: Street Lights, Street Maintenance, Trash Removal, Security, Reserve, Legal/Accounting
    • Management: Professional
    • Pets: With Approval
    • Roof: Tile
    • Sewer: Central
    • View: Landscaped Area, Lake, Water, Water Feature
    • Water: Central
    • Exterior Finish: Stucco
    • Garage Desc: Attached
    • Lot Desc: Oversize, Cul-De-Sac
    • Master Bath Description: Dual Sinks, Separate Tub And Shower
    • Rear Exposure: W
    • Windows: Sliding, Casement
    • Community Type: Gated, Golf Course, Tennis
    • Kitchen Description: Pantry, Island, Gas Available
    • Waterfront Desc: Lake
    • Exterior Features: Deck, Water Display, Built In Grill, Outdoor Kitchen, Outdoor Fireplace, Sprinkler Auto
    • Irrigation: Central
    • Building Desc: 1 Story/Ranch
    • Furnished Desc: Negotiable
    • Private Pool Desc: Below Ground, Concrete, Equipment Stays, Screened, Negative Edge
    • Private Spa Desc: Below Ground, Screened, Concrete, Equipment Stays
    • Floor Plan Type: Split Bedrooms
    • MLS Area Major: BN05 - Pelican Landing and North
    • Development: THE COLONY AT PELICAN LANDING
    • Min Daysof Lease: 30

    Price history

    DateEventPrice
    11/5/2020Sold$1,575,000-1.3%$386/sqft
    Source: Public Record Report a problem
    9/13/2020Pending sale$1,595,000$391/sqft
    Source: William Raveis Real Estate #220000625 Report a problem
    1/3/2020Listed for sale$1,595,000-6.2%$391/sqft
    Source: William Raveis Real Estate #220000625 Report a problem
    11/25/2019Listing removed$1,700,000$417/sqft
    Source: William Raveis Real Estate #218007903 Report a problem
    1/4/2019Price change$1,700,000-8.1%$417/sqft
    Source: William Raveis Real Estate #218007903 Report a problem
    5/4/2018Listed for sale$1,850,000+17.8%$453/sqft
    Source: William Raveis-Florida LLC #218007903 Report a problem
    11/2/2015Sold$1,570,000-4.8%$385/sqft
    Source: Public Record Report a problem
    4/27/2015Listed for sale$1,649,000$404/sqft
    Source: Downing Frye Realty Inc. #215026196 Report a problem

    Public tax history

    YearProperty taxesTax assessment
    2025$26,154 +3.7%$1,745,977 +10%
    2024$25,209 +3.5%$1,587,252 +10%
    2023$24,355 +19%$1,442,956 +10%
    2022$20,474 +14.7%$1,311,778 +10%
    2021$17,847 +4.5%$1,192,525 +7.5%
    2020$17,076 -7.7%$1,109,513 -7.9%
    2019$18,506 $1,204,828 -0.9%
    2018$18,506 -2.6%$1,215,257 -0.3%
    2017$19,009 -10.2%$1,219,335 -7.1%
    2016$21,172 +0.2%$1,311,945 +1.8%
    2015$21,129 $1,289,111

    Find assessor info on the county website

    Neighborhood: 34134

    Nearby schools

    GreatSchools rating
    Sell for more on Zillow
    Get a Zillow Showcase℠ listing at no additional cost and you could sell for .
    $2,460,500
    2% more
    +$49,210
    With Zillow Showcase(estimated)
    $2,509,710