Skip main navigation
Closed
  • $2,750,000

    23771 Tuscany Way, Estero, FL 34134

    4beds
    5,647sqft
    Single Family Residence
    Built in 2002
    0.57 Acres Lot
    $2,718,700 Zestimate®
    $487/sqft
    $9,171 Estimated rent

    Home value

    $2,718,700

    $2.58M - $2.85M

    $9,171/mo

    Zestimate® history
    Loading
    Loading...

    Owner options

    List your home for rent

    $9,171/mo

    Rent Zestimate®

    Find your next renter with Zillow Rental Manager. Plus, with online applications, you can quickly screen prospective tenants – for free.

    Learn more

    $9,171/mo

    Rent Zestimate®

    Refinance and save

    $21,957/mo

    Est. payment

    Refinancing to a lower rate could help reduce your monthly payments and save thousands over the life of the loan.

    See today's rates

    $21,957/mo

    Est. payment

    Explore your selling options

    Work with a Zillow partner agent

    Leverage their expertise and Zillow's premium Showcase listings to get your home seen by more buyers.

    Get started

    List with your own agent

    Get your home in front of millions of buyers by listing it on Zillow.

    Learn how to do it

    Sell it yourself

    Take full control of how buyers see your home on Zillow by listing For Sale by Owner (FSBO).

    List your home

    What's special

    Gas fireplaceFloor-to-ceiling windowsHandcrafted double doorsBreathtaking lake viewsPrivate balconiesMarble flooringDual custom walk-in closets
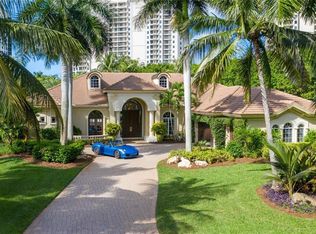
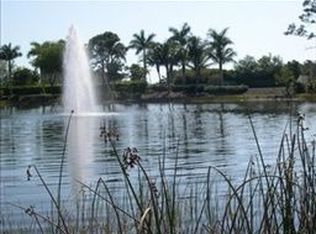
    SIGNIFICANT PRICE REDUCTION FOR IMMEDIATE SALE. Brand New Flat Tile Roof May 2026. This stunning 5,613 square foot custom Imperial Homes estate in Tuscany Isle at The Colony Golf & Bay Club offers a seamless blend of timeless architecture, modern luxury, and breathtaking lake views within one of SWFL’s most prestigious gated communities. Featuring 4 en-suite bedrooms, 4.5 bathrooms, and a private cabana with its own living room and coffee bar, this residence is thoughtfully designed for luxury living, entertaining, and hosting guests. Handcrafted double doors into a grand interior defined by soaring ceilings, floor-to-ceiling windows, and natural light, all perfectly framing the resort-style pool and lake beyond. Elegant entertaining spaces include a butler’s pantry and wet bar with custom cabinetry, wine storage, and a beverage refrigerator. The chef’s kitchen is appointed with a Dacor gas range, Sub-Zero refrigerator, center island, and walk-in pantry, ideal for both everyday living and entertaining. Interior finishes showcase marble flooring, a gas fireplace, and barrel-vaulted ceilings with accent lighting, creating a warm ambiance. The expansive primary suite serves as a private retreat, featuring a sitting area with direct access to the pool and spa, dual custom walk-in closets, and a spa-inspired bathroom with Jacuzzi tub, dual vanities, and a walk-in shower. A private elevator provides access to the second level, where guests enjoy additional en-suite bedrooms, a family room loft with wet bar, and private balconies. The Florida room offers year-round indoor-outdoor living, complete w/ Blackstone grill. Outdoors, a gas heated resort-style pool and spa are perfectly positioned to capture peaceful water views and exceptional privacy—ideal for relaxing after a day on the golf course! Recent upgrades include new A/C units, water heaters, hardwood flooring, carpet, and fresh interior and exterior paint. The property also features a 3-car garage and oversized 0.56-acre homesite. Home has had NO storm damage and NOT IN A FLOOD ZONE. Living at The Colony Golf & Bay Club offers a true resort-style luxury lifestyle. Newly renovated Bay Club, a waterfront dining venue with open-air terraces and a rooftop bar showcasing panoramic Estero Bay sunsets. Additional amenities include access to Pelican Landing’s private 34-acre island beach park via boat shuttle, a state-of-the-art fitness center, tennis and pickleball facilities, and a scenic kayak and canoe park along Spring Creek. The Colony Golf & Country Club features a championship 18-hole Jerry Pate-designed golf course w/ dining & social events.

    Zillow last checked:

    Listing updated:

    Listed by:

    Mike Darda 239-256-3733,

    Compass Florida LLC,

    Andrew Darda 239-291-4473,

    Compass Florida LLC

    Bought with:

    Jenna Richardson, 3511828

    Premier Sotheby's Int'l Realty

    Source: Florida Gulf Coast MLS,MLS#: 2026014675MLS LogoOriginating MLS: Florida Gulf Coast

    Facts & features

    Interior

    Bedrooms & bathrooms
    • Bedrooms: 4
    • Bathrooms: 5
    • Full bathrooms: 4
    • 1/2 bathrooms: 1
    Rooms
    • Room types: Bathroom, Den, Family Room, Florida Room, Guest Quarters, Great Room, Loft, Office, Other, Screened Porch
    Heating
    • Central, Electric, Gas, Propane, Zoned
    Cooling
    • Central Air, Ceiling Fan(s), Electric, Zoned
    Appliances
    • Included: Built-In Oven, Dryer, Dishwasher, Freezer, Gas Cooktop, Disposal, Indoor Grill, Microwave, Refrigerator, Wine Cooler, Washer
    • Laundry: Inside, Laundry Tub
    Features
    • Attic, Wet Bar, Breakfast Bar, Built-in Features, Bedroom on Main Level, Bathtub, Tray Ceiling(s), Closet Cabinetry, Coffered Ceiling(s), Separate/Formal Dining Room, Dual Sinks, Entrance Foyer, Eat-in Kitchen, French Door(s)/Atrium Door(s), Fireplace, Jetted Tub, Kitchen Island, Custom Mirrors, Main Level Primary, Multiple Primary Suites, Pantry, Bathroom, Den, Family Room, Florida Room, Guest Quarters, Great Room, Loft, Office, Other, Screened Porch
    • Flooring: Carpet, Marble, Wood
    • Doors: French Doors
    • Windows: Arched, Casement Window(s), Double Hung, Sliding, Tinted Windows, Impact Glass, Window Coverings
    • Has fireplace: Yes
    • Furnished: Yes
    Interior area
    • Total structure area: 6,565
    • Total interior livable area: 5,647 sqft

    Property

    Parking
    • Total spaces: 3
    • Parking features: Attached, Driveway, Garage, Paved, Two Spaces, Garage Door Opener
    • Attached garage spaces: 3
    • Has uncovered spaces: Yes
    Features
    • Levels: Two
    • Stories: 2
    • Patio & porch: Balcony, Deck, Lanai, Open, Patio, Porch, Screened
    • Exterior features: Deck, Security/High Impact Doors, Sprinkler/Irrigation, Outdoor Grill, Outdoor Kitchen, Other, Patio
    • Has private pool: Yes
    • Pool features: Concrete, Gas Heat, Heated, In Ground, Outside Bath Access, Pool/Spa Combo
    • Has spa: Yes
    • Spa features: Gas Heat, Gunite, In Ground
    • Has view: Yes
    • View description: Lake, Water
    • Has water view: Yes
    • Water view: Lake,Water
    • Waterfront features: Lake
    Lot
    • Size: 0.57 Acres
    • Dimensions: 121 x 201 x 121 x 201
    • Features: Oversized Lot, Sprinklers Automatic
    Details
    • Parcel number: 084725E429000.0420
    • Lease amount: $0
    • Zoning description: RPD

    Construction

    Type & style
    • Home type: SingleFamily
    • Architectural style: Two Story
    • Property subtype: Single Family Residence
    Materials
    • Block, Concrete, Stucco
    • Roof: Tile
    Condition
    • Resale
    • Year built: 2002

    Utilities & green energy

    • Sewer: Public Sewer
    • Water: Public
    • Utilities for property: Cable Available, Natural Gas Available, High Speed Internet Available

    Community & HOA

    Community
    • Features: Golf, Gated, Tennis Court(s), Street Lights
    • Security: Security System Owned, Burglar Alarm (Monitored), Security System, Security Gate, Gated with Guard, Gated Community, Security Guard, Smoke Detector(s)
    • Condo and coop fee: $0
    • Membership fee: $0
    • Subdivision: TUSCANY ISLE
    HOA
    • Has HOA: Yes
    • Amenities included: Beach Rights, Boat Dock, Beach Access, Boat Ramp, Clubhouse, Concierge, Fitness Center, Golf Course, Pickleball, Private Membership, Restaurant, Spa/Hot Tub, Storage, Sidewalks, Tennis Court(s), Management
    • Services included: Association Management, Cable TV, Internet, Road Maintenance, Street Lights, Security, Trash
    • HOA fee: $3,298 annually
    • HOA phone: 239-992-2100
    • Second HOA fee: $3,170 annually
    Location
    • Region: Estero

    Financial & listing details

    • Price per square foot: $487/sqft
    • Tax assessed value: $2,656,537
    • Annual tax amount: $24,106
    • Date on market: 3/30/2026
    • Cumulative days on market: 332 days
    • Listing terms: All Financing Considered,Cash
    • Ownership: Single Family

    Price history

    DateEventPrice
    9/21/2026Sold$2,750,000-8%$487/sqft
    Source: Florida Gulf Coast MLS #2026014675 Report a problem
    8/8/2026Pending sale$2,990,000$529/sqft
    Source: Florida Gulf Coast MLS #2026014675 Report a problem
    7/22/2026Price change$2,990,000-0.2%$529/sqft
    Source: Florida Gulf Coast MLS #2026014675 Report a problem
    5/27/2026Pending sale$2,995,000$530/sqft
    Source: Florida Gulf Coast MLS #2026014675 Report a problem
    5/1/2026Price change$2,995,000-10.6%$530/sqft
    Source: Florida Gulf Coast MLS #2026014675 Report a problem
    3/30/2026Listed for sale$3,350,000-9.5%$593/sqft
    Source: Florida Gulf Coast MLS #2026014675 Report a problem
    3/27/2026Listing removed$3,700,000$655/sqft
    Source: Florida Gulf Coast MLS #2025015382 Report a problem
    3/13/2026Price change$3,700,000-7.5%$655/sqft
    Source: Florida Gulf Coast MLS #2025015382 Report a problem
    1/19/2026Listed for sale$3,999,900$708/sqft
    Source: Florida Gulf Coast MLS #2025015382 Report a problem
    1/15/2026Pending sale$3,999,900$708/sqft
    Source: Florida Gulf Coast MLS #2025015382 Report a problem
    12/8/2025Price change$3,999,900-8%$708/sqft
    Source: Florida Gulf Coast MLS #2025015382 Report a problem
    10/21/2025Listed for sale$4,350,000-16.3%$770/sqft
    Source: Florida Gulf Coast MLS #2025015382 Report a problem
    7/1/2025Listing removed$5,200,000$921/sqft
    Source: SWFLMLS #225028687 Report a problem
    3/22/2025Listed for sale$5,200,000+112.2%$921/sqft
    Source: SWFLMLS #225028687 Report a problem
    7/27/2005Sold$2,450,000$434/sqft
    Source: Public Record Report a problem

    Public tax history

    YearProperty taxesTax assessment
    2025$24,106 +2.7%$1,747,720 +6%
    2024$23,467 +3.2%$1,648,995
    2023$22,730 +1.5%$1,648,995 +3%
    2022$22,388 +0%$1,600,966 +3%
    2021$22,383 -1%$1,554,336 +1.4%
    2020$22,604 +1.6%$1,532,876 -35.4%
    2019$22,237 $2,371,633 +61.3%
    2018$22,237 -0.1%$1,470,474 +2.1%
    2017$22,260 +0.3%$1,440,229 -17%
    2016$22,200 0%$1,735,042 -1.4%
    2015$22,208 $1,760,314
    Find assessor info on the county website

    Neighborhood: 34134

    Nearby schools

    GreatSchools rating
    Sell for more on Zillow
    Get a Zillow Showcase℠ listing at no additional cost and you could sell for .
    $2,718,700
    2% more
    +$54,374
    With Zillow Showcase(estimated)
    $2,773,074
    Sell for more on Zillow
    Get a Zillow Showcase℠ listing at no additional cost and you could sell for .
    $2,718,700
    2% more
    +$54,374
    With Zillow Showcase(estimated)
    $2,773,074