Skip main navigation
For sale
  • Listed by: RIM OF THE WORLD REALTY • Linda Guill • Contact: Guill@GTE.net
    $399,000

    23774 Lakeview Dr, Crestline, CA 92325

    3beds
    1,304sqft
    : 
    $2,664/mo
    Get pre-qualified
    Single Family Residence
    Built in 1990
    0.39 Acres Lot
    $396,600 Zestimate®
    $306/sqft
    $-- HOA

    What's special

    New guttersStone hearthDining areaLeaf filtersCozy storageMain entry
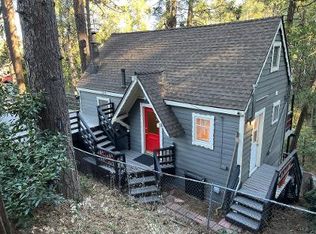
    BEAUTY AND CHARM SURROUND THIS FAMILY HOME. THE MAIN ENTRY ESCORTS YOU INTO THE LIVINGROOM, KITCHEN, DINING AREA, SO YOU DON'T HAVE FAR TO CARRY THE GROCERIES. THE STONE HEARTH INVITES YOU TO SIT DOWN AND ENJOY THE WARMTH OF THE HOME. EVERYWHERE YOU LOOK THERE IS COZY STORAGE. THREE LEVELS OF DECKING ARE AVAILABLE ALL AROUND THE HOME. THE FIRST TWO ARE WOOD, AND BOTTOM IS CONCRETE FOR DURABILITY AND STRENGTH. THEY WERE CONSTRUCTED ONLY 4 YEARS AGO. THE ROOF HAS NEW GUTTERS AND LEAF FILTERS. THE FAMILY HAS KEPT THIS HOME WELL CARED FOR AND LOVED. NO EXPENSE WAS SPARED WITH IMPROVEMENTS. BE PREPARED TO BE DELIGHTED WITH THIS PROPERTY. BE SURE AND VIEW THE 3 D TOUR, VIDEO, FLOOR PLAN, AND SIDESHOW. JUST CLICK 360 ON THIS LISTING.
    326 days
    |
    294
    |
    16
    |

    Zillow last checked:

    Listing updated:

    Listed by:

    Linda Guill DRE #01207497 Guill@GTE.net,

    RIM OF THE WORLD REALTY,

    Richard Guill DRE #01207496 909-338-1763,

    RIM OF THE WORLD REALTY

    Source: CRMLS,MLS#: IG25199312MLS LogoOriginating MLS: California Regional MLS

      Facts & features

      Interior

      Bedrooms & bathrooms
      • Bedrooms: 3
      • Bathrooms: 2
      • Full bathrooms: 1
      • 1/2 bathrooms: 1
      • Main level bathrooms: 1
      • Main level bedrooms: 1
      Rooms
      • Room types: Living Room
      Bathroom
      • Features: Bathtub, Separate Shower
      Heating
      • Central
      Cooling
      • None
      Appliances
      • Included: Dishwasher, Gas Oven, Gas Range, Refrigerator, Dryer, Washer
      • Laundry: Washer Hookup, Gas Dryer Hookup
      Features
      • Breakfast Bar, Built-in Features, Balcony, Ceiling Fan(s), Furnished, Living Room Deck Attached, Multiple Staircases, Storage
      • Flooring: Carpet
      • Has fireplace: Yes
      • Fireplace features: Insert, Living Room, Wood Burning Stove
      • Furnished: Yes
      • Common walls with other units/homes: No Common Walls
      Interior area
      • Total interior livable area: 1,304 sqft
      Video & virtual tour

      Property

      Parking
      • Parking features: Deck
      Accessibility
      • Accessibility features: Parking
      Features
      • Levels: Three Or More
      • Stories: 3
      • Entry location: ON 1st LEVEL
      • Pool features: None
      • Has view: Yes
      • View description: Mountain(s), Trees/Woods
      Lot
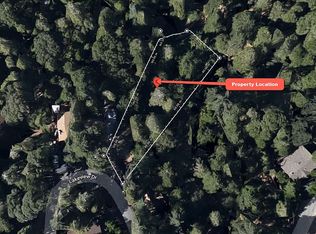
      • Size: 0.39 Acres
      • Features: Trees
      Details
      • Parcel number: 0338201140000
      • Zoning: CF/RS-14M
      • Special conditions: Standard
      • Horse amenities: Riding Trail

      Construction

      Type & style
      • Home type: SingleFamily
      • Property subtype: Single Family Residence
      Condition
      • New construction: No
      • Year built: 1990

      Utilities & green energy

      • Sewer: Public Sewer
      • Water: Public
      • Utilities for property: Electricity Connected, Natural Gas Connected, Phone Connected, Sewer Connected

      Community & HOA

      Community
      • Features: Biking, Dog Park, Fishing, Hiking, Horse Trails, Lake, Mountainous, Park, Rural, Water Sports
      • Security: Security System, Smoke Detector(s)
      • Subdivision: Crestline (Cres)
      Location
      • Region: Crestline

      Financial & listing details

      • Price per square foot: $306/sqft
      • Tax assessed value: $184,599
      • Annual tax amount: $2,528
      • Date on market: 9/4/2025
      • Cumulative days on market: 326 days
      • Listing terms: Conventional,FHA,VA Loan
      • Road surface type: Paved

        Estimated market value

        $396,600

        $377,000 - $416,000

        $2,764/mo

        Price history

        DateEventPrice
        10/13/2025Price change$399,000-11.5%$306/sqft
        Source: CRMLS #IG25199312 Report a problem
        9/24/2025Price change$451,000-5.6%$346/sqft
        Source: CRMLS #IG25199312 Report a problem
        9/4/2025Listed for sale$478,000+334.5%$367/sqft
        Source: CRMLS #IG25199312 Report a problem
        10/14/1994Sold$110,000$84/sqft
        Source: Public Record Report a problem

        Public tax history

        YearProperty taxesTax assessment
        2025$2,528 +3.6%$184,599 +2%
        2024$2,441 +1.3%$180,979 +2%
        2023$2,410 +2%$177,430 +2%
        2022$2,362 +1.2%$173,951 +2%
        2021$2,333 +0.2%$170,541 +1%
        2020$2,328 +2.4%$168,792 +2%
        2019$2,274 $165,482 +2%
        2018-- $162,237 +2%
        2017$2,001 $159,056 +2%
        2016$2,001 +3.1%$155,937 +1.5%
        2015$1,941 +1.1%$153,594 +2%
        2014$1,920 $150,585 +0.5%
        2013-- $149,905 +2%
        2012-- $146,966 +2%
        2011-- $144,084 +0.8%
        2010-- $143,007 -0.2%
        2009-- $143,347 +2%
        2008-- $140,536 +2%
        2007-- $137,780 +2%
        2006-- $135,079 +2%
        2005-- $132,430 +2%
        2004-- $129,833 +1.9%
        2003-- $127,453 +2%
        2002-- $124,954 +2%
        2001-- $122,504 +2%
        2000-- $120,102
        Find assessor info on the county website

        Monthly payment

        Est. payment

        Payment breakdown

        Explore the cost of this home by adjusting the details. Changes won't be saved.
        All calculations are estimates and provided by Zillow, Inc. for informational purposes only. Actual amounts may vary.
        HOA fees may include property taxes on listings classified as Co-Ops. Contact the listing agent and/or owner for fee details.
        Mortgage interest rates are dependent on a number of factors, including credit score, down payment, and repayment length. Interest rate data provided by Zillow Group Marketplace, Inc. as of 1/1/1970 from various mortgage lenders with which we have lead or other similar arrangements; the Estimated Payment is an average of those rates.
        See how much you could borrow to make a competitive offer.

        Climate risks

        Neighborhood: 92325

        Getting around

        23 / 100
        Car-Dependent
        6 / 100
        Somewhat Bikeable

        Nearby schools

        GreatSchools rating
        Schools provided by the listing agent
        • Middle: Mary Putnam
        • High: Rim Of The World

        Source: CRMLS. This data may not be complete. We recommend contacting the local school district to confirm school assignments for this home.

        A local agent can set up tours, give advice and negotiate with sellers.

        Browse local experts

        Similar homes

            • Local buyer's agents are ready to help