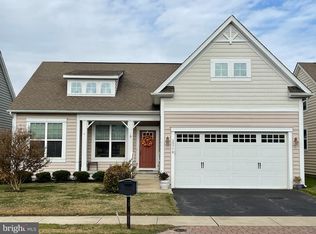
Why wait to build? This is a charming 4 bedroom, 3-bathroom home in the amenity-rich community of Millville By The Sea, just under 3 miles from Bethany Beach! This home comes mostly furnished -- see inclusions. A short walk or bike ride will take you to the beach shuttle stop, three community pools, a catch-and-release stocked pond, playground, satellite fitness room, and more. This impeccably maintained residence effortlessly combines coastal charm with craftsman details, offering two levels of spacious living. The main level features an open concept design, creating a seamless flow between the kitchen, dining, and living rooms. Beautiful engineered hardwood flooring unifies the main space. Custom drapes and a cozy gas fireplace in the living room create an inviting atmosphere. The gourmet kitchen boasts ample cabinetry, granite countertops, and a breakfast bar island for additional seating. The main level also encompasses a home office and two bedrooms, including the primary suite with a walk-in closet, an ensuite bath with a dual-sink vanity, and a stall shower with bench seating. Upstairs, you'll find a spacious family room – a perfect retreat for reading, movie nights and family time, 1 bedroom and a full bath, a large room over the garage (that could be utilized as a 4th bedroom) that was freshly painted with new luxury vinyl plank flooring to complete this upper-level layout. The lovely, screened porch has a 4-stack window system, allowing you to easily adjust airflow. Outside, enjoy the patio, firepit, and outdoor shower. The lot extends beyond the picket fence in the backyard. The additional refrigerator and freezer in the garage convey As-Is. Millville By The Sea is a picturesque coastal community located approximately 3 miles from the pristine beaches of the Atlantic Ocean and the resort town of Bethany Beach. Residents enjoy a wealth of amenities that cater to an active lifestyle, including a well-appointed clubhouse with a fitness center, resort-style pools, pickleball and basketball courts, a seasonal beach shuttle, and a playground. The community is conveniently located just 1 mile from the Beebe Emergency Center, as well as medical facilities, grocery stores, dining options, shopping, and mini-golf.
Sold for $469,000
$469,000
23774 Pembroke Ln, Millville, DE 19967
4beds
2,218sqft
Single Family Residence
Built in 2012
6,098 Square Feet Lot
$481,900 Zestimate®
$211/sqft
$2,741 Estimated rent
Home value
$481,900
$458,000 - $506,000
$2,741/mo
Zestimate® history
Owner options
List your home for rent
$2,741/mo
Rent Zestimate®
Find your next renter with Zillow Rental Manager. Plus, with online applications, you can quickly screen prospective tenants – for free.
$2,741/mo
Rent Zestimate®
Refinance and save
$2,359/mo
Est. payment
Refinancing to a lower rate could help reduce your monthly payments and save thousands over the life of the loan.
$2,359/mo
Est. payment
Explore your selling options
Work with a Zillow partner agent
Leverage their expertise and Zillow's premium Showcase listings to get your home seen by more buyers.
Get startedList with your own agent
Get your home in front of millions of buyers by listing it on Zillow.
Learn how to do itSell it yourself
Take full control of how buyers see your home on Zillow by listing For Sale by Owner (FSBO).
List your homeWhat's special
Home officeGas fireplaceOutdoor showerBreakfast bar islandPrimary suiteEnsuite bathGranite countertops
Zillow last checked:
Listing updated:
Listed by:
Donna M Hardy 302-539-2900,
Northrop Realty
Bought with:
SHELBY SMITH, RS-0024052
Long & Foster Real Estate, Inc.
Source: Bright MLS,MLS#: DESU2065262
Facts & features
Interior
Bedrooms & bathrooms
- Bedrooms: 4
- Bathrooms: 3
- Full bathrooms: 3
- Main level bathrooms: 2
- Main level bedrooms: 2
Rooms
- Room types: Living Room, Dining Room, Primary Bedroom, Bedroom 2, Bedroom 3, Bedroom 4, Kitchen, Family Room, Office
Basement
- Area: 0
Heating
- Forced Air, Electric
Cooling
- Central Air, Electric
Appliances
- Included: Dryer, Exhaust Fan, Freezer, Dishwasher, Disposal, Microwave, Oven, Electric Water Heater
- Laundry: Has Laundry
Features
- Breakfast Area, Ceiling Fan(s), Combination Dining/Living, Combination Kitchen/Dining, Combination Kitchen/Living, Dining Area, Entry Level Bedroom, Family Room Off Kitchen, Open Floorplan, Kitchen - Gourmet, Kitchen Island, Primary Bath(s), Pantry, Recessed Lighting, Bathroom - Tub Shower, Upgraded Countertops, Walk-In Closet(s), Dry Wall
- Flooring: Engineered Wood, Carpet, Wood
- Doors: Sliding Glass
- Windows: Double Pane Windows, Screens
- Has basement: No
- Number of fireplaces: 1
- Fireplace features: Gas/Propane
Interior area
- Total structure area: 2,218
- Total interior livable area: 2,218 sqft
- Finished area above ground: 2,218
- Finished area below ground: 0
Property
Parking
- Total spaces: 4
- Parking features: Garage Faces Front, Driveway, Attached
- Attached garage spaces: 2
- Uncovered spaces: 2
Accessibility
- Accessibility features: None
Features
- Levels: Two
- Stories: 2
- Patio & porch: Patio, Screened Porch
- Pool features: Community
- Fencing: Partial
- Has view: Yes
- View description: Garden
Lot
- Size: 6,098 Square Feet
- Dimensions: 55.00 x 115.00
- Features: Front Yard, Landscaped, SideYard(s), Rear Yard
Details
- Additional structures: Above Grade, Below Grade
- Parcel number: 13416.002165.00
- Zoning: TN
- Special conditions: Standard
Construction
Type & style
- Home type: SingleFamily
- Architectural style: Coastal
- Property subtype: Single Family Residence
Materials
- Frame, Vinyl Siding
- Foundation: Crawl Space
- Roof: Architectural Shingle
Condition
- New construction: No
- Year built: 2012
Utilities & green energy
- Sewer: Public Sewer
- Water: Public
Community & HOA
Community
- Security: Main Entrance Lock, Smoke Detector(s)
- Subdivision: Millville By The Sea
HOA
- Has HOA: Yes
- Amenities included: Clubhouse, Common Grounds, Fitness Center, Jogging Path, Lake, Pier/Dock, Pool, Tot Lots/Playground, Transportation Service, Basketball Court, Meeting Room
- Services included: Common Area Maintenance, Reserve Funds, Snow Removal, Trash
- HOA fee: $247 monthly
Location
- Region: Millville
Financial & listing details
- Price per square foot: $211/sqft
- Tax assessed value: $480,200
- Annual tax amount: $1,658
- Date on market: 6/27/2024
- Listing agreement: Exclusive Right To Sell
- Inclusions: 1st Floor - All Drapes And Blinds; Grill; Complete Set Of Screened-in Porch Furniture; Dining Room Table With 6 Chairs; 1 Leaf, And Pads; China Cabinet; 2 Sofas With Ottoman; Television On Wall; Rocking Chair; Tv Bracket. (not Tv) 2nd Floor - Dresser In Bedroom; Fireplace (electric); L Shaped Couch With Ottoman; Television On Wall; Entertainment Table; Coffee Table - Oval. Primary Bedroom: Queen Bed - Barely Used And Makeup Table. Spare Bedroom: Bed - Full And Two Nightstands. Outdoor - Garage Work Bench.
- Exclusions: Personal Items
- Ownership: Fee Simple
Price history
| Date | Event | Price |
|---|---|---|
| 11/13/2024 | Sold | $469,000$211/sqft |
Source:  Bright MLS #DESU2065262 Report a problem Bright MLS #DESU2065262 Report a problem | ||
| 10/23/2024 | Pending sale | $469,000$211/sqft |
Source: Bright MLS #DESU2065262 Report a problem | ||
| 10/8/2024 | Contingent | $469,000$211/sqft |
Source: Bright MLS #DESU2065262 Report a problem | ||
| 10/8/2024 | Pending sale | $469,000$211/sqft |
Source: Bright MLS #DESU2065262 Report a problem | ||
| 9/14/2024 | Price change | $469,000-3.3%$211/sqft |
Source: Bright MLS #DESU2065262 Report a problem | ||
| 8/28/2024 | Price change | $485,000-2%$219/sqft |
Source: Bright MLS #DESU2065262 Report a problem | ||
| 8/1/2024 | Price change | $495,000-1%$223/sqft |
Source: Bright MLS #DESU2065262 Report a problem | ||
| 6/27/2024 | Listed for sale | $500,000+83.8%$225/sqft |
Source: Bright MLS #DESU2065262 Report a problem | ||
| 4/18/2012 | Sold | $272,022$123/sqft |
Source: Public Record Report a problem | ||
Public tax history
| Year | Property taxes | Tax assessment |
|---|---|---|
| 2025 | $1,066 +19.9% | $240,100 +643.3% |
| 2024 | $889 -0.1% | $32,300 |
| 2023 | $890 +2.5% | $32,300 |
| 2022 | $868 -6.6% | $32,300 |
| 2021 | $930 +6.2% | $32,300 |
| 2020 | $875 | $32,300 |
| 2019 | $875 +0.6% | $32,300 |
| 2018 | $870 -1.2% | $32,300 |
| 2017 | $881 -2.3% | $32,300 |
| 2016 | $901 +21.4% | $32,300 |
| 2015 | $742 -36.7% | $32,300 |
| 2014 | $1,172 -1% | $32,300 |
| 2013 | $1,184 +3.9% | $32,300 |
| 2012 | $1,139 +334.5% | $32,300 +400.8% |
| 2011 | $262 | $6,450 |
| 2010 | $262 +0.5% | $6,450 |
| 2009 | $261 | $6,450 |
| 2008 | -- | -- |
Find assessor info on the county website
Neighborhood: 19967
Nearby homes
- $507,7003 bd-- ba2.5k sqft23772 Pembroke Ln, Millville, DE 19967Off Market
- $534,9003 bd3 ba2.1k sqft23776 Pembroke Ln, Millville, DE 19967For Sale

- $457,5003 bd3 ba2.1k sqft23770 Pembroke Ln, Millville, DE 19967Sold
- $537,0003 bd-- ba2.6k sqft32017 Dekalb St, Millville, DE 19967Off Market
- $588,2004 bd4 ba2.7k sqft32019 Dekalb St, Millville, DE 19967Off Market
- $485,4004 bd3 ba2.3k sqft32015 Dekalb St, Millville, DE 19967Off Market
- $483,2003 bd3 ba2k sqft32013 Dekalb St, Millville, DE 19967Off Market
- $505,1003 bd-- ba2.7k sqft23779 Pembroke Ln, Millville, DE 19967Off Market
Nearby schools
GreatSchools rating
- 8/10Lord Baltimore Elementary SchoolGrades: K-5Distance: 2 mi
- 7/10Selbyville Middle SchoolGrades: 6-8Distance: 6.2 mi
- 6/10Indian River High SchoolGrades: 9-12Distance: 5.7 mi
Schools provided by the listing agent
- Elementary: Lord Baltimore
- High: Sussex Central
- District: Indian River
Source: Bright MLS. This data may not be complete. We recommend contacting the local school district to confirm school assignments for this home.


Get pre-qualified for a loan
At Zillow Home Loans, we can pre-qualify you in as little as 5 minutes with no impact to your credit score.An equal housing lender. NMLS #10287.
Sell for more on Zillow
Get a Zillow Showcase℠ listing at no additional cost and you could sell for .
$481,900
2% more
+$9,638
With Zillow Showcase(estimated)
$491,538
- Delaware
- Sussex County
- Millville
- 19967
- 23774 Pembroke Ln
Nearby cities
Nearby zip codes
Other Millville Topics
