UNDER CONTRACT TWICE (Buyers both times could not sell their home)– NO FAULT OF THE HOME! DON’T LET DAYS ON MARKET FOOL YOU!
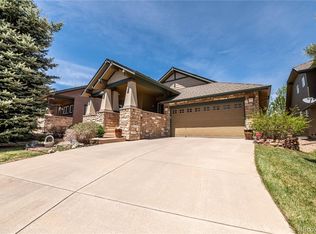
Now is your opportunity to own this stunning ranch-style home in the sought-after Tallyn’s Reach community, where you can enjoy a front and backyard without the maintenance. Mature trees frame the property, offering a serene setting where deer are known to wander by. This home is equipped with a new AC and furnace, ensuring year-round comfort. Inside, gorgeous hickory flooring and cabinets enhance the open floor plan with warmth and elegance. The spacious kitchen features granite countertops, newer appliances, a pantry, and a casual dining space perfect for everyday meals. The primary suite serves as a retreat with a jetted tub, dual vanities, a walk-in shower 2 separate closets and plenty of space to unwind. The finished basement includes high ceilings, egress windows, a cozy fireplace, two large bedrooms, a full bathroom, and lots of room for storage. Enjoy maintenance-free living, with tree trimming included by the HOA, and take advantage of the community’s exceptional amenities, including a pool, clubhouse, and parks. Conveniently located near major highways, restaurants, and grocery stores, this home perfectly blends tranquility and convenience. Don’t miss out—schedule your showing today!
Sold for $615,000
$615,000
23775 E Glasgow Place, Aurora, CO 80016
3beds
3,140sqft
Single Family Residence
Built in 2003
8,712 Square Feet Lot
$584,000 Zestimate®
$196/sqft
$3,574 Estimated rent
Home value
$584,000
$543,000 - $625,000
$3,574/mo
Zestimate® history
Owner options
List your home for rent
$3,574/mo
Rent Zestimate®
Find your next renter with Zillow Rental Manager. Plus, with online applications, you can quickly screen prospective tenants – for free.
$3,574/mo
Rent Zestimate®
Refinance and save
$3,813/mo
Est. payment
Refinancing to a lower rate could help reduce your monthly payments and save thousands over the life of the loan.
$3,813/mo
Est. payment
Explore your selling options
Work with a Zillow partner agent
Leverage their expertise and Zillow's premium Showcase listings to get your home seen by more buyers.
Get startedList with your own agent
Get your home in front of millions of buyers by listing it on Zillow.
Learn how to do itSell it yourself
Take full control of how buyers see your home on Zillow by listing For Sale by Owner (FSBO).
List your homeWhat's special
Mature treesFinished basementEgress windowsPrimary suiteFormal dining roomPowder bathNew ac and furnace
Zillow last checked:
Listing updated:
Listed by:
Shannon Pace 303-919-2611 shannon@yourfreshstartgroup.com,
Coldwell Banker Realty 24,
Allison Pope 303-905-9838,
Coldwell Banker Realty 24
Bought with:
Craig Leisge, 40047707
Your Castle Real Estate Inc
Source: REcolorado as distributed by MLS GRID,MLS#: 1661731
Facts & features
Interior
Bedrooms & bathrooms
- Bedrooms: 3
- Bathrooms: 3
- Full bathrooms: 2
- 1/2 bathrooms: 1
- Main level bathrooms: 2
- Main level bedrooms: 1
Primary bedroom
- Level: Main
Bedroom
- Level: Basement
Bedroom
- Level: Basement
Primary bathroom
- Level: Main
Bathroom
- Level: Basement
Bathroom
- Level: Main
Bonus room
- Level: Basement
Dining room
- Level: Main
Family room
- Level: Main
Kitchen
- Level: Main
Laundry
- Level: Main
Heating
- Forced Air
Cooling
- Central Air
Appliances
- Included: Cooktop, Dishwasher, Disposal, Dryer, Humidifier, Microwave, Oven, Refrigerator, Washer
- Laundry: In Unit
Features
- Ceiling Fan(s), Eat-in Kitchen, Five Piece Bath, Granite Counters, High Ceilings, No Stairs, Open Floorplan, Pantry, Primary Suite, Radon Mitigation System, Smoke Free, Walk-In Closet(s)
- Flooring: Carpet, Tile, Wood
- Windows: Window Coverings
- Basement: Finished,Full,Sump Pump
- Number of fireplaces: 2
- Fireplace features: Basement, Family Room, Gas
- Common walls with other units/homes: No Common Walls
Interior area
- Total structure area: 3,140
- Total interior livable area: 3,140 sqft
- Finished area above ground: 1,586
- Finished area below ground: 1,026
Property
Parking
- Total spaces: 2
- Parking features: Concrete, Storage
- Attached garage spaces: 2
Features
- Levels: One
- Stories: 1
- Patio & porch: Front Porch, Patio
- Fencing: None
Lot
- Size: 8,712 Square Feet
- Features: Cul-De-Sac, Landscaped, Sprinklers In Front, Sprinklers In Rear
Details
- Parcel number: 207130301011
- Special conditions: Standard
Construction
Type & style
- Home type: SingleFamily
- Property subtype: Single Family Residence
Materials
- Wood Siding
- Roof: Concrete
Condition
- Year built: 2003
Utilities & green energy
- Sewer: Public Sewer
- Water: Public
- Utilities for property: Cable Available, Electricity Connected, Natural Gas Available, Phone Available
Community & HOA
Community
- Security: Carbon Monoxide Detector(s), Security System, Smoke Detector(s)
- Subdivision: Tallyns Reach
HOA
- Has HOA: Yes
- Amenities included: Clubhouse, Fitness Center, Park, Playground, Pool, Tennis Court(s), Trail(s)
- Services included: Irrigation, Maintenance Grounds, Recycling, Snow Removal, Trash
- HOA fee: $250 annually
- HOA name: Tallyn’s Reach Master
- HOA phone: 303-841-8658
- Second HOA fee: $250 quarterly
- Second HOA name: Metro authority
- Second HOA phone: 303-265-7949
- Third HOA fee: $227 monthly
- Third HOA name: Fieldstone
- Third HOA phone: 303-339-9711
Location
- Region: Aurora
Financial & listing details
- Price per square foot: $196/sqft
- Tax assessed value: $654,900
- Annual tax amount: $2,724
- Date on market: 8/19/2024
- Listing terms: Cash,Conventional,FHA,VA Loan
- Exclusions: None
- Ownership: Individual
- Electric utility on property: Yes
- Road surface type: Paved
Price history
| Date | Event | Price |
|---|---|---|
| 4/25/2025 | Sold | $615,000-1.6%$196/sqft |
Source:  REcolorado as distributed by MLS GRID #1661731 Report a problem REcolorado as distributed by MLS GRID #1661731 Report a problem | ||
| 2/18/2025 | Pending sale | $625,000$199/sqft |
Source: REcolorado as distributed by MLS GRID #1661731 Report a problem | ||
| 2/14/2025 | Listed for sale | $625,000$199/sqft |
Source: REcolorado as distributed by MLS GRID #1661731 Report a problem | ||
| 1/14/2025 | Pending sale | $625,000$199/sqft |
Source: REcolorado as distributed by MLS GRID #1661731 Report a problem | ||
| 1/6/2025 | Listed for sale | $625,000$199/sqft |
Source: REcolorado as distributed by MLS GRID #1661731 Report a problem | ||
| 12/26/2024 | Pending sale | $625,000$199/sqft |
Source: REcolorado as distributed by MLS GRID #1661731 Report a problem | ||
| 12/3/2024 | Price change | $625,000-2.3%$199/sqft |
Source: REcolorado as distributed by MLS GRID #1661731 Report a problem | ||
| 9/20/2024 | Price change | $640,000-1.5%$204/sqft |
Source: REcolorado as distributed by MLS GRID #1661731 Report a problem | ||
| 9/4/2024 | Listed for sale | $650,000$207/sqft |
Source: REcolorado as distributed by MLS GRID #1661731 Report a problem | ||
| 8/30/2024 | Pending sale | $650,000$207/sqft |
Source: REcolorado as distributed by MLS GRID #1661731 Report a problem | ||
| 8/20/2024 | Listed for sale | $650,000+71.1%$207/sqft |
Source: REcolorado as distributed by MLS GRID #1661731 Report a problem | ||
| 10/30/2010 | Listing removed | $379,973$121/sqft |
Source: Keller Williams Realty DTC #923811 Report a problem | ||
| 9/30/2010 | Price change | $379,973-2.3%$121/sqft |
Source: Keller Williams Realty DTC #923811 Report a problem | ||
| 3/13/2010 | Listed for sale | $389,000+20.4%$124/sqft |
Source: Keller Williams - Denver Tech Center #860784 Report a problem | ||
| 2/27/2004 | Sold | $323,000$103/sqft |
Source: Public Record Report a problem | ||
Public tax history
| Year | Property taxes | Tax assessment |
|---|---|---|
| 2025 | $3,110 +14.2% | $40,931 -4.5% |
| 2024 | $2,724 +14.8% | $42,860 -8.8% |
| 2023 | $2,372 -21.9% | $46,997 +32.8% |
| 2022 | $3,038 | $35,383 -2.8% |
| 2021 | -- | $36,401 +5% |
| 2020 | $3,489 +8.6% | $34,670 |
| 2019 | $3,212 | $34,670 +7.6% |
| 2018 | $3,212 +0.8% | $32,227 |
| 2017 | $3,185 | $32,227 +1.9% |
| 2016 | -- | $31,625 |
| 2015 | -- | $31,625 +40.7% |
| 2014 | $2,914 -2.3% | $22,479 -2% |
| 2013 | $2,983 | $22,940 |
| 2012 | -- | $22,940 |
| 2011 | $3,170 +1.7% | $22,940 -8.1% |
| 2010 | $3,118 -16.8% | $24,960 |
| 2009 | $3,748 | $24,960 -16.2% |
| 2008 | -- | $29,787 |
| 2007 | -- | $29,787 +19.9% |
| 2006 | -- | $24,851 |
| 2005 | -- | $24,851 +92.9% |
| 2002 | -- | $12,880 |
Find assessor info on the county website
Neighborhood: Tallyn's Reach
Nearby homes
- $591,4001 bd4 ba1.5k sqft23781 E Glasgow Pl, Aurora, CO 80016Off Market
- $652,5003 bd4 ba3.7k sqft23771 E Glasgow Pl, Aurora, CO 80016Off Market

- $643,0003 bd2 ba3.7k sqft23785 E Glasgow Pl, Aurora, CO 80016Sold

- $679,9003 bd3 ba3.4k sqft23765 E Glasgow Pl, Aurora, CO 80016Sold
- $620,9003 bd3 ba3.7k sqft23791 E Glasgow Pl, Aurora, CO 80016Off Market
- $584,3002 bd2 ba1.7k sqft23761 E Glasgow Pl, Aurora, CO 80016Off Market
- $644,0003 bd2 ba1.7k sqft23795 E Glasgow Pl, Aurora, CO 80016Off Market
- $657,8003 bd3 ba3.1k sqft7161 S Coolidge Ct, Aurora, CO 80016Off Market
Nearby schools
GreatSchools rating
- 7/10Coyote Hills Elementary SchoolGrades: PK-5Distance: 0.6 mi
- 6/10Infinity Middle SchoolGrades: 6-8Distance: 2.6 mi
- 8/10Cherokee Trail High SchoolGrades: 9-12Distance: 1.8 mi
Schools provided by the listing agent
- Elementary: Coyote Hills
- Middle: Fox Ridge
- High: Cherokee Trail
- District: Cherry Creek 5
Source: REcolorado as distributed by MLS GRID. This data may not be complete. We recommend contacting the local school district to confirm school assignments for this home.
Get a cash offer in 3 minutes
Find out how much your home could sell for in as little as 3 minutes with a no-obligation cash offer.
Estimated market value
$584,000
Get a cash offer in 3 minutes
Find out how much your home could sell for in as little as 3 minutes with a no-obligation cash offer.
Estimated market value
$584,000
- Colorado
- Arapahoe County
- Aurora
- 80016
- Tallyn's Reach
- 23775 E Glasgow Place
Nearby cities
Nearby neighborhoods
Nearby zip codes
Other Aurora Topics
