Discover "The Nest," a hidden gem nestled in the Santa Monica Mountains along scenic Mulholland Highway in Calabasas, minutes from Malibu's famous beaches. This completely turnkey coastal-luxe property, designed by architect Amy Shock and Malibu architectural designer Dorian Bernard, offers easy access to surfing, hiking, bike trails, award-winning schools, high-end shopping, dining + entertainment. Secured by Brazilian Ipe hardwood fencing and an electric gate, the property features a spa-like backyard with a heated cowboy pool, built-in BBQ, outdoor TV, and a manicured 15' ficus 'Hollywood Hedge' for complete privacy. Inside, the designer interiors include a custom-made Arabescato Corchia Marble fireplace, fixtures from Restoration Hardware, custom cabinetry, and a gourmet kitchen with new appliances, pantry, wine refrigerator, Tecnogas Superiore imported Italian stove, and Serena & Lily lighting. The serene master bedroom features handmade Indonesian lights, a walk-in closet, private patio, and a resort-inspired en-suite bathroom with steam shower, Kelly Wearstler lighting and a freestanding soaking tub. The spacious second bedroom offers an en-suite bath and garden access. Expansive glass sliders along the living and dining areas open up to the lush backyard and private hillside vista, enhancing the indoor/outdoor living experience. Additional features include an outdoor shower, separate laundry room with storage loft, and a small enclosed shaded dog run. Resort-style community amenities include a heated Olympic-size pool, spa, basketball and tennis courts, clubhouse, kids' playground, sauna, gym, dog park, poker room, library, event space with a large kitchen, and beautifully maintained grounds. The park covers water, trash, sewer, security, cable, and high-speed internet. The cherry on top? Zero property taxes. With jaw-dropping amenities and a stunningly elevated design (plus an absolutely unbeatable location), this property offers truly exceptional value: All the qualities of a million+ home - but for a fraction of the price.
Sold for $599,000
$599,000
23777 Mulholland Hwy Space 17, Calabasas, CA 91302
2beds
1,486sqft
Manufactured Home, Mobile Home
Built in ----
-- sqft lot
$521,300 Zestimate®
$403/sqft
$3,954 Estimated rent
Home value
$521,300
$474,000 - $568,000
$3,954/mo
Zestimate® history
Owner options
List your home for rent
$3,954/mo
Rent Zestimate®
Find your next renter with Zillow Rental Manager. Plus, with online applications, you can quickly screen prospective tenants – for free.
$3,954/mo
Rent Zestimate®
Refinance and save
$3,777/mo
Est. payment
Refinancing to a lower rate could help reduce your monthly payments and save thousands over the life of the loan.
$3,777/mo
Est. payment
Explore your selling options
Work with a Zillow partner agent
Leverage their expertise and Zillow's premium Showcase listings to get your home seen by more buyers.
Get startedList with your own agent
Get your home in front of millions of buyers by listing it on Zillow.
Learn how to do itSell it yourself
Take full control of how buyers see your home on Zillow by listing For Sale by Owner (FSBO).
List your homeWhat's special
Zillow last checked:
Listing updated:
Listed by:
Olivia Lynn DRE # 02101452 612-720-2063,
Coldwell Banker Realty 310-457-6550
Bought with:
Ren Smith, DRE # 01329241
Coldwell Banker Realty
Source: CLAW,MLS#: 24-413703
Facts & features
Interior
Bedrooms & bathrooms
- Bedrooms: 2
- Bathrooms: 3
- Full bathrooms: 3
Rooms
- Room types: Breakfast Bar, Dining Room, Patio Covered, Pantry, Living Room, Patio Open, Utility Room
Bathroom
- Features: Fiberglass Shower Enclosure, Remodeled, Shower and Tub, Shower Stall, Steam Shower, Tub Only
Kitchen
- Features: Pantry, Stone Counters, Remodeled
Heating
- Central, Fireplace(s)
Cooling
- Air Conditioning, Central Air, Ceiling Fan(s)
Appliances
- Included: Indoor Grill, Gas Cooktop, Microwave, Gas/Electric Range, Gas Cooking Appliances, Oven, Range, Range Hood, Barbeque, Dishwasher, Dryer, Freezer, Disposal, Exhaust Fan, Washer, Refrigerator, Range/Oven
- Laundry: Laundry Room, Laundry Area
Features
- Built-in Features, Turnkey, Built-Ins, Ceiling Fan(s), Breakfast Counter / Bar, Dining Area, Kitchen Island
- Flooring: Stone, Wood
- Doors: Sliding Doors
- Windows: Custom Window Covering, Blinds
- Number of fireplaces: 1
- Fireplace features: Living Room
- Common walls with other units/homes: Detached/No Common Walls,End Unit
Interior area
- Total structure area: 1,486
- Total interior livable area: 1,486 sqft
Property
Parking
- Total spaces: 2
- Parking features: Auto Driveway Gate, Secured, Direct Access, Driveway, Concrete, On Site, Guest, Private, Open
- Uncovered spaces: 2
Features
- Stories: 1
- Entry location: Ground Level w/steps
- Patio & porch: Rock/Stone, Patio, Covered
- Has private pool: Yes
- Pool features: Above Ground, Association, Fenced, Heated, Pool Cover, Private
- Spa features: Association Spa
- Fencing: Other,Wood,Gate,Fenced,Fenced Yard
- Has view: Yes
- View description: Trees/Woods, Hills
- Park: Calabasas Village Mobile Estates
Lot
- Features: Back Yard, Yard
Details
- Additional structures: Manufactured Home
- Lease amount: $2,064
- Special conditions: Standard
- Other equipment: Cable, Other
Construction
Type & style
- Home type: MobileManufactured
- Property subtype: Manufactured Home, Mobile Home
- Attached to another structure: Yes
Condition
- Updated/Remodeled
Utilities & green energy
- Water: Public
- Utilities for property: Cable Available
Community & HOA
Community
- Security: Exterior Security Lights, Secured Community, 24 Hour Security, Security Lights, Gated, Automatic Gate
- Subdivision: Calabasas Village
HOA
- Amenities included: Landscaping, Basketball Court, Clubhouse, Spa/Hot Tub, Tennis Court(s), Security, Pool, Pickleball, Guest Parking, Other Courts, Sauna, Greenbelt/Park, Fitness Center, Card Room, Paddle Tennis, Playground
- Services included: Cable TV, Trash, Sewer, Water, Clubhouse
Location
- Region: Calabasas
Financial & listing details
- Price per square foot: $403/sqft
- Date on market: 12/10/2025
- Body type: Double Wide
Price history
| Date | Event | Price |
|---|---|---|
| 10/30/2024 | Sold | $599,000$403/sqft |
Source:  CLAW #24-413703 Report a problem CLAW #24-413703 Report a problem | ||
| 9/27/2024 | Contingent | $599,000$403/sqft |
Source: CLAW #24-413703 Report a problem | ||
| 9/21/2024 | Price change | $599,000-7.7%$403/sqft |
Source: CLAW #24-413703 Report a problem | ||
| 7/11/2024 | Listed for sale | $649,000-8.5%$437/sqft |
Source: CLAW #24-413703 Report a problem | ||
| 11/21/2023 | Listing removed | -- |
Source: CLAW #23-288131 Report a problem | ||
| 9/8/2023 | Price change | $709,000-5.3%$477/sqft |
Source: CLAW #23-288131 Report a problem | ||
| 7/10/2023 | Listed for sale | $749,000+652.8%$504/sqft |
Source: CLAW #23-288131 Report a problem | ||
| 10/4/2014 | Listing removed | $99,500$67/sqft |
Source: Berkshire Hathaway HomeService #SR14141137 Report a problem | ||
| 9/28/2014 | Pending sale | $99,500$67/sqft |
Source: Berkshire Hathaway HomeService #SR14141137 Report a problem | ||
| 7/4/2014 | Listed for sale | $99,500+155.1%$67/sqft |
Source: Berkshire Hathaway HomeService #SR14141137 Report a problem | ||
| 12/29/2011 | Listing removed | $39,000$26/sqft |
Source: RE/MAX OLSON ESTATES #F11126267 Report a problem | ||
| 9/26/2011 | Price change | $39,000-29.1%$26/sqft |
Source: Re/Max Olson Estates #F11126267 Report a problem | ||
| 6/3/2011 | Price change | $55,000-15.4%$37/sqft |
Source: BIRDVIEW Technologies. Inc. #F11035909 Report a problem | ||
| 3/23/2011 | Listed for sale | $65,000$44/sqft |
Source: BIRDVIEW Technologies. Inc. #F11035909 Report a problem | ||
Public tax history
Tax history is unavailable.
Neighborhood: 91302
Nearby homes
- $549,0002 bd2 ba1.6k sqft23777 Mulholland Hwy #60, Calabasas, CA 91302Pending

- $150,0002 bd2 ba-- sqft23777 Mulholland Hwy SPC 89, Calabasas, CA 91302Sold
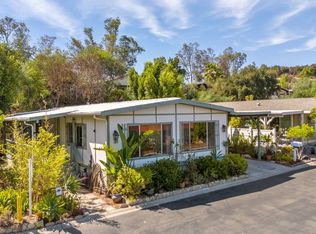
- $403,2003 bd3 ba1.7k sqft23777 Mulholland Hwy SPC 16, Calabasas, CA 91302Off Market
- $469,6004 bd3 ba1.4k sqft23777 Mulholland Hwy SPC 77, Calabasas, CA 91302Off Market

- $221,800-- bd-- ba1.4k sqft23777 Mulholland Hwy SPACE 188, Calabasas, CA 91302Off Market
- $247,0002 bd2 ba1.4k sqft23777 Mulholland Hwy SPC 4, Calabasas, CA 91302Off Market
- $--1 bd1 ba350 sqft23777 Mulholland Hwy #23777, Calabasas, CA 91302Off Market
- $--1 bd1 ba350 sqft23777 Mulholland Hwy #0, Calabasas, CA 91302Off Market
Nearby schools
GreatSchools rating
- 8/10Chaparral Elementary SchoolGrades: K-5Distance: 1.7 mi
- 8/10Alice C. Stelle Middle SchoolGrades: 6-8Distance: 2.1 mi
- 9/10Calabasas High SchoolGrades: 9-12Distance: 1.3 mi
Schools provided by the listing agent
- District: Las Virgenes School District
Source: CLAW. This data may not be complete. We recommend contacting the local school district to confirm school assignments for this home.
Get a cash offer in 3 minutes
Find out how much your home could sell for in as little as 3 minutes with a no-obligation cash offer.
Estimated market value
$521,300
Get a cash offer in 3 minutes
Find out how much your home could sell for in as little as 3 minutes with a no-obligation cash offer.
Estimated market value
$521,300
- California
- Los Angeles County
- Calabasas
- 91302
- 23777 Mulholland Hwy Space 17
Nearby cities
Nearby neighborhoods
Nearby zip codes
Other Calabasas Topics
