You are going to love this home! Located in the sought after Woodlands neighborhood of Castle Rock, this unique two story home will delight you with its open and airy design that also incorporates comfortable spaces. Situated on a quiet cul-de-sac, the sized nice lot has mature trees and a nice backyard space for gatherings and features a full privacy fence, deck and your own raspberry garden.
When you enter the home you will be amazed at the vaulted ceilings and the formal dining room and secluded living room area with a bay window. As you continue back, the home opens up into the heart of the home with a large family room with a gas fireplace and an eat-in kitchen with plenty of windows and a breakfast bar. The main floor primary bedroom and 5-piece bath has plenty of space, and along with the main floor laundry allows for one-level living when the time is right. The upstairs continues with an open and vaulted living space with a huge loft, two large vaulted bedrooms, each with walk-in closets and a dedicated full bathroom. Downstairs is where the house sets itself apart as it has a large game room area, a family room with a gas burning fireplace/stove, and two bedrooms with a ¾ bath. All appliances have been replaced within the last 4 years. Add it all up and you will be glad to call this house, your home.
Sold for $675,000
$675,000
2378 Bayberry Lane, Castle Rock, CO 80104
5beds
3,966sqft
Single Family Residence
Built in 1996
6,970 Square Feet Lot
$694,100 Zestimate®
$170/sqft
$3,961 Estimated rent
Home value
$694,100
$659,000 - $729,000
$3,961/mo
Zestimate® history
Owner options
List your home for rent
$3,961/mo
Rent Zestimate®
Find your next renter with Zillow Rental Manager. Plus, with online applications, you can quickly screen prospective tenants – for free.
$3,961/mo
Rent Zestimate®
Refinance and save
$4,240/mo
Est. payment
Refinancing to a lower rate could help reduce your monthly payments and save thousands over the life of the loan.
$4,240/mo
Est. payment
Explore your selling options
Work with a Zillow partner agent
Leverage their expertise and Zillow's premium Showcase listings to get your home seen by more buyers.
Get startedList with your own agent
Get your home in front of millions of buyers by listing it on Zillow.
Learn how to do itSell it yourself
Take full control of how buyers see your home on Zillow by listing For Sale by Owner (FSBO).
List your homeWhat's special
Zillow last checked:
Listing updated:
Listed by:
Bill Doyle 303-903-1558 bbdrealtor@gmail.com,
RE/MAX Alliance
Bought with:
Steve Spencer, 100028222
Keller Williams DTC
Source: REcolorado as distributed by MLS GRID,MLS#: 5373166
Facts & features
Interior
Bedrooms & bathrooms
- Bedrooms: 5
- Bathrooms: 4
- Full bathrooms: 2
- 3/4 bathrooms: 1
- 1/2 bathrooms: 1
- Main level bathrooms: 2
- Main level bedrooms: 1
Primary bedroom
- Level: Main
- Area: 208 Square Feet
- Dimensions: 13 x 16
Bedroom
- Level: Upper
- Area: 156 Square Feet
- Dimensions: 12 x 13
Bedroom
- Level: Upper
- Area: 110 Square Feet
- Dimensions: 10 x 11
Bedroom
- Level: Basement
- Area: 156 Square Feet
- Dimensions: 12 x 13
Bedroom
- Level: Basement
- Area: 192 Square Feet
- Dimensions: 12 x 16
Primary bathroom
- Level: Main
- Area: 120 Square Feet
- Dimensions: 12 x 10
Bathroom
- Level: Upper
- Area: 60 Square Feet
- Dimensions: 6 x 10
Bathroom
- Level: Main
- Area: 15 Square Feet
- Dimensions: 3 x 5
Bathroom
- Level: Basement
- Area: 66 Square Feet
- Dimensions: 6 x 11
Dining room
- Level: Main
- Area: 143 Square Feet
- Dimensions: 11 x 13
Family room
- Level: Main
- Area: 210 Square Feet
- Dimensions: 14 x 15
Family room
- Level: Basement
- Area: 308 Square Feet
- Dimensions: 14 x 22
Game room
- Level: Basement
- Area: 225 Square Feet
- Dimensions: 15 x 15
Kitchen
- Level: Main
- Area: 336 Square Feet
- Dimensions: 14 x 24
Living room
- Level: Main
- Area: 169 Square Feet
- Dimensions: 13 x 13
Loft
- Level: Upper
- Area: 270 Square Feet
- Dimensions: 9 x 30
Heating
- Forced Air, Natural Gas
Cooling
- Central Air
Appliances
- Included: Dishwasher, Disposal, Dryer, Gas Water Heater, Microwave, Range, Washer
Features
- Ceiling Fan(s), Eat-in Kitchen, Entrance Foyer, Five Piece Bath, High Ceilings, Open Floorplan, Radon Mitigation System, Smoke Free, Tile Counters, Vaulted Ceiling(s), Walk-In Closet(s)
- Flooring: Carpet, Wood
- Windows: Bay Window(s), Double Pane Windows
- Basement: Finished,Full,Sump Pump
- Number of fireplaces: 2
- Fireplace features: Basement, Family Room
Interior area
- Total structure area: 3,966
- Total interior livable area: 3,966 sqft
- Finished area above ground: 2,326
- Finished area below ground: 1,330
Property
Parking
- Total spaces: 2
- Parking features: Concrete, Insulated Garage
- Attached garage spaces: 2
Features
- Levels: Two
- Stories: 2
- Patio & porch: Deck
- Exterior features: Garden, Private Yard
- Fencing: Full
Lot
- Size: 6,970 Square Feet
- Features: Cul-De-Sac, Landscaped, Sprinklers In Front, Sprinklers In Rear
Details
- Parcel number: R0383016
- Special conditions: Standard
Construction
Type & style
- Home type: SingleFamily
- Architectural style: Traditional
- Property subtype: Single Family Residence
Materials
- Brick, Frame, Vinyl Siding
- Foundation: Concrete Perimeter
Condition
- Year built: 1996
Details
- Warranty included: Yes
Utilities & green energy
- Electric: 110V, 220 Volts
- Sewer: Public Sewer
- Water: Public
- Utilities for property: Cable Available, Electricity Connected, Natural Gas Connected, Phone Available
Community & HOA
Community
- Security: Carbon Monoxide Detector(s), Smoke Detector(s)
- Subdivision: The Woodlands
HOA
- Has HOA: Yes
- Amenities included: Park, Playground, Tennis Court(s), Trail(s)
- Services included: Recycling, Trash
- HOA fee: $188 quarterly
- HOA name: The Woodlands Master HOA
- HOA phone: 303-459-4919
Location
- Region: Castle Rock
Financial & listing details
- Price per square foot: $170/sqft
- Tax assessed value: $658,008
- Annual tax amount: $2,643
- Date on market: 4/24/2024
- Listing terms: Cash,Conventional,FHA,VA Loan
- Exclusions: Seller's Personal Property
- Ownership: Individual
- Electric utility on property: Yes
- Road surface type: Paved
Price history
| Date | Event | Price |
|---|---|---|
| 8/9/2024 | Sold | $675,000-2.2%$170/sqft |
Source:  REcolorado as distributed by MLS GRID #5373166 Report a problem REcolorado as distributed by MLS GRID #5373166 Report a problem | ||
| 7/16/2024 | Pending sale | $690,000$174/sqft |
Source: REcolorado as distributed by MLS GRID #5373166 Report a problem | ||
| 7/9/2024 | Price change | $690,000-0.7%$174/sqft |
Source: REcolorado as distributed by MLS GRID #5373166 Report a problem | ||
| 5/29/2024 | Price change | $695,000-0.6%$175/sqft |
Source: REcolorado as distributed by MLS GRID #5373166 Report a problem | ||
| 5/9/2024 | Price change | $699,000-2.2%$176/sqft |
Source: REcolorado as distributed by MLS GRID #5373166 Report a problem | ||
| 4/23/2024 | Listed for sale | $715,000+144.9%$180/sqft |
Source: REcolorado as distributed by MLS GRID #5373166 Report a problem | ||
| 6/17/2003 | Sold | $292,000+7.6%$74/sqft |
Source: Public Record Report a problem | ||
| 4/16/2002 | Sold | $271,500+35.8%$68/sqft |
Source: Public Record Report a problem | ||
| 3/29/1996 | Sold | $199,950+691.2%$50/sqft |
Source: Public Record Report a problem | ||
| 9/7/1995 | Sold | $25,273$6/sqft |
Source: Public Record Report a problem | ||
Public tax history
| Year | Property taxes | Tax assessment |
|---|---|---|
| 2025 | -- | $41,120 -14.3% |
| 2024 | $2,643 +57.6% | $47,990 -1% |
| 2023 | $1,677 -4.2% | $48,460 +50.9% |
| 2022 | $1,750 | $32,120 -2.8% |
| 2021 | -- | $33,040 +2.5% |
| 2020 | $2,597 +5.2% | $32,220 |
| 2019 | $2,470 +33.4% | $32,220 +12.1% |
| 2018 | $1,851 +7.4% | $28,750 |
| 2017 | $1,723 +11.2% | $28,750 +6.8% |
| 2016 | $1,550 -2.3% | $26,930 |
| 2015 | $1,585 -24.4% | $26,930 +15.9% |
| 2014 | $2,098 | $23,240 |
| 2013 | -- | $23,240 +6.1% |
| 2012 | -- | $21,910 |
| 2011 | -- | $21,910 -16.7% |
| 2010 | -- | $26,290 +7.6% |
| 2009 | $1,069 | $24,430 |
| 2008 | -- | $24,430 -6.3% |
| 2007 | -- | $26,070 |
| 2006 | $2,334 -18.4% | $26,070 -3.5% |
| 2004 | $2,861 -18.5% | $27,010 +19.8% |
| 2003 | $3,511 | $22,540 |
| 2002 | -- | $22,540 +14.9% |
| 2001 | $2,151 -11.2% | $19,620 0% |
| 2000 | $2,422 | $19,621 |
Find assessor info on the county website
Neighborhood: 80104
Nearby homes
- $635,0004 bd3 ba3k sqft2382 Bayberry Ln, Castle Rock, CO 80104Sold
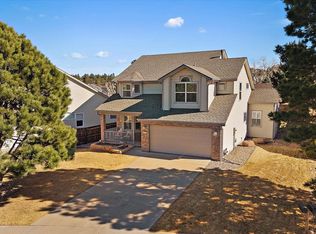
- $625,1004 bd3 ba2.2k sqft2374 Bayberry Ln, Castle Rock, CO 80104Off Market

- $629,7005 bd4 ba2.8k sqft1714 Foxfield Dr, Castle Rock, CO 80104Off Market

- $542,1003 bd2 ba1.6k sqft1708 Foxfield Dr, Castle Rock, CO 80104Off Market
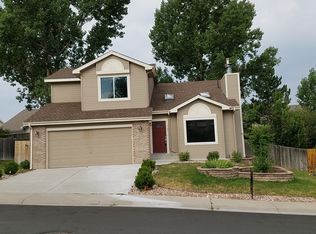
- $644,6004 bd3 ba2.3k sqft2388 Bayberry Ln, Castle Rock, CO 80104Off Market
- $671,4005 bd3 ba2.9k sqft2370 Bayberry Ln, Castle Rock, CO 80104Off Market
- $702,6003 bd4 ba3.9k sqft2375 Bayberry Ln, Castle Rock, CO 80104Off Market
- $492,7002 bd3 ba906 sqft1722 Foxfield Dr, Castle Rock, CO 80104Off Market
Nearby schools
GreatSchools rating
- 8/10Castle Rock Elementary SchoolGrades: PK-6Distance: 0.5 mi
- 5/10Mesa Middle SchoolGrades: 6-8Distance: 2.8 mi
- 7/10Douglas County High SchoolGrades: 9-12Distance: 0.6 mi
Schools provided by the listing agent
- Elementary: Castle Rock
- Middle: Mesa
- High: Douglas County
- District: Douglas RE-1
Source: REcolorado as distributed by MLS GRID. This data may not be complete. We recommend contacting the local school district to confirm school assignments for this home.
Get a cash offer in 3 minutes
Find out how much your home could sell for in as little as 3 minutes with a no-obligation cash offer.
Estimated market value
$694,100
Get a cash offer in 3 minutes
Find out how much your home could sell for in as little as 3 minutes with a no-obligation cash offer.
Estimated market value
$694,100
- Colorado
- Douglas County
- Castle Rock
- 80104
- 2378 Bayberry Lane
Nearby cities
Nearby neighborhoods
Nearby zip codes
Other Castle Rock Topics
