Skip main navigation
Sold
  • $415,000

    2378 Dixon Creek Dr, Whitestown, IN 46075

    5beds
    2,460sqft
    Residential, Single Family Residence
    Built in 2023
    9,147 Square Feet Lot
    $431,100 Zestimate®
    $169/sqft
    $2,575 Estimated rent

    Home value

    $431,100

    $392,000 - $474,000

    $2,575/mo

    Zestimate® history
    Loading
    Loading...

    Owner options

    List your home for rent

    $2,575/mo

    Rent Zestimate®

    Find your next renter with Zillow Rental Manager. Plus, with online applications, you can quickly screen prospective tenants – for free.

    Learn more

    $2,575/mo

    Rent Zestimate®

    Refinance and save

    $2,555/mo

    Est. payment

    Refinancing to a lower rate could help reduce your monthly payments and save thousands over the life of the loan.

    See today's rates

    $2,555/mo

    Est. payment

    Explore your selling options

    Work with a Zillow partner agent

    Leverage their expertise and Zillow's premium Showcase listings to get your home seen by more buyers.

    Get started

    List with your own agent

    Get your home in front of millions of buyers by listing it on Zillow.

    Learn how to do it

    Sell it yourself

    Take full control of how buyers see your home on Zillow by listing For Sale by Owner (FSBO).

    List your home

    What's special

    Private in-law suiteSpacious loftCustom closet systemAmple counter spaceOpen kitchen
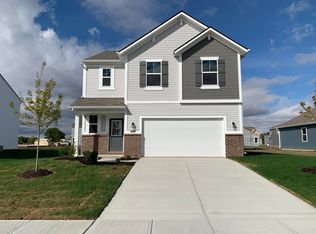
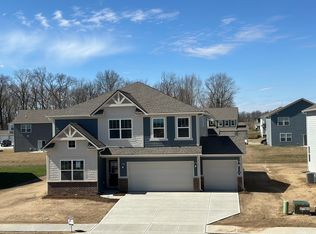
    Welcome to your dream home! This stunning and meticulously maintained 2023 Lennar New Construction home, featuring the sought-after Ironwood floor plan, offers the perfect blend of modern elegance and functional living in Whitestown's Jackson Run community. Nestled in a serene setting that backs up to a picturesque pond, this home provides both luxury and tranquility. Inside, you'll find bright and inviting living spaces and a sunroom perfect for enjoying year-round views. The heart of the home is the open kitchen with ample counter space and a seamless flow into the dining and living area, making it perfect for entertaining or family gatherings. The main floor also boasts a private in-law suite, ideal for guests or extended family. Upstairs, you immediately walk into a spacious loft that can be used as a second living area, office, or playroom. The primary bedroom features a custom closet system, offering a luxurious and organized retreat. With 2-inch faux wood blinds throughout, every detail has been thoughtfully considered. The attached garage offers an extra 4 foot bump out for extra storage space! Impeccably clean and move-in ready, this home is a rare find. Don't miss your chance to own a like-new home with modern amenities, stunning finishes, and a prime location!

    Zillow last checked:

    Listing updated:

    Listed by:

    Samantha Lynch 317-502-8640,

    1 Percent Lists - Hoosier State Realty LLC,

    Landon Buesching,

    1 Percent Lists - Hoosier State Realty LLC

    Bought with:

    Amy Spillman

    Compass Indiana, LLC

    Source: MIBOR as distributed by MLS GRID,MLS#: 22018010MLS Logo

    Facts & features

    Interior

    Bedrooms & bathrooms
    • Bedrooms: 5
    • Bathrooms: 3
    • Full bathrooms: 3
    • Main level bathrooms: 1
    • Main level bedrooms: 1
    Primary bedroom
    • Features: Carpet
    • Level: Upper
    • Area: 224 Square Feet
    • Dimensions: 14x16
    Bedroom 2
    • Features: Carpet
    • Level: Upper
    • Area: 110 Square Feet
    • Dimensions: 10x11
    Bedroom 3
    • Features: Carpet
    • Level: Upper
    • Area: 132 Square Feet
    • Dimensions: 11x12
    Bedroom 4
    • Features: Carpet
    • Level: Upper
    • Area: 168 Square Feet
    • Dimensions: 14x12
    Bedroom 5
    • Features: Carpet
    • Level: Main
    • Area: 121 Square Feet
    • Dimensions: 11x11
    Dining room
    • Features: Vinyl Plank
    • Level: Main
    • Area: 150 Square Feet
    • Dimensions: 10x15
    Kitchen
    • Features: Vinyl Plank
    • Level: Main
    • Area: 150 Square Feet
    • Dimensions: 10x15
    Laundry
    • Features: Laminate
    • Level: Upper
    • Area: 40 Square Feet
    • Dimensions: 8x5
    Living room
    • Features: Vinyl Plank
    • Level: Main
    • Area: 176 Square Feet
    • Dimensions: 16x11
    Loft
    • Features: Carpet
    • Level: Upper
    • Area: 240 Square Feet
    • Dimensions: 15x16
    Sun room
    • Features: Vinyl Plank
    • Level: Main
    • Area: 110 Square Feet
    • Dimensions: 11x10
    Heating
    • Natural Gas
    Appliances
    • Included: Dishwasher, Dryer, MicroHood, Gas Oven, Refrigerator, Washer
    Features
    • Kitchen Island, Entrance Foyer, In-Law Floorplan, Eat-in Kitchen, Pantry, Walk-In Closet(s)
    • Windows: Windows Vinyl
    • Has basement: No
    Interior area
    • Total structure area: 2,460
    • Total interior livable area: 2,460 sqft

    Property

    Parking
    • Total spaces: 2
    • Parking features: Attached
    • Attached garage spaces: 2
    Features
    • Levels: Two
    • Stories: 2
    Lot
    • Size: 9,147 Square Feet
    Details
    • Parcel number: 060818000035068019
    • Horse amenities: None

    Construction

    Type & style
    • Home type: SingleFamily
    • Architectural style: Traditional
    • Property subtype: Residential, Single Family Residence
    Materials
    • Vinyl With Brick
    • Foundation: Slab
    Condition
    • New construction: No
    • Year built: 2023

    Utilities & green energy

    • Water: Municipal/City
    Green energy
    • Green verification: HERS Index Score, Program Sponsor
    • Energy efficient items: Doors, Windows, Low/No VOC

    Community & HOA

    Community
    • Subdivision: Jackson Run
    Location
    • Region: Whitestown

    Financial & listing details

    • Price per square foot: $169/sqft
    • Tax assessed value: $406,200
    • Annual tax amount: $8
    • Date on market: 1/15/2025
    • Cumulative days on market: 62 days

    Price history

    DateEventPrice
    4/19/2025Sold$415,000+2.5%$169/sqft
    Source: MIBOR as distributed by MLS GRID #22018010 Report a problem
    3/19/2025Pending sale$405,000$165/sqft
    Source: MIBOR as distributed by MLS GRID #22018010 Report a problem
    3/6/2025Price change$405,000-1.2%$165/sqft
    Source: MIBOR as distributed by MLS GRID #22018010 Report a problem
    2/17/2025Price change$410,000-1%$167/sqft
    Source: MIBOR as distributed by MLS GRID #22018010 Report a problem
    1/28/2025Price change$414,000-0.2%$168/sqft
    Source: MIBOR as distributed by MLS GRID #22018010 Report a problem
    1/15/2025Listed for sale$415,000$169/sqft
    Source: MIBOR as distributed by MLS GRID #22018010 Report a problem

    Public tax history

    YearProperty taxesTax assessment
    2025$4,247 +52593.3%$406,200 +10.2%
    2024$8 $368,500 +122733.3%
    2023-- $300
    Find assessor info on the county website

    Neighborhood: 46075

    Nearby schools

    GreatSchools rating
    Schools provided by the listing agent
    • Elementary: Perry Worth Elementary School
    • Middle: Lebanon Middle School
    • High: Lebanon Senior High School

    Source: MIBOR as distributed by MLS GRID. This data may not be complete. We recommend contacting the local school district to confirm school assignments for this home.

    Get a cash offer in 3 minutes
    Find out how much your home could sell for in as little as 3 minutes with a no-obligation cash offer.
    Estimated market value
    $431,100
    Get a cash offer in 3 minutes
    Find out how much your home could sell for in as little as 3 minutes with a no-obligation cash offer.
    Estimated market value
    $431,100