Skip main navigation
Sold for $605,000
  • $605,000

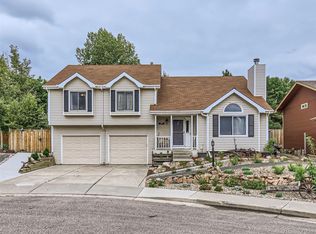
    2378 Durango Ct, Loveland, CO 80538

    3beds
    2,384sqft
    Single Family Residence
    Built in 1984
    9,458 Square Feet Lot
    $598,900 Zestimate®
    $254/sqft
    $2,639 Estimated rent

    Home value

    $598,900

    $569,000 - $635,000

    $2,639/mo

    Zestimate® history
    Loading
    Loading...

    Owner options

    List your home for rent

    $2,639/mo

    Rent Zestimate®

    Find your next renter with Zillow Rental Manager. Plus, with online applications, you can quickly screen prospective tenants – for free.

    Learn more

    $2,639/mo

    Rent Zestimate®

    Refinance and save

    $3,718/mo

    Est. payment

    Refinancing to a lower rate could help reduce your monthly payments and save thousands over the life of the loan.

    See today's rates

    $3,718/mo

    Est. payment

    Explore your selling options

    Work with a Zillow partner agent

    Leverage their expertise and Zillow's premium Showcase listings to get your home seen by more buyers.

    Get started

    List with your own agent

    Get your home in front of millions of buyers by listing it on Zillow.

    Learn how to do it

    Sell it yourself

    Take full control of how buyers see your home on Zillow by listing For Sale by Owner (FSBO).

    List your home

    What's special

    Tucked away at the end of a quiet cul-de-sac in scenic west Loveland, 2378 Durango Ct. offers a rare combination of breathtaking mountain views, thoughtful updates, and an unbeatable location. From Longs Peak to Horsetooth Rock, the panoramic Front Range vistas are visible from multiple spots throughout the home and yard-and best of all, they're here to stay. This home backs directly to Mehaffey Park, Loveland's premier recreation area, with no rear neighbors. Inside, the home has been lovingly updated. A 2020 kitchen remodel brought in custom cabinetry with pull-out shelving, high-end quartz countertops, and recessed lighting. Hardwood floors flow through the main living areas and upstairs bedrooms, which were added in 2017 along with a full bathroom. The expanded primary suite boasts a generous walk-in closet with built-ins and a luxurious bath featuring dual showerheads and frameless glass. Step outside and you'll discover a backyard retreat that seamlessly blends with the natural surroundings. Xeric landscaping attracts birds and pollinators, while a peaceful water feature and a large flagstone patio with pergola invite you to relax and unwind. A hot tub pad is ready for installation, and a dedicated garden area promises fresh vegetables right outside your door. Off the primary suite, a private elevated deck lets you take in the sights and sounds of nature-from croaking frogs to singing red-winged blackbirds-while watching unforgettable sunsets. Adventure is down the street in Mehaffey Park, featuring tennis, pickleball, frisbee golf, a skate park, dog park, and more. The Loveland Loop Trail also runs nearby, connecting you to miles of trails for walking, biking, and running. Additional features include a garden-level family room with wet bar, sunroom and shed for extra storage all on nearly quarter acre lot. Homes like this-offering privacy, views, and walkable access to recreation-are few and far between. Don't miss your chance to experience it.

    Zillow last checked:

    Listing updated:

    Listed by:

    Erich Menzel 970-667-2707,

    Coldwell Banker Realty-NOCO

    Bought with:

    Meagan Griesel, 100051782

    Group Centerra

    Source: IRES as distributed by MLS GRID,MLS#: 1033918MLS Logo

    Facts & features

    Interior

    Bedrooms & bathrooms
    • Bedrooms: 3
    • Bathrooms: 4
    • Full bathrooms: 2
    • 3/4 bathrooms: 1
    • 1/2 bathrooms: 1
    Primary bedroom
    • Description: Laminate
    • Features: 3/4 Primary Bath
    • Level: Upper
    • Area: 234 Square Feet
    • Dimensions: 13 x 18
    Bedroom 2
    • Description: Hardwood
    • Level: Additional
    • Area: 120 Square Feet
    • Dimensions: 10 x 12
    Bedroom 3
    • Description: Hardwood
    • Level: Additional
    • Area: 130 Square Feet
    • Dimensions: 10 x 13
    Dining room
    • Description: Hardwood
    • Level: Main
    • Area: 72 Square Feet
    • Dimensions: 8 x 9
    Family room
    • Description: Carpet
    • Level: Lower
    • Area: 275 Square Feet
    • Dimensions: 11 x 25
    Kitchen
    • Description: Hardwood
    • Level: Main
    • Area: 100 Square Feet
    • Dimensions: 10 x 10
    Laundry
    • Description: Vinyl
    • Level: Lower
    • Area: 140 Square Feet
    • Dimensions: 10 x 14
    Living room
    • Description: Hardwood
    • Level: Main
    • Area: 247 Square Feet
    • Dimensions: 13 x 19
    Study
    • Description: Laminate
    • Level: Upper
    • Area: 100 Square Feet
    • Dimensions: 10 x 10
    Heating
    • Forced Air
    Cooling
    • Central Air, Wall/Window Unit(s)
    Appliances
    • Included: Gas Range, Dishwasher, Refrigerator, Bar Fridge, Washer, Dryer, Microwave
    Features
    • Eat-in Kitchen, Cathedral Ceiling(s), Open Floorplan, Wet Bar, Kitchen Island
    • Flooring: Wood
    • Windows: Skylight(s), Window Coverings
    • Basement: Partially Finished,Crawl Space,Built-In Radon
    • Has fireplace: Yes
    • Fireplace features: Living Room
    Interior area
    • Total structure area: 1,669
    • Total interior livable area: 2,384 sqft
    • Finished area above ground: 1,669

    Property

    Parking
    • Total spaces: 2
    • Parking features: Attached
    • Attached garage spaces: 2
    • Details: Attached
    Features
    • Levels: Four
    • Stories: 4
    • Patio & porch: Patio, Deck, Enclosed
    • Exterior features: Balcony
    • Fencing: Fenced,Wood,Dog Run/Kennel
    • Has view: Yes
    • View description: Mountain(s), Hills, Water
    • Has water view: Yes
    • Water view: Water
    Lot
    • Size: 9,458 Square Feet
    • Features: Cul-De-Sac, Level, Abuts Park, Abuts Public Open Space
    Details
    • Additional structures: Storage
    • Parcel number: R0359327
    • Zoning: SFR
    • Special conditions: Private Owner,Licensed Owner

    Construction

    Type & style
    • Home type: SingleFamily
    • Property subtype: Single Family Residence
    Materials
    • Frame
    • Roof: Composition,Fiberglass
    Condition
    • New construction: No
    • Year built: 1984

    Utilities & green energy

    • Electric: City
    • Gas: Xcel
    • Sewer: Public Sewer
    • Water: City
    • Utilities for property: Natural Gas Available, Electricity Available, Cable Available, High Speed Avail
    Green energy
    • Energy efficient items: High Efficiency Furnace

    Community & HOA

    Community
    • Features: Park
    • Subdivision: Durango PUD
    HOA
    • Has HOA: Yes
    • Services included: Common Amenities
    • HOA fee: $250 annually
    • HOA name: Durango HOA
    Location
    • Region: Loveland

    Financial & listing details

    • Price per square foot: $254/sqft
    • Annual tax amount: $2,604
    • Date on market: 5/14/2025
    • Listing terms: Cash,Conventional,FHA,VA Loan
    • Electric utility on property: Yes

    Price history

    DateEventPrice
    7/23/2025Listing removed$2,650$1/sqft
    Source: Zillow Rentals Report a problem
    7/19/2025Listed for rent$2,650$1/sqft
    Source: Zillow Rentals Report a problem
    6/4/2025Sold$605,000+0.8%$254/sqft
    Source: IRES as distributed by MLS GRID #1033918 Report a problem
    5/18/2025Pending sale$600,000$252/sqft
    Source: IRES as distributed by MLS GRID #1033918 Report a problem
    5/17/2025Listed for sale$600,000+189.9%$252/sqft
    Source: IRES as distributed by MLS GRID #1033918 Report a problem
    5/12/2008Listing removed$207,000$87/sqft
    Source: Visual Tour #552390 Report a problem
    3/7/2008Listed for sale$207,000$87/sqft
    Source: Visual Tour #552390 Report a problem

    Public tax history

    Tax history is unavailable.

    Neighborhood: 80538

    Nearby schools

    GreatSchools rating
    Schools provided by the listing agent
    • Elementary: Ponderosa
    • Middle: Clark (Walt)
    • High: Loveland

    Source: IRES as distributed by MLS GRID. This data may not be complete. We recommend contacting the local school district to confirm school assignments for this home.

    Get a cash offer in 3 minutes
    Find out how much your home could sell for in as little as 3 minutes with a no-obligation cash offer.
    Estimated market value
    $598,900
    Get a cash offer in 3 minutes
    Find out how much your home could sell for in as little as 3 minutes with a no-obligation cash offer.
    Estimated market value
    $598,900