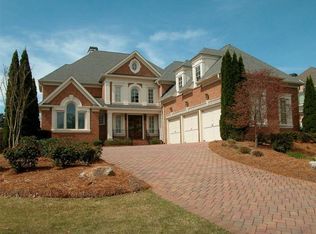
One-of-a-kind luxury home located on the most popular street in prestigious Sugarloaf Country Club! Expansive views of the 10th hole on the TPC at Sugarloaf championship golf course and very close proximity to the clubhouse. This home was custom built by the original owner with design influences from the south of France, England and New York. The 300-year-old fireplace mantles were imported from France. Incredible light fixtures including Swarovski crystal chandeliers. The stone flooring was imported from the south of France including real fossils. All flooring is hardwood or stone - no carpets. The showers and tubs were built with large marble slabs instead of the typical smaller tiles. The lush landscaping reminds you of a classy English garden. There are so many extras and upgrades that we cannot mention them all! Your guests will be impressed when they enter the modern double wood doors to the 2-story foyer. The main level includes a library/ den, large dining room, private bedroom suite, gourmet kitchen, breakfast room, family room, office, powder room and laundry room/ mud room. The owner also finished the 3rd garage which could be used as an exercise room, office or flexible space. The views to the backyard garden and golf course are amazing. The upstairs features an enormous primary suite that would rival any 5-star New York hotel. The bedroom is very large with high ceilings, wet bar, private balcony and beautiful herringbone hardwoods. The bathroom spa is highlighted by Swarovski crystal chandeliers, over-sized shower, soaking tub, custom double vanities and very upscale his/ her closets/ dressing rooms. The upstairs also includes 2 additional bedroom suites with bathrooms and large closets. HVAC systems were recently updated. This is truly a unique home in a premium location that could not be reproduced for this price!
Closed
$1,699,000
2378 Grady Ridge Dr, Duluth, GA 30097
4beds
5,066sqft
Single Family Residence
Built in 2007
0.4 Acres Lot
$1,671,200 Zestimate®
$335/sqft
$5,875 Estimated rent
Home value
$1,671,200
$1.55M - $1.80M
$5,875/mo
Zestimate® history
Owner options
List your home for rent
$5,875/mo
Rent Zestimate®
Find your next renter with Zillow Rental Manager. Plus, with online applications, you can quickly screen prospective tenants – for free.
$5,875/mo
Rent Zestimate®
Refinance and save
$11,531/mo
Est. payment
Refinancing to a lower rate could help reduce your monthly payments and save thousands over the life of the loan.
$11,531/mo
Est. payment
Explore your selling options
Work with a Zillow partner agent
Leverage their expertise and Zillow's premium Showcase listings to get your home seen by more buyers.
Get startedList with your own agent
Get your home in front of millions of buyers by listing it on Zillow.
Learn how to do itSell it yourself
Take full control of how buyers see your home on Zillow by listing For Sale by Owner (FSBO).
List your homeWhat's special
Zillow last checked:
Listing updated:
Listed by:
Mary Floyd +14043123837,
Compass
Bought with:
Johnny Ahn, 390282
Keller Williams Realty Atl. Partners
Source: GAMLS,MLS#: 10376282
Facts & features
Interior
Bedrooms & bathrooms
- Bedrooms: 4
- Bathrooms: 5
- Full bathrooms: 4
- 1/2 bathrooms: 1
- Main level bathrooms: 1
- Main level bedrooms: 1
Heating
- Central, Zoned, Forced Air, Natural Gas
Cooling
- Ceiling Fan(s), Central Air, Zoned, Gas, Electric
Appliances
- Included: Dishwasher, Disposal, Dryer, Refrigerator, Microwave, Washer
- Laundry: Mud Room
Features
- High Ceilings, Bookcases, Central Vacuum, Double Vanity, Entrance Foyer, Walk-In Closet(s), Wet Bar, Tray Ceiling(s)
- Flooring: Hardwood, Stone
- Basement: None
- Number of fireplaces: 3
Interior area
- Total structure area: 5,066
- Total interior livable area: 5,066 sqft
- Finished area above ground: 5,066
- Finished area below ground: 0
Property
Parking
- Total spaces: 2
- Parking features: Attached, Garage, Garage Door Opener, Parking Pad, Side/Rear Entrance
- Has attached garage: Yes
- Has uncovered spaces: Yes
Features
- Levels: Two
- Stories: 2
- Has spa: Yes
- Spa features: Bath
Lot
- Size: 0.40 Acres
- Features: Level
Details
- Parcel number: R7158 163
Construction
Type & style
- Home type: SingleFamily
- Architectural style: Brick 4 Side,European,Traditional
- Property subtype: Single Family Residence
Materials
- Brick, Stone
- Roof: Composition
Condition
- Resale
- New construction: No
- Year built: 2007
Utilities & green energy
- Sewer: Public Sewer
- Water: Public
- Utilities for property: Cable Available, Electricity Available, High Speed Internet, Natural Gas Available, Sewer Connected, Underground Utilities, Water Available, Phone Available
Community & neighborhood
Community
- Community features: Gated, Golf, Fitness Center, Clubhouse, Pool, Playground, Park, Tennis Court(s), Lake, Sidewalks
Location
- Region: Duluth
- Subdivision: Sugarloaf Country Club
HOA & financial
HOA
- Has HOA: Yes
- HOA fee: $2,947 annually
- Services included: Maintenance Grounds, Private Roads, Reserve Fund, Security
Other
Other facts
- Listing agreement: Exclusive Right To Sell
Price history
| Date | Event | Price |
|---|---|---|
| 11/12/2024 | Sold | $1,699,000$335/sqft |
Source:  GAMLS #10376282 Report a problem GAMLS #10376282 Report a problem | ||
| 10/9/2024 | Pending sale | $1,699,000$335/sqft |
Source:  FMLS GA #7454351 Report a problem FMLS GA #7454351 Report a problem | ||
| 9/26/2024 | Contingent | $1,699,000$335/sqft |
Source: GAMLS #10376282 Report a problem | ||
| 9/14/2024 | Listed for sale | $1,699,000+71.6%$335/sqft |
Source: GAMLS #10376282 Report a problem | ||
| 5/27/2008 | Sold | $989,900$195/sqft |
Source: Public Record Report a problem | ||
Public tax history
| Year | Property taxes | Tax assessment |
|---|---|---|
| 2025 | $20,512 +4.7% | $575,440 +5.9% |
| 2024 | $19,597 +7.2% | $543,520 +7.6% |
| 2023 | $18,277 | $505,120 +8.9% |
| 2022 | -- | $463,640 +35.6% |
| 2021 | -- | $341,840 |
| 2020 | $12,773 +3.9% | $341,840 |
| 2019 | $12,296 | $341,840 |
| 2018 | $12,296 -0.4% | $341,840 |
| 2016 | $12,341 -1.3% | $341,840 |
| 2015 | $12,498 | $341,840 |
| 2014 | $12,498 -0.7% | $341,840 |
| 2013 | $12,588 | $341,840 |
| 2012 | -- | $341,840 |
| 2011 | -- | $341,840 -14.4% |
| 2010 | -- | $399,400 |
| 2009 | -- | $399,400 +285.5% |
| 2007 | -- | $103,600 |
| 2006 | -- | $103,600 |
| 2005 | -- | $103,600 |
Find assessor info on the county website
Neighborhood: 30097
Nearby schools
GreatSchools rating
- 7/10M. H. Mason Elementary SchoolGrades: PK-5Distance: 0.5 mi
- 9/10Hull Middle SchoolGrades: 6-8Distance: 1.3 mi
- 8/10Peachtree Ridge High SchoolGrades: 9-12Distance: 1.9 mi
Schools provided by the listing agent
- Elementary: M H Mason
- Middle: Richard Hull
- High: Peachtree Ridge
Source: GAMLS. This data may not be complete. We recommend contacting the local school district to confirm school assignments for this home.
Get a cash offer in 3 minutes
Find out how much your home could sell for in as little as 3 minutes with a no-obligation cash offer.
Estimated market value
$1,671,200
Get a cash offer in 3 minutes
Find out how much your home could sell for in as little as 3 minutes with a no-obligation cash offer.
Estimated market value
$1,671,200
- Georgia
- Gwinnett County
- Duluth
- 30097
- 2378 Grady Ridge Dr
Nearby cities
Nearby neighborhoods
Nearby zip codes
Other Duluth Topics
