Skip main navigation
Off market
  • $856,000

    2378 Hawks Eye Dr, Bellaire, MI 49615

    5beds
    4baths
    4,200sqft
    SingleFamily
    Built in 2008
    0.66 Acres Lot
    $856,000 Zestimate®
    $204/sqft
    $4,191 Estimated rent

    Home value

    $856,000

    $779,000 - $942,000

    $4,191/mo

    Zestimate® history
    Loading
    Loading...

    Owner options

    List your home for rent

    $4,191/mo

    Rent Zestimate®

    Find your next renter with Zillow Rental Manager. Plus, with online applications, you can quickly screen prospective tenants – for free.

    Learn more

    $4,191/mo

    Rent Zestimate®

    Refinance and save

    $5,322/mo

    Est. payment

    Refinancing to a lower rate could help reduce your monthly payments and save thousands over the life of the loan.

    See today's rates

    $5,322/mo

    Est. payment

    Explore your selling options

    Work with a Zillow partner agent

    Leverage their expertise and Zillow's premium Showcase listings to get your home seen by more buyers.

    Get started

    List with your own agent

    Get your home in front of millions of buyers by listing it on Zillow.

    Learn how to do it

    Sell it yourself

    Take full control of how buyers see your home on Zillow by listing For Sale by Owner (FSBO).

    List your home

    What's special

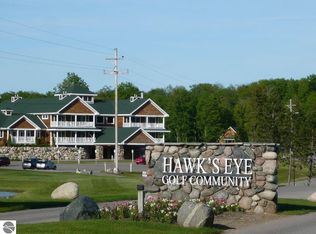
    This is one of the finest homes available in the Hawk's Eye Golf Club, and surrounding area. This log home was crafted with attention to detail and is in exceptional condition. Built to accommodate large gatherings and many guests, the home offers 5 bedrooms, with the option of a sixth. The main floor master suite is located for privacy from the guest rooms, with a large ensuite bath overlooking the golf course. Details in the bath include granite counter, tiled shower, garden tub, separate water closet and linen closet. There is also a large walk-in closet in the master, with custom-built organizers. The home has an expansive great room, featuring vaulted wood ceilings, hand-scraped teak flooring, abundant windows, Bose surround sound and a two story stone fireplace. The gourmet kitchen enjoys granite counters, GE Profile gas cook top and wall oven, microwave, instant hot water dispenser and generous Medallion cabinets. A main floor laundry, 1/2 bath and mudroom are conveniently located as you enter from the garage. Upstairs, you'll find two guest rooms, a full bath and loft overlooking the great room and golf course. Each bedroom features either a custom built-in shelf or desk next to the closet. On the lower level, you'll find an inviting family room with a gas fireplace, wet bar and access to the patterned concrete patio. This room, too, enjoys lovely views of the golf course. There are two more bedrooms on this level, with a bath, and one waiting for you to finish as a 6th bedroom or work-out room. This home has many custom and thoughtful features, an alarm system for security when you aren't around, and irrigation to maintain the professionally landscaped grounds. The furnishings can also be purchased, if you would like to just bring your clothes and provisions and start enjoying some of the finest golf in the state, or access to the local ski resorts and lakes.

    This property is off market, which means it's not currently listed for sale or rent on Zillow. This may be different from what's available on other websites or public sources.

    Facts & features

    Interior

    Bedrooms & bathrooms
    • Bedrooms: 5
    • Bathrooms: 4
    Heating
    • Forced air
    Cooling
    • Central
    Appliances
    • Included: Dishwasher, Dryer, Garbage disposal, Microwave, Refrigerator, Washer
    Interior area
    • Total interior livable area: 4,200 sqft

    Property

    Lot
    • Size: 0.66 Acres
    Details
    • Parcel number: 051023522900

    Construction

    Type & style
    • Home type: SingleFamily
    Materials
    • Roof: Asphalt
    Condition
    • Year built: 2008

    Community & HOA

    HOA
    • Has HOA: Yes
    • HOA fee: $20 monthly
    Location
    • Region: Bellaire

    Financial & listing details

    • Price per square foot: $204/sqft
    • Tax assessed value: $706,600
    • Annual tax amount: $8,059

    Price history

    DateEventPrice
    12/19/2014Sold$410,000-7.9%$98/sqft
    Source: NGLRMLS #1791996 Report a problem
    11/1/2014Listed for sale$445,000$106/sqft
    Source: Keller Williams - Greater Grand Traverse #1791996 Report a problem

    Public tax history

    YearProperty taxesTax assessment
    2025-- --
    2024$8,284 +2.8%--
    2023$8,059 $353,300 +35.3%
    2022-- $261,200 +13.1%
    2021-- $231,000 +3.1%
    2020-- $224,100 +14.9%
    2017$4,351 $195,000 +12.7%
    2016-- $173,100 +3.3%
    2015-- $167,500 +27.9%
    2014-- $131,000 +11.3%
    2013-- $117,700 -0.7%
    2011-- $118,500 -14.9%
    2010-- $139,300
    Find assessor info on the county website

    Neighborhood: 49615

    Nearby schools

    GreatSchools rating
    Schools provided by the listing agent
    • District: Bellaire Public Schools

    Source: The MLS. This data may not be complete. We recommend contacting the local school district to confirm school assignments for this home.

    Get pre-qualified for a loan
    At Zillow Home Loans, we can pre-qualify you in as little as 5 minutes with no impact to your credit score.

    An equal housing lender. NMLS #10287.
