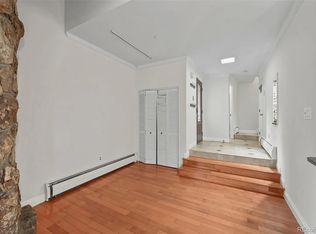
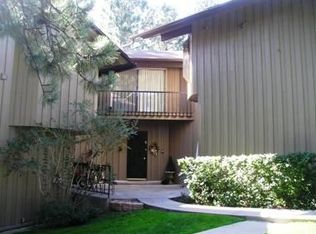
BEAUTIFULLY REMODELED HOME ON GOLF COURSE! Move-in ready! Wonderful opportunity to live in north Evergreen with shops, restaurants, Buchanan Rec Center, and other services nearby, as well as easy access to I-70. (Be sure to look for Unit 16, the physical address; "Unit 6" is only the legal address.) This beautiful and meticulously maintained home has been recently painted throughout, with lovely luxury vinyl plank floors and stunning architectural details, including huge vaulted ceilings in the spacious Living Room and both bedrooms, and distinctive windows. Wonderful wood beams add to the ambiance. This home features a large entry foyer with three steps down to the Living/Dining Rooms and lovely remodeled Kitchen with gorgeous new quartz counters and backsplash, natural rustic cherry cabinets, and stainless-steel appliances, all contributing to its luxurious feel. Upon entering the Living Room, a 25' rock fireplace will take your breath away! A tall, uniquely designed window provides a fabulous view of the golf course, allowing enjoyment of the serenity of the golf course, as well as the abundant wildlife! The patio and yard, facing the golf course, are among the largest in the complex, with a 6' partial private fence, shed, and separate storage area for larger items. The special design of Courtyard 2 provides a warm environment, with lush seasonal landscaping. Three previous listings show sq ft to be 1146. You’ll feel wonderfully at home in this stylish property, with warm colors and perfect accents throughout!
Sold for $580,000
$580,000
2378 Hearth Drive #6, Evergreen, CO 80439
2beds
1,101sqft
Townhouse
Built in 1970
-- sqft lot
$567,600 Zestimate®
$527/sqft
$2,244 Estimated rent
Home value
$567,600
$534,000 - $607,000
$2,244/mo
Zestimate® history
Owner options
List your home for rent
$2,244/mo
Rent Zestimate®
Find your next renter with Zillow Rental Manager. Plus, with online applications, you can quickly screen prospective tenants – for free.
$2,244/mo
Rent Zestimate®
Refinance and save
$3,843/mo
Est. payment
Refinancing to a lower rate could help reduce your monthly payments and save thousands over the life of the loan.
$3,843/mo
Est. payment
Explore your selling options
Work with a Zillow partner agent
Leverage their expertise and Zillow's premium Showcase listings to get your home seen by more buyers.
Get startedList with your own agent
Get your home in front of millions of buyers by listing it on Zillow.
Learn how to do itSell it yourself
Take full control of how buyers see your home on Zillow by listing For Sale by Owner (FSBO).
List your homeWhat's special
Perfect accentsStunning architectural detailsLush seasonal landscapingHuge vaulted ceilingsWarm colorsStainless-steel appliancesDistinctive windows
Zillow last checked:
Listing updated:
Listed by:
Debbie Propeck 480-695-2421 dpropeck2@gmail.com,
Coldwell Banker Realty 28
Bought with:
Iris Macintosh, 40035963
Iris J Macintosh
Source: REcolorado as distributed by MLS GRID,MLS#: 4113660
Facts & features
Interior
Bedrooms & bathrooms
- Bedrooms: 2
- Bathrooms: 2
- Full bathrooms: 1
- 1/2 bathrooms: 1
- Main level bathrooms: 1
Bedroom
- Description: Very Sunny, Vaulted Ceiling, Architectural Details, Large Closet, Loft
- Level: Upper
Bathroom
- Description: New Quartz Counter & Backsplash, Natural Cherry Cabinet
- Level: Main
Bathroom
- Description: Updated Tile, New Med Cabinet, Lighting
- Level: Upper
Other
- Description: Very Sunny, Vaulted Ceiling, New Blinds, Large Closet
- Level: Upper
Dining room
- Description: Open To Lr, New Lvp Floor
- Level: Main
Kitchen
- Description: Beautiful New Quartz Counters & Backsplash, New Lvp Floor, Natural Rustic Cherry Cabs, Ss Appliances
- Level: Main
Living room
- Description: Stunning Architectural Features, Huge Window Facing Golf Course, New Lvp Floor, 25 Ft Vaulted Ceiling, Wood Beam, 25 Ft Rock Fireplace, Sliders To Large Patio & Yard
- Level: Main
Heating
- Baseboard, Hot Water, Natural Gas
Cooling
- None
Appliances
- Included: Dishwasher, Disposal, Dryer, Gas Water Heater, Microwave, Range, Refrigerator, Self Cleaning Oven, Warming Drawer, Washer
- Laundry: In Unit
Features
- Entrance Foyer, High Ceilings, High Speed Internet, Open Floorplan, Quartz Counters, Smoke Free, Vaulted Ceiling(s)
- Flooring: Carpet, Vinyl
- Windows: Double Pane Windows, Window Coverings
- Basement: Cellar,Crawl Space,Sump Pump,Unfinished
- Has fireplace: Yes
- Fireplace features: Gas, Living Room
- Common walls with other units/homes: 2+ Common Walls
Interior area
- Total structure area: 1,101
- Total interior livable area: 1,101 sqft
- Finished area above ground: 1,101
- Finished area below ground: 0
Property
Parking
- Total spaces: 8
- Parking features: Asphalt, Lighted
- Carport spaces: 1
- Details: Off Street Spaces: 7
Features
- Levels: Two
- Stories: 2
- Entry location: Courtyard
- Patio & porch: Patio
- Exterior features: Balcony, Rain Gutters
- Fencing: Partial
- Has view: Yes
- View description: Golf Course
Lot
- Features: Cul-De-Sac, Greenbelt, Landscaped, On Golf Course, Sprinklers In Front, Sprinklers In Rear
Details
- Parcel number: 069825
- Zoning: R-3A
- Special conditions: Standard
Construction
Type & style
- Home type: Townhouse
- Architectural style: Mountain Contemporary
- Property subtype: Townhouse
- Attached to another structure: Yes
Materials
- Frame, Wood Siding
- Foundation: Concrete Perimeter
- Roof: Composition
Condition
- Updated/Remodeled
- Year built: 1970
Utilities & green energy
- Electric: 110V
- Sewer: Public Sewer
- Water: Public
- Utilities for property: Cable Available, Electricity Connected, Natural Gas Connected, Phone Available
Community & HOA
Community
- Security: Carbon Monoxide Detector(s), Smoke Detector(s)
- Subdivision: Hiwan Hearths
HOA
- Has HOA: Yes
- Services included: Reserve Fund, Insurance, Maintenance Grounds, Maintenance Structure, Snow Removal, Trash, Water
- HOA fee: $470 monthly
- HOA name: Hiwan Hearths HOA
- HOA phone: 303-482-2213
Location
- Region: Evergreen
Financial & listing details
- Price per square foot: $527/sqft
- Tax assessed value: $461,283
- Annual tax amount: $2,655
- Date on market: 4/6/2025
- Listing terms: Cash,Conventional,Other
- Exclusions: Outdoor String Lighting At Patio, Outdoor Wall Decor, Low Painted Iron Fence, Mirror In Entry.
- Ownership: Agent Owner
- Electric utility on property: Yes
- Road surface type: Paved
Price history
| Date | Event | Price |
|---|---|---|
| 11/21/2025 | Sold | $580,000-1.7%$527/sqft |
Source:  REcolorado as distributed by MLS GRID #4113660 Report a problem REcolorado as distributed by MLS GRID #4113660 Report a problem | ||
| 10/24/2025 | Pending sale | $590,000$536/sqft |
Source: REcolorado as distributed by MLS GRID #4113660 Report a problem | ||
| 10/20/2025 | Listed for sale | $590,000$536/sqft |
Source: REcolorado as distributed by MLS GRID #4113660 Report a problem | ||
| 8/23/2025 | Pending sale | $590,000$536/sqft |
Source: REcolorado as distributed by MLS GRID #4113660 Report a problem | ||
| 6/6/2025 | Price change | $590,000-1.7%$536/sqft |
Source: REcolorado as distributed by MLS GRID #4113660 Report a problem | ||
| 4/14/2025 | Price change | $600,000-3.2%$545/sqft |
Source: REcolorado as distributed by MLS GRID #4113660 Report a problem | ||
| 4/6/2025 | Listed for sale | $620,000-2.4%$563/sqft |
Source: REcolorado as distributed by MLS GRID #4113660 Report a problem | ||
| 3/29/2025 | Listing removed | $635,000$577/sqft |
Source: REcolorado as distributed by MLS GRID #4113660 Report a problem | ||
| 3/1/2025 | Listed for sale | $635,000+69.3%$577/sqft |
Source: REcolorado as distributed by MLS GRID #4113660 Report a problem | ||
| 4/4/2019 | Sold | $375,000$341/sqft |
Source: Public Record Report a problem | ||
| 2/23/2019 | Pending sale | $375,000$341/sqft |
Source: Madison & Company Properties #2887374 Report a problem | ||
| 2/15/2019 | Listed for sale | $375,000+47.1%$341/sqft |
Source: Madison & Company Properties #2887374 Report a problem | ||
| 12/1/2014 | Sold | $255,000+2%$232/sqft |
Source: Public Record Report a problem | ||
| 11/1/2014 | Listed for sale | $250,000+8.4%$227/sqft |
Source: Metro Brokers Omni Group LLC, #2965120 Report a problem | ||
| 8/23/2013 | Sold | $230,600-3.9%$209/sqft |
Source: Public Record Report a problem | ||
| 6/20/2013 | Listed for sale | $240,000+31.9%$218/sqft |
Source: Century 21 Golden West Realty #1199656 Report a problem | ||
| 11/24/2009 | Sold | $182,000$165/sqft |
Source: Public Record Report a problem | ||
Public tax history
| Year | Property taxes | Tax assessment |
|---|---|---|
| 2025 | $2,648 -0.3% | $28,830 -0.4% |
| 2024 | $2,655 +25.3% | $28,950 |
| 2023 | $2,120 -1% | $28,950 +29% |
| 2022 | $2,141 +8.6% | $22,435 -2.8% |
| 2021 | $1,972 | $23,081 +9.4% |
| 2020 | $1,972 +1.4% | $21,095 |
| 2019 | $1,945 +8% | $21,095 +11.7% |
| 2018 | $1,801 | $18,892 |
| 2017 | $1,801 +8.8% | $18,892 +3.2% |
| 2016 | $1,655 | $18,300 |
| 2015 | $1,655 +1.5% | $18,300 +7.4% |
| 2014 | $1,631 +1.3% | $17,035 |
| 2013 | $1,609 +1.8% | $17,035 +0.1% |
| 2012 | $1,581 -3.9% | $17,019 |
| 2011 | $1,645 +0.1% | $17,019 -4.8% |
| 2010 | $1,644 +8.9% | $17,870 |
| 2009 | $1,509 +0.2% | $17,870 +9.2% |
| 2008 | $1,505 -6.1% | $16,370 |
| 2007 | $1,603 -0.5% | $16,370 -5.2% |
| 2006 | $1,612 +11.9% | $17,270 +9.1% |
| 2005 | $1,441 +9.3% | $15,830 |
| 2004 | $1,319 +1.3% | $15,830 |
| 2003 | $1,302 +4.3% | $15,830 +2.9% |
| 2002 | $1,249 +18.3% | $15,380 +31.2% |
| 2001 | $1,055 +2.5% | $11,720 |
| 2000 | $1,030 | $11,720 |
Find assessor info on the county website
Neighborhood: 80439
Nearby homes
- $444,3002 bd2 ba1.1k sqft2378 Hearth Dr APT 20, Evergreen, CO 80439Off Market
- $551,2002 bd2 ba1.1k sqft2378 Hearth Dr APT 19, Evergreen, CO 80439Off Market
- $436,4002 bd2 ba1.1k sqft2378 Hearth Dr #7, Evergreen, CO 80439Off Market
- $513,9002 bd2 ba1.8k sqft2378 Hearth Dr #5, Evergreen, CO 80439Off Market

- $461,3003 bd2 ba1.2k sqft2378 Hearth Dr #4, Evergreen, CO 80439Off Market
- $590,0003 bd2 ba1.2k sqft2378 Hearth Dr #3, Evergreen, CO 80439Sold
- $482,1002 bd2 ba1.2k sqft2378 Hearth Dr APT 12, Evergreen, CO 80439Off Market
- $437,4002 bd2 ba1.1k sqft2378 Hearth Dr #1, Evergreen, CO 80439Off Market
Nearby schools
GreatSchools rating
- NABergen Meadow Primary SchoolGrades: PK-2Distance: 0.7 mi
- 8/10Evergreen Middle SchoolGrades: 6-8Distance: 0.6 mi
- 10/10Evergreen High SchoolGrades: 9-12Distance: 3.6 mi
Schools provided by the listing agent
- Elementary: Bergen
- Middle: Evergreen
- High: Evergreen
- District: Jefferson County R-1
Source: REcolorado as distributed by MLS GRID. This data may not be complete. We recommend contacting the local school district to confirm school assignments for this home.
Get a cash offer in 3 minutes
Find out how much your home could sell for in as little as 3 minutes with a no-obligation cash offer.
Estimated market value
$567,600
Get a cash offer in 3 minutes
Find out how much your home could sell for in as little as 3 minutes with a no-obligation cash offer.
Estimated market value
$567,600
- Colorado
- Jefferson County
- Evergreen
- 80439
- 2378 Hearth Drive Unit 6
Nearby cities
Nearby neighborhoods
Nearby zip codes
Other Evergreen Topics
