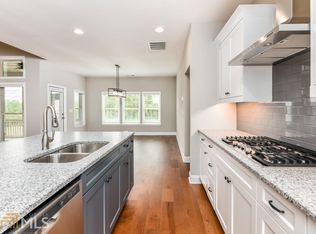
Welcome to your forever home in one of Oconee County's most family-friendly neighborhoods! Tucked away at the back of the neighborhood, this beautifully upgraded home blends luxury, comfort, and everyday functionality. The private backyard features a custom brick patio with a gas fire pit overlooking peaceful UGA College of Agriculture land, where baby calves often graze-a favorite view for both kids and adults. Inside, you'll find 4 bedrooms (master on main), 3 baths, a chef's kitchen with quartz countertops, double ovens, and ceiling-height custom cabinetry. Quartz continues into the laundry room, primary bath, and downstairs bath, while the upstairs bath features granite countertops. Additional custom touches include 8-foot doors on the main level, board and batten in the foyer, plantation shutters, built-in living room cabinetry, shiplap accents, and a custom-lit pantry. Storage is exceptional with an oversized two-car garage, an unfinished bonus room above the garage, and a spacious walk-in attic spanning the back of the home. Additional features include a front porch bed swing, in-ground basketball goal, fully fenced backyard, irrigation system, and surround sound in the living room. With children throughout the neighborhood and room to make lifelong memories, this home truly offers the best of Oconee County living.
Active
$775,000
2378 Rolling Meadows Ln, Watkinsville, GA 30677
4beds
3,320sqft
:
Get pre-qualified$4,808/mo
Single Family Residence
Built in 2019
1.01 Acres Lot
$756,900 Zestimate®
$233/sqft
$83/mo HOA
What's special
Fully fenced backyardIn-ground basketball goalPrivate backyardOversized two-car garageCeiling-height custom cabinetryFront porch bed swingCustom-lit pantry
- 2 days |
- 1,225 |
- 84 |
Likely to sell faster than
Zillow last checked:
Listing updated:
Listed by:
Brett Strickland 678-758-1207,
Joe Stockdale Real Estate
Source: GAMLS,MLS#: 10812115
Facts & features
Interior
Bedrooms & bathrooms
- Bedrooms: 4
- Bathrooms: 3
- Full bathrooms: 3
- Main level bathrooms: 2
- Main level bedrooms: 3
Rooms
- Room types: Bonus Room
Kitchen
- Features: Breakfast Area, Pantry, Solid Surface Counters
Heating
- Central
Cooling
- Central Air
Appliances
- Included: Dishwasher, Double Oven, Microwave, Refrigerator
- Laundry: Common Area, Mud Room, Laundry Closet
Features
- High Ceilings, Master On Main Level, Walk-In Closet(s)
- Flooring: Carpet, Hardwood, Tile
- Basement: None
- Number of fireplaces: 1
- Fireplace features: Other
- Common walls with other units/homes: No Common Walls
Interior area
- Total structure area: 3,320
- Total interior livable area: 3,320 sqft
- Finished area above ground: 3,320
- Finished area below ground: 0
Property
Parking
- Total spaces: 2
- Parking features: Attached, Garage, Garage Door Opener, Side/Rear Entrance
- Has attached garage: Yes
Features
- Levels: Two
- Stories: 2
- Patio & porch: Patio, Porch
- Exterior features: Sprinkler System
- Fencing: Fenced
Lot
- Size: 1.01 Acres
- Features: Level, Private
Details
- Parcel number: C 05D 046
Construction
Type & style
- Home type: SingleFamily
- Architectural style: Craftsman,Traditional
- Property subtype: Single Family Residence
Materials
- Brick, Concrete
- Foundation: Slab
- Roof: Composition
Condition
- Resale
- New construction: No
- Year built: 2019
Utilities & green energy
- Electric: 220 Volts
- Sewer: Septic Tank
- Water: Public
- Utilities for property: Cable Available, Electricity Available, High Speed Internet
Community & HOA
Community
- Features: Pool
- Subdivision: Pebble Creek
HOA
- Has HOA: Yes
- Services included: Facilities Fee, Maintenance Grounds, Swimming
- HOA fee: $1,000 annually
Location
- Region: Watkinsville
Financial & listing details
- Price per square foot: $233/sqft
- Tax assessed value: $668,494
- Annual tax amount: $4,852
- Date on market: 7/24/2026
- Listing agreement: Exclusive Right To Sell
- Listing terms: Cash,Conventional,FHA,VA Loan
- Electric utility on property: Yes
Estimated market value
$756,900
$719,000 - $795,000
$3,375/mo
Price history
| Date | Event | Price |
|---|---|---|
| 7/24/2026 | Listed for sale | $775,000+40.2%$233/sqft |
Source:  GAMLS #10812115 Report a problem GAMLS #10812115 Report a problem | ||
| 4/9/2020 | Sold | $552,977+2%$167/sqft |
Source:  Hive MLS #CM970789 Report a problem Hive MLS #CM970789 Report a problem | ||
| 11/21/2019 | Pending sale | $541,885$163/sqft |
Source: SR Homes Report a problem | ||
| 11/13/2019 | Listed for sale | $541,885+674.1%$163/sqft |
Source: SR Homes Report a problem | ||
| 9/4/2019 | Sold | $70,000$21/sqft |
Source: Public Record Report a problem | ||
Public tax history
| Year | Property taxes | Tax assessment |
|---|---|---|
| 2025 | $4,895 -3% | $267,398 +5.9% |
| 2024 | $5,047 -4.7% | $252,432 +3.1% |
| 2023 | $5,298 +6.4% | $244,929 +14.8% |
| 2022 | $4,981 +20.7% | $213,291 +21.1% |
| 2021 | $4,128 +125.2% | $176,184 +128.2% |
| 2020 | $1,833 +202.2% | $77,216 +224.4% |
| 2019 | $607 +32.1% | $23,800 +35.2% |
| 2018 | $459 +34.7% | $17,600 +39.7% |
| 2017 | $341 0% | $12,600 +12.5% |
| 2016 | $341 | $11,200 |
Find assessor info on the county website
Monthly payment
Est. payment
Payment breakdown
Explore the cost of this home by adjusting the details. Changes won't be saved.Climate risks
Neighborhood: 30677
Nearby schools
GreatSchools rating
- 9/10Colham Ferry Elementary SchoolGrades: PK-5Distance: 2 mi
- 7/10Oconee County Middle SchoolGrades: 6-8Distance: 4.6 mi
- 10/10Oconee County High SchoolGrades: 9-12Distance: 4.4 mi
Schools provided by the listing agent
- Elementary: Colham Ferry
- Middle: Oconee
- High: Oconee
Source: GAMLS. This data may not be complete. We recommend contacting the local school district to confirm school assignments for this home.
- $764,1005 bd4 ba3k sqft2196 Rolling Meadows Ln #45, Watkinsville, GA 30677Off Market

- $688,5004 bd3 ba2.7k sqft2546 Rolling Meadows Ln, Watkinsville, GA 30677Off Market
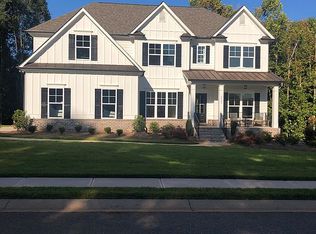
- $741,6005 bd5 ba3k sqft2535 Rolling Meadows Ln, Watkinsville, GA 30677Off Market
- $740,3005 bd4 ba2.8k sqft2535 Rolling Meadows Ln #87, Watkinsville, GA 30677Off Market

- $748,1005 bd4 ba3k sqft2369 Rolling Meadows Ln, Watkinsville, GA 30677Off Market
- $750,6005 bd4 ba3k sqft4776 Rolling Meadows Ln #37, Watkinsville, GA 30677Off Market
- $722,7005 bd4 ba3k sqft2038 Rolling Meadows Ln, Watkinsville, GA 30677Off Market
- $701,6005 bd4 ba3k sqft2038 Rolling Meadows Ln #44, Watkinsville, GA 30677Off Market
A local agent can set up tours, give advice and negotiate with sellers.
A local lender can help you make sure your offer is ready when you are.
Similar homes
- $779,0005 bd3 ba3k sqft1517 Grove Brook Ln, Watkinsville, GA 30677Active

 MLS ID #10805149, Anna ONeal, Ansley RE|Christie's Int'l RE. GAMLS
 - $725,0004 bd4 ba3.7k sqft2390 Greensboro Hwy, Watkinsville, GA 30677Active Under Contract
 MLS ID #10808665, Paul Thaxton, Coldwell Banker Upchurch Realty. GAMLS
 - $725,0004 bd4 ba2.9k sqft3223 Maddison Ave, Watkinsville, GA 30677Active
 MLS ID #10783666, Michelle Farmer, Athens Real Estate Associates. GAMLS
 - $775,0004 bd4 ba3.4k sqft1010 Pembrook Dr, Watkinsville, GA 30677Active
 MLS ID #10774370, Jerry Craig, Greater Athens Properties. GAMLS
 - $739,0005 bd4 ba3.4k sqft1641 Flat Rock Rd, Watkinsville, GA 30677ActiveMLS ID #10810902, Kathleen Miller, Ansley RE|Christie's Int'l RE. GAMLS
- $749,0004 bd4 ba2.8k sqft1041 Spring Lake Dr, Bishop, GA 30621ActiveMLS ID #10812789, Bonnie McDonald, RE/MAX Classic. GAMLS
- $599,0004 bd3 ba2.9k sqft1100 Christian Ter, Watkinsville, GA 30677ActiveMLS ID #10806166, Stephen J. Smith, Coldwell Banker Upchurch Realty. GAMLS
- $525,0004 bd2 ba2.2k sqft1081 Thornwood Dr, Watkinsville, GA 30677ActiveMLS ID #10811794, Kristin Goodman, Keller Williams Greater Athens. GAMLS
- $525,0002 bd3 ba2.4k sqft2210 Flat Rock Rd, Watkinsville, GA 30677ActiveMLS ID #10812491, Jennifer Westmoreland, Coldwell Banker Upchurch Realty. GAMLS
- $920,0004 bd4 ba3.6k sqft1010 Briar Lakes Ct, Watkinsville, GA 30677For Sale By Owner
- $850,0004 bd3 ba2.5k sqft1502 Union Church Rd, Watkinsville, GA 30677Active Under ContractMLS ID #10764732, Denise Beck, Coldwell Banker Upchurch Realty. GAMLS
- from $746,9004 bd4 ba2.9k sqftBrooklyn Plan, Stonewood, Watkinsville, GA 30677New ConstructionSR Homes
- $897,0004 bd4 ba3.9k sqft1071 Bent Tree Ln, Watkinsville, GA 30677ActiveMLS ID #10796759, Michelle Maddox, Coldwell Banker Upchurch Realty. GAMLS
- $775,0004 bd4 ba2.8k sqft1051 Spring Creek Dr, Bishop, GA 30621ActiveMLS ID #10801573, Kirby Kilgore, Kilgore Real Estate Group. GAMLS
- $550,0004 bd5 ba3.4k sqft1761 Robinhood Rd, Watkinsville, GA 30677ActiveMLS ID #10803098, Lisa Bernstein, eXp Realty. GAMLS
- $700,0004 bd3 ba2.7k sqft1412 Old Bishop Rd, Bishop, GA 30621ActiveMLS ID #10800577, Justin Woodall, Woodall Realty Group. GAMLS
- $650,0005 bd4 ba2.9k sqft1880 Sycamore Cir, Watkinsville, GA 30677ActiveMLS ID #10811488, Allen Seigler, Greater Athens Properties. GAMLS
- $795,0005 bd5 ba3.2k sqft1030 Spring Lake Dr, Bishop, GA 30621ActiveMLS ID #10794263, Donna H Floyd, Iris Inc Realty. GAMLS
- $640,0003 bd3 ba2.3k sqft1061 A&b Burger Rd, Watkinsville, GA 30677ActiveMLS ID #10765927, Courtney Hunter Ariola, Keller Williams Lake Oconee. GAMLS
- $950,0005 bd5 ba4k sqft1800 Simonton Bridge Rd, Watkinsville, GA 30677ActiveMLS ID #10716581, James W Thaxton, Coldwell Banker Upchurch Realty. GAMLS
