Skip main navigation
Off market
  • $644,200

    2378 S Whittmore St, Furlong, PA 18925

    3beds
    2,660sqft
    Townhouse
    Built in 2005
    4,778 Square Feet Lot
    $644,200 Zestimate®
    $242/sqft
    $3,472 Estimated rent

    Home value

    $644,200

    $612,000 - $676,000

    $3,472/mo

    Zestimate® history
    Loading
    Loading...

    Owner options

    List your home for rent

    $3,472/mo

    Rent Zestimate®

    Find your next renter with Zillow Rental Manager. Plus, with online applications, you can quickly screen prospective tenants – for free.

    Learn more

    $3,472/mo

    Rent Zestimate®

    Refinance and save

    $4,308/mo

    Est. payment

    Refinancing to a lower rate could help reduce your monthly payments and save thousands over the life of the loan.

    See today's rates

    $4,308/mo

    Est. payment

    Explore your selling options

    Work with a Zillow partner agent

    Leverage their expertise and Zillow's premium Showcase listings to get your home seen by more buyers.

    Get started

    List with your own agent

    Get your home in front of millions of buyers by listing it on Zillow.

    Learn how to do it

    Sell it yourself

    Take full control of how buyers see your home on Zillow by listing For Sale by Owner (FSBO).

    List your home

    What's special

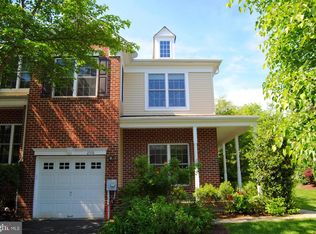
    Welcome to the Villages of Buckingham and Carefree Living! This Lovely End Unit Town Home is Situated Nicely on a Premium Perimeter Lot offering a 2 Car Garage and Double Wide Driveway along with an EP Henry Paver Patio in a Private Setting in the Rear Yard. Basking in Natural Light, You'll Find the Open Floor Plan is Inviting and Appealing. You will Enter Into A Foyer with Hardwood Floors Leading to the Formal Living Room and Dining Room Which Boast Custom Mill Work, 9 foot Ceilings and are Spacious Enough to House a Grand Piano and Full Dining Room Set, if you so Choose! As you Enter the Family Room you'll Appreciate the Bay Window Upgrade and Gas Fireplace with Marble Surround. The Gourmet Open Kitchen with 4' Bumped Out Breakfast Room is Spacious, Offering an Expanded Center Island Granite Top for Breakfast Stools, and 42 ' Custom Maple Cabinetry, Custom Tiled Glass Back Splash, Under Cabinet Lighting, Pantry and Hardwood Floors too! Views to the Private Rear Yard are Visible from Both the Family Room and Kitchen! The Powder Room has Hardwood Floors and a Newer Vanity with Granite Top too! An Open Stairwell Will Lead You to the 2nd Floor Past the Large Palladian Window Bringing in Natural Light! A Lovely Master Suite Provides a Vaulted Ceiling, 2 Walk In Closets, Master Bath with Soaking Tub, Private Water Closet, New Custom Granite Double Vanity Top and Sinks too! There are 2 Spacious Supporting Bedrooms, Both with Vaulted Ceilings and Double Wide Closets, Huge 2nd Floor Laundry with White Cabinetry, A Hall Bath with Upgraded Tile and Double Vanity Too, Completing the 2nd Floor. An Open Stairwell Leads to the Lower Level Basement Foyer, Semi-Finished Basement with Egress, Utility Closet and Garage Entrance. Gas Heat, Gas Water Heater, Gas Cooking and Gas Fireplace! Hardwood Floors, Plush Carpeting and Ceramic Tiled Floors, Upgraded Bathrooms. All Lighting and Plumbing Fixtures have been Upgraded and There is a Water Softening System too! Security System, Ceiling Fans & Roof Fan too! Lots of Closets and Storage! Here is your Chance to begin to Live the Good Life and Call this Location 'Home'!

    This property is off market, which means it's not currently listed for sale or rent on Zillow. This may be different from what's available on other websites or public sources.
    Facts & features

    Interior

    Bedrooms & bathrooms
    • Bedrooms: 3
    • Bathrooms: 3
    • Full bathrooms: 2
    • 1/2 bathrooms: 1
    Heating
    • Forced air, Gas
    Cooling
    • Central
    Appliances
    • Included: Dishwasher
    Features
    • Flooring: Carpet, Hardwood, Linoleum / Vinyl
    • Has fireplace: Yes
    • Fireplace features: wood stove
    Interior area
    • Total interior livable area: 2,660 sqft

    Property

    Parking
    • Total spaces: 5
    • Parking features: Garage - Attached
    Features
    • Exterior features: Vinyl, Brick
    Lot
    • Size: 4,778 Square Feet
    Details
    • Parcel number: 06070175

    Construction

    Type & style
    • Home type: Townhouse
    Materials
    • Frame
    Condition
    • Year built: 2005

    Community & HOA

    HOA
    • Has HOA: Yes
    • HOA fee: $198 monthly
    Location
    • Region: Furlong

    Financial & listing details

    • Price per square foot: $242/sqft
    • Tax assessed value: $505,540
    • Annual tax amount: $7,155

    Price history

    DateEventPrice
    5/18/2023Sold$577,000+1.4%$217/sqft
    Source: Bright MLS #PABU2046712 Report a problem
    4/7/2023Pending sale$569,000$214/sqft
    Source: Bright MLS #PABU2046712 Report a problem
    4/5/2023Listed for sale$569,000+42.3%$214/sqft
    Source: Bright MLS #PABU2046712 Report a problem
    9/5/2017Sold$400,000-4.7%$150/sqft
    Source: Public Record Report a problem
    6/24/2017Price change$419,900-1.2%$158/sqft
    Source: RE/MAX Properties-Newtown #6995612 Report a problem
    6/3/2017Listed for sale$424,900-14.2%$160/sqft
    Source: RE/MAX Properties-Newtown #6995612 Report a problem
    4/14/2016Listing removed$2,750$1/sqft
    Source: RE/MAX Properties-Newtown #6727044 Report a problem
    3/9/2016Price change$2,750-1.8%$1/sqft
    Source: RE/MAX Properties-Newtown #6727044 Report a problem
    2/7/2016Listed for rent$2,800$1/sqft
    Source: RE/MAX Properties-Newtown #6727044 Report a problem
    6/28/2006Sold$495,242$186/sqft
    Source: Public Record Report a problem

    Public tax history

    YearProperty taxesTax assessment
    2025$7,155 +0.4%$41,960
    2024$7,124 +7.9%$41,960
    2023$6,600 +1.2%$41,960
    2022$6,521 +1.2%$41,960
    2021$6,443 $41,960
    2020$6,443 +0.7%$41,960
    2018$6,401 -0.2%$41,960
    2017$6,411 $41,960
    2016$6,411 $41,960
    2015-- $41,960
    2014-- $41,960
    2013-- $41,960
    2012-- $41,960
    2011-- $41,960
    2010-- $41,960
    2009-- $41,960 -26.1%
    2008-- $56,760
    2007-- $56,760 +1139.3%
    2006-- $4,580
    Find assessor info on the county website

    Neighborhood: 18925

    Nearby schools

    GreatSchools rating
    Schools provided by the listing agent
    • Elementary: Bridge Valley
    • District: Central Bucks

    Source: The MLS. This data may not be complete. We recommend contacting the local school district to confirm school assignments for this home.

    Get a cash offer in 3 minutes
    Find out how much your home could sell for in as little as 3 minutes with a no-obligation cash offer.
    Estimated market value
    $644,200
    Get a cash offer in 3 minutes
    Find out how much your home could sell for in as little as 3 minutes with a no-obligation cash offer.
    Estimated market value
    $644,200