RARE opportunity literally just steps away from Lake Norman and the neighborhood pool and boat slip dock (one of which YOU would own)! Full brick, custom home INCLUDES deeded boat slip which also comes with a lift. Enjoy year-round lake views from your newly updated back deck. Located in the highly desirable Smithstone community, this home offers the perfect lake lifestyle without the waterfront price tag. Not to mention, right around the corner, Smithstone owners have access to a private, gated storage area for boats, trailers, campers, etc - for a very affordable monthly fee. As for the house itself, the home features real 3/4" hardwood floors, custom built-ins, and a bright, open floor plan centered around a dramatic vaulted family room w/expansive picture windows facing toward the lake. The main level offers true flexibility with a spacious primary suite as well as a second bedroom w/attached full bath - ideal for guests or multi-generational living. The large kitchen includes solid cherry wood cabinetry, granite countertops, walk-in pantry, and a gas cooktop. Upstairs offers a flex room/loft overlooking the family room, 2 large bedrooms & full baths, plus 2 additional flex/bonus rooms. Need storage? You'll love the large, walk-in attic storage and the extra built-ins in the garage. Of note: the back yard is larger than it appears - the property line goes approx. 40 feet beyond the fence line. Full brick, deeded boatslip, lake views, flexible and spacious living spaces, QUICK ACCESS RIGHT OFF BUSINESS 16 WHICH GIVES QUICK ACCESS TO HWY 16 for low-traffic commutes - this home is a rare find, and offered at a competitive price.
Closed
Zestimate®
$900,000
2378 Smith Harbour Dr, Denver, NC 28037
4beds
3,699sqft
Single Family Residence
Built in 2007
0.38 Acres Lot
$900,000 Zestimate®
$243/sqft
$3,158 Estimated rent
Home value
$900,000
$855,000 - $945,000
$3,158/mo
Zestimate® history
Owner options
List your home for rent
$3,158/mo
Rent Zestimate®
Find your next renter with Zillow Rental Manager. Plus, with online applications, you can quickly screen prospective tenants – for free.
$3,158/mo
Rent Zestimate®
Refinance and save
$5,514/mo
Est. payment
Refinancing to a lower rate could help reduce your monthly payments and save thousands over the life of the loan.
$5,514/mo
Est. payment
Explore your selling options
Work with a Zillow partner agent
Leverage their expertise and Zillow's premium Showcase listings to get your home seen by more buyers.
Get startedList with your own agent
Get your home in front of millions of buyers by listing it on Zillow.
Learn how to do itSell it yourself
Take full control of how buyers see your home on Zillow by listing For Sale by Owner (FSBO).
List your homeWhat's special
Neighborhood poolBright open floor planGranite countertopsCustom built-insGas cooktopWalk-in pantrySpacious primary suite
Zillow last checked:
Listing updated:
Listed by:
Jennifer Masucci jennmasucci@gmail.com,
Sun Valley Realty
Bought with:
Conner Wick
Stephen Cooley Real Estate
Source: Canopy MLS as distributed by MLS GRID,MLS#: 4320366
Facts & features
Interior
Bedrooms & bathrooms
- Bedrooms: 4
- Bathrooms: 4
- Full bathrooms: 4
- Main level bedrooms: 2
Primary bedroom
- Features: Ceiling Fan(s), En Suite Bathroom, Garden Tub, Tray Ceiling(s), Walk-In Closet(s)
- Level: Main
Bedroom s
- Features: Ceiling Fan(s)
- Level: Main
Bedroom s
- Features: Ceiling Fan(s), En Suite Bathroom, Walk-In Closet(s)
- Level: Upper
Bedroom s
- Features: Walk-In Closet(s)
- Level: Upper
Bathroom full
- Level: Upper
Bonus room
- Features: Wet Bar
- Level: Upper
Bonus room
- Level: Upper
Breakfast
- Level: Main
Dining room
- Level: Main
Flex space
- Features: Attic Walk In
- Level: Upper
Other
- Features: Built-in Features, Open Floorplan
- Level: Main
Kitchen
- Features: Breakfast Bar, Open Floorplan, Walk-In Pantry
- Level: Main
Laundry
- Level: Main
Heating
- Forced Air, Natural Gas
Cooling
- Ceiling Fan(s), Central Air
Appliances
- Included: Bar Fridge, Dishwasher, Disposal, Double Oven, Dryer, Exhaust Fan, Gas Cooktop, Gas Water Heater, Refrigerator with Ice Maker, Washer/Dryer
- Laundry: Electric Dryer Hookup, Laundry Room, Main Level, Sink
Features
- Breakfast Bar, Built-in Features, Drop Zone, Soaking Tub, Open Floorplan, Pantry, Storage, Walk-In Closet(s), Walk-In Pantry
- Flooring: Carpet, Tile, Wood
- Doors: Pocket Doors
- Has basement: No
- Attic: Walk-In
- Fireplace features: Family Room
Interior area
- Total structure area: 3,699
- Total interior livable area: 3,699 sqft
- Finished area above ground: 3,699
- Finished area below ground: 0
Property
Parking
- Total spaces: 2
- Parking features: Attached Garage, Garage Door Opener, Garage Faces Front, Garage on Main Level
- Attached garage spaces: 2
Features
- Levels: One and One Half
- Stories: 1.5
- Patio & porch: Covered, Deck, Front Porch, Rear Porch, Screened
- Exterior features: In-Ground Irrigation
- Fencing: Back Yard,Fenced
- Has view: Yes
- View description: Water, Year Round
- Has water view: Yes
- Water view: Water
- Waterfront features: Boat Slip – Community, Boat Slip (Deed), Boat Slip (Deed) (Off Site)
- Body of water: Lake Norman
Lot
- Size: 0.38 Acres
- Features: Views
Details
- Parcel number: 86435
- Zoning: PD-MU
- Special conditions: Standard
Construction
Type & style
- Home type: SingleFamily
- Property subtype: Single Family Residence
Materials
- Brick Full
- Foundation: Crawl Space
Condition
- New construction: No
- Year built: 2007
Utilities & green energy
- Sewer: Public Sewer
- Water: City
- Utilities for property: Underground Power Lines
Community & HOA
Community
- Features: Clubhouse, Sidewalks, Street Lights
- Security: Smoke Detector(s)
- Subdivision: Smithstone
HOA
- Has HOA: Yes
- HOA fee: $218 quarterly
- HOA name: AAM, LLC
- HOA phone: 980-247-1611
- Second HOA fee: $500 annually
- Second HOA name: Smithstone Boat Owners Assn
Location
- Region: Denver
Financial & listing details
- Price per square foot: $243/sqft
- Tax assessed value: $804,406
- Annual tax amount: $4,999
- Date on market: 11/8/2025
- Cumulative days on market: 70 days
- Listing terms: Cash,Conventional,FHA,VA Loan
- Road surface type: Concrete, Paved
Price history
| Date | Event | Price |
|---|---|---|
| 3/31/2026 | Sold | $900,000$243/sqft |
Source:  Canopy MLS as distributed by MLS GRID #4320366 Report a problem Canopy MLS as distributed by MLS GRID #4320366 Report a problem | ||
| 1/17/2026 | Pending sale | $900,000$243/sqft |
Source: Canopy MLS as distributed by MLS GRID #4320366 Report a problem | ||
| 11/9/2025 | Listed for sale | $900,000+65.1%$243/sqft |
Source: Canopy MLS as distributed by MLS GRID #4320366 Report a problem | ||
| 7/27/2020 | Sold | $545,000-9.2%$147/sqft |
Source: Public Record Report a problem | ||
| 5/20/2019 | Listing removed | $600,000$162/sqft |
Source: Excel Real Estate Group #3397242 Report a problem | ||
| 12/12/2018 | Price change | $600,000+0.8%$162/sqft |
Source: Excel Real Estate Group #3397242 Report a problem | ||
| 6/8/2018 | Listed for sale | $595,000+22.7%$161/sqft |
Source: Excel Real Estate Group #3397242 Report a problem | ||
| 7/11/2008 | Sold | $485,000$131/sqft |
Source: Public Record Report a problem | ||
Public tax history
| Year | Property taxes | Tax assessment |
|---|---|---|
| 2025 | $4,999 +0.8% | $804,406 |
| 2024 | $4,958 | $804,406 |
| 2023 | $4,958 +26.2% | $804,406 +55.9% |
| 2022 | $3,928 -0.7% | $515,963 |
| 2021 | $3,954 +11.9% | $515,963 +4.9% |
| 2020 | $3,532 +2% | $491,825 |
| 2019 | $3,464 +16.2% | $491,825 +18% |
| 2018 | $2,981 -0.1% | $416,833 |
| 2017 | $2,983 +0.3% | $416,833 |
| 2016 | $2,973 -3.8% | $416,833 |
| 2015 | $3,092 -1% | -- |
| 2014 | $3,125 | $443,485 |
| 2013 | -- | -- |
| 2012 | -- | -- |
| 2011 | -- | -- |
| 2010 | -- | -- |
| 2009 | -- | -- |
| 2008 | -- | $476,142 |
Find assessor info on the county website
Neighborhood: 28037
Nearby homes
- $733,8004 bd4 ba3.6k sqft2378 Smith Harbour Dr #58, Denver, NC 28037Off Market

- $666,0004 bd4 ba2.9k sqft2370 Smith Harbour Dr, Denver, NC 28037Off Market
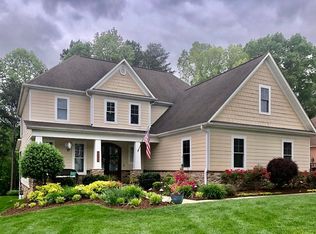
- $2,392,1005 bd7 ba8.1k sqft2384 Smith Harbour Dr, Denver, NC 28037Off Market
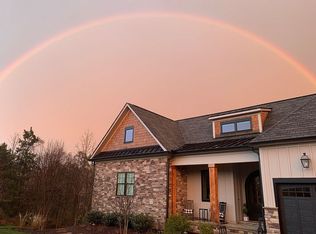
- $438-- bd-- ba-- sqftSmith Harbour Dr, Denver, NC 28037Off Market
- $432,100-- bd-- ba-- sqftSmith Harbour Dr, Denver, NC 28037Off Market
- $27,085-- bd-- ba-- sqftSmith Harbour Dr, Denver, NC 28037Off Market
- $385,800-- bd-- ba-- sqftSmith Harbour Dr, Denver, NC 28037Off Market
- $5,344-- bd-- ba-- sqftSmith Harbour Dr, Denver, NC 28037Off Market
Nearby schools
GreatSchools rating
- 8/10St James Elementary SchoolGrades: PK-5Distance: 1.6 mi
- 4/10East Lincoln MiddleGrades: 6-8Distance: 6 mi
- 8/10East Lincoln HighGrades: 9-12Distance: 3.1 mi
Schools provided by the listing agent
- Elementary: St. James
- Middle: East Lincoln
- High: East Lincoln
Source: Canopy MLS as distributed by MLS GRID. This data may not be complete. We recommend contacting the local school district to confirm school assignments for this home.
Get a cash offer in 3 minutes
Find out how much your home could sell for in as little as 3 minutes with a no-obligation cash offer.
Estimated market value
$900,000
Get a cash offer in 3 minutes
Find out how much your home could sell for in as little as 3 minutes with a no-obligation cash offer.
Estimated market value
$900,000
- North Carolina
- Lincoln County
- Denver
- 28037
- 2378 Smith Harbour Dr
Nearby cities
Nearby zip codes
Other Denver Topics
