Skip main navigation
Off market
  • $655,100

    2378 Whittler Branch, Odessa, FL 33556

    4beds
    2,790sqft
    SingleFamily
    Built in 2019
    6,969 Square Feet Lot
    $655,100 Zestimate®
    $235/sqft
    $3,490 Estimated rent

    Home value

    $655,100

    $616,000 - $694,000

    $3,490/mo

    Zestimate® history
    Loading
    Loading...

    Owner options

    List your home for rent

    $3,490/mo

    Rent Zestimate®

    Find your next renter with Zillow Rental Manager. Plus, with online applications, you can quickly screen prospective tenants – for free.

    Learn more

    $3,490/mo

    Rent Zestimate®

    Refinance and save

    $3,714/mo

    Est. payment

    Refinancing to a lower rate could help reduce your monthly payments and save thousands over the life of the loan.

    See today's rates

    $3,714/mo

    Est. payment

    Explore your selling options

    Work with a Zillow partner agent

    Leverage their expertise and Zillow's premium Showcase listings to get your home seen by more buyers.

    Get started

    List with your own agent

    Get your home in front of millions of buyers by listing it on Zillow.

    Learn how to do it

    Sell it yourself

    Take full control of how buyers see your home on Zillow by listing For Sale by Owner (FSBO).

    List your home

    What's special

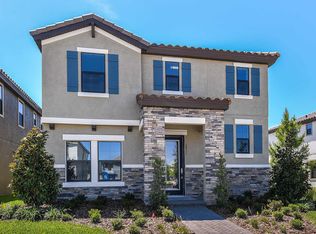
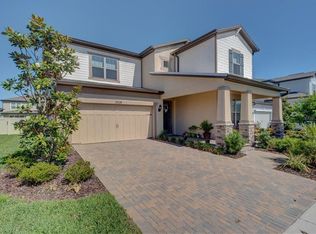
    Welcome to this gorgeous Mediterranean Starkey Ranch home built in 2019!! The charming front porch welcomes you into the full glass 8' entry door. The beautiful foyer is accentuated by the solid wood-stained Newell post and white square stair rails. Wood-look tile adorns the main living areas. A dining area doubles as flex space and could easily be walled off for a large office - board and batten trim adds a classic decor touch. The stylish kitchen has a large casual dining room and is open to the family room, providing a truly open concept home. Granite countertops, grey cabinetry, picket tile backsplash, designer pendant lighting, refrigerator, natural gas range, built-in microwave, recessed LED lighting, and dishwasher all are completed with a massive walk-in pantry in the kitchen. Under stair storage closet. Heading up the gorgeous stairway lit by a cute little window, you will find a large open hall that is the hub for the upper level. The spacious master suite includes an ensuite with dual vanities, granite counters, soaking tub, brushed nickel fixtures, and an enormous walk-in closet. Three other large bedrooms share an additional bathroom with matching finishes. A large bonus area provides an additional space to hang out. LG washer and dryer included, pre-plumbed for laundry sink. A two-car garage with epoxy floors allows extra storage with included overhead storage rack. Water softener already installed! The outdoor space is enhanced with an extended paver patio and firepit on an extra-large corner location in the neighborhood with an extra landscaping buffer. Stunning tile roof. 5.25" baseboard. Custom paint. Hurricane shutters custom fit. Pet-free! Keyless garage access. Situated within sought-after Homestead Park you are a stone's throw away from the dog park, pool, playground, and fun with friends, this home does not disappoint! AC service up to date. BETTER than new! There is nothing left to do in this stunning home! 20 miles of trails, pools, playgrounds, parks, dog parks, activities director, kayak/canoe, next to Starkey Wilderness Preserve. Brand new K-8 school opening this fall! Publix, bank, shops, and public library at arm's reach. See why this is Tampa Bay's #1 selling Master Plan Unit Development!

    This property is off market, which means it's not currently listed for sale or rent on Zillow. This may be different from what's available on other websites or public sources.

    Facts & features

    Interior

    Bedrooms & bathrooms
    • Bedrooms: 4
    • Bathrooms: 3
    • Full bathrooms: 2
    • 1/2 bathrooms: 1
    Features
    • Flooring: Carpet
    Interior area
    • Total interior livable area: 2,790 sqft

    Property

    Parking
    • Total spaces: 2
    Lot
    • Size: 6,969 Square Feet

    Construction

    Type & style
    • Home type: SingleFamily
    Condition
    • Year built: 2019

    Community & HOA

    Community
    • Features: On Site Laundry Available
    Location
    • Region: Odessa

    Financial & listing details

    • Price per square foot: $235/sqft

    Price history

    DateEventPrice
    7/1/2021Sold$550,000$197/sqft
    Source: Stellar MLS #W7834125 Report a problem
    5/27/2021Pending sale$550,000+2.3%$197/sqft
    Source: Berkshire Hathaway HomeServices Florida Properties Group #W7834125 Report a problem
    5/26/2021Listed for sale$537,500+55.8%$193/sqft
    Source: Berkshire Hathaway HomeServices #W7834125 Report a problem
    6/25/2019Sold$345,000$124/sqft
    Source: Stellar MLS #T3152983 Report a problem

    Public tax history

    Tax history is unavailable.

    Neighborhood: 33556

    Nearby schools

    GreatSchools rating
    Schools provided by the listing agent
    • Elementary: Odessa Elementary
    • Middle: River Ridge Middle-Po
    • High: River Ridge High-Po

    Source: The MLS. This data may not be complete. We recommend contacting the local school district to confirm school assignments for this home.

    Get a cash offer in 3 minutes
    Find out how much your home could sell for in as little as 3 minutes with a no-obligation cash offer.
    Estimated market value
    $655,100
    Get a cash offer in 3 minutes
    Find out how much your home could sell for in as little as 3 minutes with a no-obligation cash offer.
    Estimated market value
    $655,100