Welcome to this beautifully maintained home in the highly sought after Creekside Hills community, where comfort, style, and neighborhood amenities come together. Residents enjoy access to a community swimming pool, making it easy to cool off all summer long. The inviting front porch creates exceptional curb appeal. Step inside to discover a thoughtfully designed open floor plan featuring a spacious living room with high ceilings and tile flooring, providing the perfect space for relaxing or entertaining. The kitchen is complete with granite countertops, stainless steel appliances, an abundance of rich dark cabinetry, and a crisp white tile backsplash. The adjoining dining area creates a seamless flow for everyday meals and hosting family and friends. The primary suite is a true retreat, offering a vaulted ceiling that enhances the spacious feel. The en suite bath features a soaking tub, separate walk-in shower, and plenty of room to unwind after a long day. Outside, the expansive backyard is ready to bring your outdoor vision to life. Whether you dream of a garden, play area, or outdoor kitchen, there's plenty of room to make it your own. The covered patio provides the perfect setting for grilling, relaxing, or enjoying peaceful Texas evenings. Additional highlights include a spacious utility room with abundant storage, modern finishes throughout, and a location convenient to CISD schools, shopping, dining, and 15 mins to Fort Cavazos. Don't miss the opportunity to make this beautiful Creekside Hills home your own; schedule your private showing today!
Active
$239,900
2378 Wigeon Way, Copperas Cove, TX 76522
3beds
1,336sqft
Single Family Residence
Built in 2019
6,577 Square Feet Lot
$240,000 Zestimate®
$180/sqft
$30/mo HOA
What's special
- 20 days |
- 370 |
- 31 |
Likely to sell faster than
Zillow last checked:
Listing updated:
Listed by:
Renee Cordero (254)338-6520,
Ctx Premier Realty
Source: Central Texas MLS,MLS#: 618259 Originating MLS: Fort Hood Area Association of REALTORS
Originating MLS: Fort Hood Area Association of REALTORSFacts & features
Interior
Bedrooms & bathrooms
- Bedrooms: 3
- Bathrooms: 2
- Full bathrooms: 2
Primary bedroom
- Level: Main
- Dimensions: 14X 12.8
Bedroom 2
- Level: Main
- Dimensions: 10.4 X 10.4
Bedroom 3
- Level: Main
- Dimensions: 11.4 X 10.11
Kitchen
- Level: Main
- Dimensions: 11.7X 11.2
Laundry
- Level: Main
- Dimensions: 8.4 X 5.3
Living room
- Level: Main
- Dimensions: 16.7X 14.3
Heating
- Central, Electric
Cooling
- Central Air, Electric, 1 Unit
Appliances
- Included: Electric Range, Some Electric Appliances, Microwave, Range
- Laundry: Washer Hookup, Electric Dryer Hookup, Laundry in Utility Room, Laundry Room
Features
- Ceiling Fan(s), Pull Down Attic Stairs
- Flooring: Carpet, Tile
- Attic: Access Only,Pull Down Stairs
- Has fireplace: No
- Fireplace features: None
Interior area
- Total interior livable area: 1,336 sqft
Video & virtual tour
Property
Parking
- Total spaces: 2
- Parking features: Garage
- Garage spaces: 2
Features
- Levels: One
- Stories: 1
- Patio & porch: Covered, Patio, Porch
- Exterior features: Covered Patio, Porch
- Pool features: Community, In Ground, Outdoor Pool
- Fencing: Privacy,Wood
- Has view: Yes
- View description: None
- Body of water: None
Lot
- Size: 6,577 Square Feet
- Dimensions: 50 x 131
Details
- Parcel number: 152769
Construction
Type & style
- Home type: SingleFamily
- Architectural style: Traditional
- Property subtype: Single Family Residence
Materials
- Brick, HardiPlank Type, Masonry, Stone Veneer
- Foundation: Slab
- Roof: Composition,Shingle
Condition
- Resale
- Year built: 2019
Utilities & green energy
- Sewer: Public Sewer
- Water: Public
- Utilities for property: Cable Available, Electricity Available, High Speed Internet Available, Trash Collection Public, Water Available
Community & HOA
Community
- Features: Barbecue, Playground, Community Pool, Curbs, Sidewalks
- Subdivision: Creekside Hills Phase 1
HOA
- Has HOA: Yes
- HOA fee: $360 annually
- HOA name: Real Manage
- HOA phone: 866-473-2573
Location
- Region: Copperas Cove
Financial & listing details
- Price per square foot: $180/sqft
- Tax assessed value: $229,420
- Date on market: 7/1/2026
- Listing agreement: Exclusive Right To Sell
- Listing terms: Cash,Conventional,FHA,VA Loan
- Electric utility on property: Yes
- Road surface type: Asphalt
Estimated market value
$240,000
$228,000 - $252,000
$1,560/mo
Price history
| Date | Event | Price |
|---|---|---|
| 7/1/2026 | Listed for sale | $239,900+2.1%$180/sqft |
Source:  Central Texas MLS #618259 Report a problem Central Texas MLS #618259 Report a problem | ||
| 12/13/2022 | Sold | -- |
Source: Central Texas MLS #488677 Report a problem | ||
| 11/18/2022 | Pending sale | $235,000$176/sqft |
Source: Central Texas MLS #488677 Report a problem | ||
| 11/15/2022 | Price change | $235,000-4.1%$176/sqft |
Source: Central Texas MLS #488677 Report a problem | ||
| 10/31/2022 | Price change | $245,000-2%$183/sqft |
Source: Central Texas MLS #488677 Report a problem | ||
| 10/18/2022 | Listed for sale | $250,000$187/sqft |
Source: Central Texas MLS #488677 Report a problem | ||
Public tax history
| Year | Property taxes | Tax assessment |
|---|---|---|
| 2025 | -- | $229,420 -0.6% |
| 2024 | $3,761 | $230,720 -4.9% |
| 2023 | -- | $242,620 +26.5% |
| 2022 | $4,304 +10.5% | $191,850 +18.4% |
| 2021 | $3,897 +27.1% | $162,080 +36.2% |
| 2020 | $3,066 +1070.8% | $118,970 +1089.7% |
| 2019 | $262 | $10,000 |
Find assessor info on the county website
Monthly payment
Est. payment
Payment breakdown
Explore the cost of this home by adjusting the details. Changes won't be saved.Climate risks
Neighborhood: 76522
Nearby schools
GreatSchools rating
- 7/10House Creek Elementary SchoolGrades: K-5Distance: 0.3 mi
- 5/10S C Lee Junior High SchoolGrades: 6-8Distance: 1.1 mi
- 5/10Copperas Cove High SchoolGrades: 9-12Distance: 2.3 mi
Schools provided by the listing agent
- Elementary: House Creek Elementary
- Middle: S.C.Lee
- High: Copperas Cove High School
- District: Copperas Cove ISD
Source: Central Texas MLS. This data may not be complete. We recommend contacting the local school district to confirm school assignments for this home.
- $244,3003 bd2 ba1.5k sqft2382 Wigeon Way, Copperas Cove, TX 76522Off Market
- $275,300-- bd2 ba1.8k sqft2374 Wigeon Way, Copperas Cove, TX 76522Off Market
- $261,800-- bd2 ba1.8k sqft2402 Wigeon Way, Copperas Cove, TX 76522Off Market
- $--3 bd2 ba1.3k sqft2370 Wigeon Way, Copperas Cove, TX 76522Sold
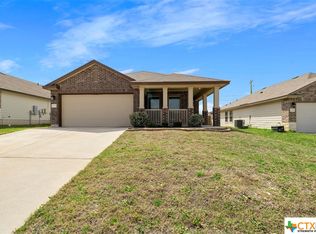
- $251,900-- bd2 ba1.6k sqft2555 Pintail Loop, Copperas Cove, TX 76522Off Market
- $--4 bd3 ba1.9k sqft2366 Wigeon Way, Copperas Cove, TX 76522Sold
- $--3 bd2 ba1.3k sqft2406 Wigeon Way, Copperas Cove, TX 76522Sold
- $267,0004 bd2 ba1.8k sqft2363 Wigeon Way, Copperas Cove, TX 76522Off Market
A local agent can set up tours, give advice and negotiate with sellers.
A local lender can help you make sure your offer is ready when you are.
Similar homes
- $229,9003 bd2 ba1.7k sqft2416 Merle Dr, Copperas Cove, TX 76522Active
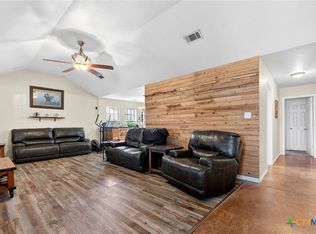
 MLS ID #602641, Yvette Hernandez, Real Broker, Llc. Central Texas MLS
 - $235,0004 bd2 ba1.6k sqft3502 Lucas St, Copperas Cove, TX 76522Active
 MLS ID #618598, Rick Ott, Homestead Real Estate. Central Texas MLS
 - $265,0004 bd2 ba1.9k sqft2004 Vernice Dr, Copperas Cove, TX 76522Active
 MLS ID #616269, Jessica Lloyd, The Real Estate Home Team Llc. Central Texas MLS
 - $274,0004 bd2 ba1.8k sqft2023 Wigeon Way, Copperas Cove, TX 76522Active
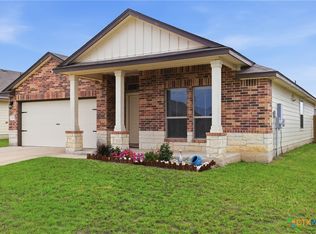 MLS ID #613987, Leah Hodges, Always Here Properties, Llc. Central Texas MLS
 - $249,0004 bd2 ba1.5k sqft1710 Mattie Dr, Copperas Cove, TX 76522ActiveMLS ID #619266, Alyssa Flynt, All City Real Estate. Central Texas MLS
- $267,9004 bd2 ba1.9k sqft403 Rainbow Ct, Copperas Cove, TX 76522ActiveMLS ID #619065, Vicki Cantrell, Coldwell Banker Realty. Central Texas MLS
- $275,0004 bd2 ba1.9k sqft2402 Scott Dr, Copperas Cove, TX 76522ActiveMLS ID #617684, Jakeia Sinkfield, The Real Estate Home Team Llc. Central Texas MLS
- $275,0003 bd2 ba1.6k sqft1741 Dryden Ave, Copperas Cove, TX 76522ActiveMLS ID #618039, Jackie L. Huff, Classic Realty. Central Texas MLS
- $282,0004 bd2 ba1.8k sqft3021 Wigeon Way, Copperas Cove, TX 76522ActiveMLS ID #613168, Leah Hodges, Always Here Properties, Llc. Central Texas MLS
- $257,5003 bd2 ba1.4k sqft2416 Muscovy Dr, Copperas Cove, TX 76522ActiveMLS ID #616511, Ayanna Edwards, Orchard Brokerage, LLC.. Central Texas MLS
- $209,9003 bd2 ba1k sqft218 Spur Dr, Copperas Cove, TX 76522ActiveMLS ID #592571, Cindy Dennis, Sweetwaters Realty Llc. Central Texas MLS
- $220,0003 bd3 ba1.3k sqft622 Atkinson Ave, Copperas Cove, TX 76522ActiveMLS ID #617470, Daisy Ruiz, All City Real Estate. Central Texas MLS
- $299,9004 bd2 ba1.7k sqft2346 Aylesbury Dr, Copperas Cove, TX 76522ActiveMLS ID #606425, Caroline Alfaro, Homestead Real Estate. Central Texas MLS
- $179,9003 bd2 ba1.2k sqft303 Rodeo Cir, Copperas Cove, TX 76522ActiveMLS ID #616222, Eric Dominowski, ERA Brokers Consolidated. Central Texas MLS
- $165,0003 bd1 ba1k sqft1604 N Main St, Copperas Cove, TX 76522ActiveMLS ID #613291, Jeffrey Lloyd, The Real Estate Home Team Llc. Central Texas MLS
- $264,9003 bd2 ba1.6k sqft457 Appalachian Trl, Copperas Cove, TX 76522ActiveMLS ID #618607, Zachary Backor, Keeping It Realty. Central Texas MLS
- $330,0004 bd3 ba1.9k sqft705 Joshua Ct, Copperas Cove, TX 76522ActiveMLS ID #617838, Jennifer Huggins, Exp Realty Llc. Central Texas MLS
- $238,0003 bd2 ba1.5k sqft4406 Corinne Dr, Killeen, TX 76549ActiveMLS ID #617646, Cindy Dennis, Sweetwaters Realty Llc. Central Texas MLS
- $315,0004 bd2 ba1.9k sqft1006 Declaration Dr, Copperas Cove, TX 76522ActiveMLS ID #613400, Lamaar Pernell, Anderegg Real Estate Sales LLC. Central Texas MLS
- $209,9003 bd2 ba1.3k sqft406 W Avenue C, Copperas Cove, TX 76522ActiveMLS ID #607830, Courtney Meza, All City Real Estate Ltd. Co. Central Texas MLS
