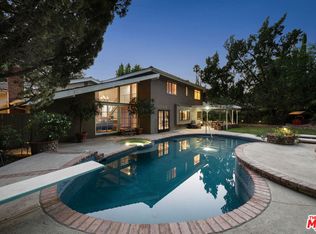
Back on the market. Major price reduction!!! New look. Must see. Located on top of a very quiet Cul-de-sac, this two story home is the only two story on the entire street. Located in the highly desirable Woodland West neighborhood, this Charles Du Bois, mid century modern design is unique to the neighborhood. With over 2900 square feet of living space sitting on an oversize 13,204 square foot lot, this private sanctuary has unobstructable views to the West and East. The entryway has imported Terrazzo tile, separating two distinct living areas, each with a separate fireplace, high ceilings, and recessed lighting. The dining room over looks the living room and welcomes you to an open kitchen with white oak custom kitchen cabinets, and high end appliances, with ample storage space. The eating area in the kitchen spills out to your private backyard oasis, complete with a large heated pool and jacuzzi with spillover waterfall. The well lighted back yard has automatic lights surrounding the pool and grass area, with motion sensor lights throughout the property. There is an electrically wired storage shed to keep all of your pool toys and garden tools. The covered fenced in patio has a gas grill and sink, for all of your outdoor entertaining. The three large bedrooms are all upstairs. The Master suite has its own fireplace and a large custom walk in closet. The extra large master bath has two sinks, dual shower heads, and a jacuzzi bathtub. All bathrooms have imported tile from Italy. The two other bedrooms share a full shower/bathtub, and all three bedrooms have ceiling fans. There are plantation shutters throughout, with many doors leading to the backyard area.This home has been recently upgraded, and has central air conditioning and heating, and wired with a home security system. There is a two car attached garage with ample custom storage built in to the laundry room and work area. This is one home that you do not want to miss. Walking distance to El Camino Real Charter High School and Hale Junior High. Close to the 101 and Malibu, The Commons at Calabassas, and much more... Get all the exclusive advantages, and call now for a tour!!!
Sold for $1,499,999
Street View
Listed by: Beverly and Company • Jeffrey Caprio • 310-546-3468
Bought with: NONMEMBER MRML
$1,499,999
23780 Clarendon St, Woodland Hills, CA 91367
3beds
2,970sqft
Single Family Residence
Built in 1962
0.3 Acres Lot
$1,867,900 Zestimate®
$505/sqft
$7,566 Estimated rent
Home value
$1,867,900
$1.72M - $2.04M
$7,566/mo
Zestimate® history
Owner options
List your home for rent
$7,566/mo
Rent Zestimate®
Find your next renter with Zillow Rental Manager. Plus, with online applications, you can quickly screen prospective tenants – for free.
$7,566/mo
Rent Zestimate®
Refinance and save
$9,537/mo
Est. payment
Refinancing to a lower rate could help reduce your monthly payments and save thousands over the life of the loan.
$9,537/mo
Est. payment
Explore your selling options
Work with a Zillow partner agent
Leverage their expertise and Zillow's premium Showcase listings to get your home seen by more buyers.
Get startedList with your own agent
Get your home in front of millions of buyers by listing it on Zillow.
Learn how to do itSell it yourself
Take full control of how buyers see your home on Zillow by listing For Sale by Owner (FSBO).
List your homeWhat's special
Mid century modern designSeparate fireplacePrivate backyard oasisWork areaOpen kitchenMaster suitePrivate sanctuary
Zillow last checked:
Listing updated:
Listed by:
Jeffrey Caprio DRE #01748615 310-546-3468,
Beverly and Company
Bought with:
Marjan Vakili, DRE #01881245
NONMEMBER MRML
Source: CRMLS,MLS#: SR24089958 Originating MLS: California Regional MLS
Originating MLS: California Regional MLSFacts & features
Interior
Bedrooms & bathrooms
- Bedrooms: 3
- Bathrooms: 3
- Full bathrooms: 2
- 1/2 bathrooms: 1
- Main level bathrooms: 1
Rooms
- Room types: Bedroom, Entry/Foyer, Family Room, Kitchen, Laundry, Living Room, Primary Bathroom, Primary Bedroom, Other, Dining Room
Primary bedroom
- Features: Primary Suite
Bedroom
- Features: All Bedrooms Up
Bathroom
- Features: Bathtub, Dual Sinks, Jetted Tub, Low Flow Plumbing Fixtures, Linen Closet, Multiple Shower Heads, Remodeled, Soaking Tub, Separate Shower, Tile Counters
Kitchen
- Features: Granite Counters, Kitchen/Family Room Combo, Pots & Pan Drawers, Remodeled, Self-closing Cabinet Doors, Self-closing Drawers, Updated Kitchen, Utility Sink
Other
- Features: Walk-In Closet(s)
Heating
- Central
Cooling
- Central Air
Appliances
- Included: Built-In Range, Barbecue, Convection Oven, Double Oven, Dishwasher, ENERGY STAR Qualified Water Heater, Electric Oven, Gas Cooktop, Disposal, Microwave, Self Cleaning Oven, Trash Compactor, Water To Refrigerator, Water Heater, Dryer, Washer
- Laundry: Washer Hookup, Electric Dryer Hookup, Gas Dryer Hookup, In Garage
Features
- Built-in Features, Block Walls, Ceiling Fan(s), Separate/Formal Dining Room, High Ceilings, Intercom, Open Floorplan, Phone System, Stone Counters, Recessed Lighting, Storage, Tile Counters, Track Lighting, All Bedrooms Up, Galley Kitchen, Primary Suite, Walk-In Closet(s)
- Flooring: Tile
- Doors: Insulated Doors, Mirrored Closet Door(s), Sliding Doors
- Windows: Blinds, Bay Window(s), Custom Covering(s), Plantation Shutters, Screens, Shutters, Tinted Windows
- Has fireplace: Yes
- Fireplace features: Family Room, Gas, Living Room, Primary Bedroom
- Common walls with other units/homes: No Common Walls
Interior area
- Total interior livable area: 2,970 sqft
Property
Parking
- Total spaces: 4
- Parking features: Converted Garage, Direct Access, Driveway, Driveway Up Slope From Street, Garage Faces Front, Garage, On Street, Storage, Workshop in Garage
- Attached garage spaces: 2
- Uncovered spaces: 2
Accessibility
- Accessibility features: None
Features
- Levels: Two
- Stories: 2
- Entry location: 1
- Patio & porch: Brick, Covered, Open, Patio
- Exterior features: Barbecue, Lighting, Rain Gutters
- Has private pool: Yes
- Pool features: Fenced, Filtered, Gas Heat, Heated, In Ground, Permits, Private, Waterfall
- Has spa: Yes
- Spa features: Heated, In Ground, Permits, Private
- Fencing: Block,Excellent Condition
- Has view: Yes
- View description: Canyon, Neighborhood, Panoramic, Valley
Lot
- Size: 0.3 Acres
- Dimensions: 13203
- Features: 0-1 Unit/Acre, Bluff, Back Yard, Cul-De-Sac, Front Yard, Gentle Sloping, Sprinklers In Rear, Sprinklers In Front, Lawn, Paved, Sprinklers Timer, Sprinkler System, Street Level
Details
- Additional structures: Shed(s)
- Parcel number: 2047007001
- Zoning: LARE11
- Special conditions: Standard,Trust
- Other equipment: Intercom
Construction
Type & style
- Home type: SingleFamily
- Architectural style: Mid-Century Modern
- Property subtype: Single Family Residence
Materials
- Drywall, Concrete, Plaster
- Foundation: Permanent
- Roof: Composition,Flat
Condition
- Additions/Alterations,Building Permit,Updated/Remodeled
- New construction: No
- Year built: 1962
Utilities & green energy
- Electric: Electricity - On Property, Standard
- Sewer: Public Sewer
- Water: Public
- Utilities for property: Cable Connected, Electricity Connected, Natural Gas Connected, Phone Connected, Sewer Connected, Water Connected, Overhead Utilities
Green energy
- Energy efficient items: Water Heater
Community & HOA
Community
- Features: Curbs, Gutter(s), Storm Drain(s), Street Lights, Suburban, Sidewalks
- Security: Prewired, Security System, Carbon Monoxide Detector(s), Fire Detection System, Smoke Detector(s), Security Lights
Location
- Region: Woodland Hills
Financial & listing details
- Price per square foot: $505/sqft
- Tax assessed value: $1,618,000
- Date on market: 5/4/2024
- Cumulative days on market: 124 days
- Listing terms: Trust Conveyance
- Inclusions: Washer & Dryer
- Exclusions: None
- Road surface type: Paved
Price history
| Date | Event | Price |
|---|---|---|
| 6/3/2024 | Sold | $1,499,999$505/sqft |
Source:  CRMLS #SR24089958 Report a problem CRMLS #SR24089958 Report a problem | ||
| 5/10/2024 | Contingent | $1,499,999$505/sqft |
Source: CRMLS #SR24089958 Report a problem | ||
| 5/8/2024 | Price change | $1,499,999-3.8%$505/sqft |
Source: CRMLS #SR24089958 Report a problem | ||
| 5/4/2024 | Listed for sale | $1,559,000$525/sqft |
Source: CRMLS #SR24089958 Report a problem | ||
Public tax history
| Year | Property taxes | Tax assessment |
|---|---|---|
| 2026 | -- | $1,618,000 +5.8% |
| 2025 | $18,758 +663.3% | $1,529,998 +819.5% |
| 2024 | $2,458 +1.6% | $166,396 +2% |
| 2023 | $2,418 +4.2% | $163,134 +2% |
| 2022 | $2,320 +1.9% | $159,937 +2% |
| 2021 | $2,277 -0.6% | $156,802 +1% |
| 2020 | $2,290 | $155,195 +2% |
| 2019 | $2,290 +11.2% | $152,153 +2% |
| 2018 | $2,060 | $149,170 +2% |
| 2017 | $2,060 +2.1% | $146,246 +2% |
| 2016 | $2,018 +4% | $143,379 +1.5% |
| 2015 | $1,939 +0.4% | $141,227 +2% |
| 2014 | $1,931 | $138,462 +2.5% |
| 2012 | -- | $135,135 +2% |
| 2011 | -- | $132,486 +0.8% |
| 2010 | -- | $131,497 -0.2% |
| 2009 | -- | $131,811 +2% |
| 2008 | -- | $129,228 +2% |
| 2007 | -- | $126,695 +2% |
| 2006 | -- | $124,212 |
| 2005 | -- | $124,212 +4% |
| 2004 | -- | $119,390 +1.9% |
| 2003 | -- | $117,203 +2% |
| 2002 | -- | $114,906 +4% |
| 2000 | -- | $110,447 |
Find assessor info on the county website
Neighborhood: Woodland Hills
Nearby homes
- $1,413,0003 bd2 ba2.3k sqft23771 Clarendon St, Woodland Hills, CA 91367Off Market

- $1,360,1003 bd2 ba2.3k sqft23772 Clarendon St, Woodland Hills, CA 91367Off Market
- $1,471,5004 bd3 ba2.7k sqft5328 Orrville Ave, Woodland Hills, CA 91367Off Market
- $1,740,0004 bd4 ba3.1k sqft5320 Orrville Ave, Woodland Hills, CA 91367Sold
- $1,607,1005 bd4 ba3.3k sqft5336 Orrville Ave, Woodland Hills, CA 91367Off Market
- $1,532,8004 bd3 ba2.7k sqft23764 Clarendon St, Woodland Hills, CA 91367Off Market
- $1,735,6006 bd3 ba3.7k sqft23763 Clarendon St, Woodland Hills, CA 91367Off Market
- $1,712,8005 bd4 ba3.2k sqft5312 Orrville Ave, Woodland Hills, CA 91367Off Market
Nearby schools
GreatSchools rating
- 10/10Lockhurst Drive Charter ElementaryGrades: K-5Distance: 1.1 mi
- 8/10George Ellery Hale Charter AcademyGrades: 6-8Distance: 0.7 mi
- 8/10El Camino Real Senior High SchoolGrades: 9-12Distance: 0.3 mi
Get a cash offer in 3 minutes
Find out how much your home could sell for in as little as 3 minutes with a no-obligation cash offer.
Estimated market value
$1,867,900
Get a cash offer in 3 minutes
Find out how much your home could sell for in as little as 3 minutes with a no-obligation cash offer.
Estimated market value
$1,867,900
- California
- Los Angeles County
- Los Angeles
- 91367
- Woodland Hills
- 23780 Clarendon St
