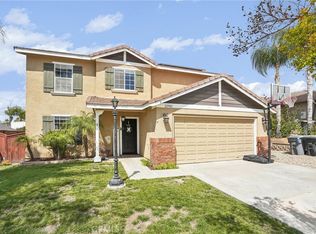
Welcome to this beautifully maintained 3,119 sq. ft. home located on a quiet cul-de-sac in one of Wildomar's desirable neighborhoods of Hartford Park. Situated on an 8,712 sq. ft. lot, this spacious residence offers 3 bedrooms, 2.5 bathrooms, a 3-car garage, and expansive living spaces designed for comfort and entertaining. The versatile floor plan offers exceptional flexibility, featuring a large downstairs den that can easily be converted into a 4th bedroom, while the expansive upstairs loft provides the potential to be divided and accommodate a 5th bedroom. The backyard is a true highlight, featuring a large artificial turf lawn, covered patio, and creating a private setting with scenic hillside and neighborhood views. Enjoy the perfect blend of indoor and outdoor living while taking advantage of the home's elevated location and peaceful surroundings. Conveniently located near schools, shopping, dining, parks, and freeway access, this property offers the ideal combination of space, flexibility, privacy, and convenience.
For sale
Listed by: MyAgent Real Estate Group • Mary Ann Garcia Berges • Contact: 310-218-3466
Price cut: $26K (7/15)
$699,000
23780 Copper Ct, Wildomar, CA 92595
3beds
3,119sqft
Single Family Residence
Built in 2008
8,712 Square Feet Lot
$697,200 Zestimate®
$224/sqft
$122/mo HOA
What's special
- 86 days |
- 567 |
- 33 |
Zillow last checked:
Listing updated:
Listed by:
Mary Ann Garcia Berges DRE #01162792 310-218-3466,
MyAgent Real Estate Group
Source: CRMLS,MLS#: SB26116585 Originating MLS: California Regional MLS
Originating MLS: California Regional MLSFacts & features
Interior
Bedrooms & bathrooms
- Bedrooms: 3
- Bathrooms: 3
- Full bathrooms: 2
- 1/2 bathrooms: 1
- Main level bathrooms: 1
Rooms
- Room types: Bathroom, Bedroom, Den, Family Room, Foyer, Great Room, Loft, Living Room, Primary Bedroom, Other, Dining Room
Primary bedroom
- Features: Primary Suite
Bedroom
- Features: All Bedrooms Up
Bathroom
- Features: Jack and Jill Bath
Kitchen
- Features: Granite Counters
Other
- Features: Walk-In Closet(s)
Heating
- Central
Cooling
- Central Air
Appliances
- Laundry: Laundry Room
Features
- Breakfast Bar, Separate/Formal Dining Room, Eat-in Kitchen, All Bedrooms Up, Entrance Foyer, Jack and Jill Bath, Loft, Primary Suite, Walk-In Closet(s)
- Has fireplace: Yes
- Fireplace features: Living Room
- Common walls with other units/homes: No Common Walls
Interior area
- Total interior livable area: 3,119 sqft
Property
Parking
- Total spaces: 3
- Parking features: Door-Multi, Driveway, Garage Faces Front, Garage, Garage Door Opener, Paved, Tandem
- Attached garage spaces: 3
Features
- Levels: Two
- Stories: 2
- Entry location: 1
- Pool features: None
- Fencing: Block
- Has view: Yes
- View description: Neighborhood, Valley
Lot
- Size: 8,712 Square Feet
- Features: Back Yard, Front Yard
Details
- Parcel number: 376500010
- Special conditions: Standard
Construction
Type & style
- Home type: SingleFamily
- Property subtype: Single Family Residence
Condition
- New construction: No
- Year built: 2008
Utilities & green energy
- Sewer: Public Sewer
- Water: Public
- Utilities for property: Electricity Connected, Natural Gas Connected, Phone Connected, Sewer Connected, Water Connected
Community & HOA
Community
- Features: Sidewalks
HOA
- Has HOA: Yes
- Amenities included: Other
- HOA fee: $122 monthly
- HOA name: Hartford Park
- HOA phone: 951-784-0999
Location
- Region: Wildomar
Financial & listing details
- Price per square foot: $224/sqft
- Tax assessed value: $365,133
- Date on market: 5/28/2026
- Cumulative days on market: 87 days
- Listing terms: Cash to New Loan
Estimated market value
$697,200
$662,000 - $732,000
$3,238/mo
Price history
| Date | Event | Price |
|---|---|---|
| 7/15/2026 | Price change | $699,000-3.6%$224/sqft |
Source:  CRMLS #SB26116585 Report a problem CRMLS #SB26116585 Report a problem | ||
| 5/29/2026 | Listed for sale | $725,000+160.8%$232/sqft |
Source: CRMLS #SB26116585 Report a problem | ||
| 4/2/2009 | Sold | $278,000$89/sqft |
Source: Public Record Report a problem | ||
Public tax history
| Year | Property taxes | Tax assessment |
|---|---|---|
| 2026 | -- | $365,133 +2% |
| 2025 | $6,602 +1.9% | $357,974 +2% |
| 2024 | $6,476 +0.2% | $350,956 +2% |
| 2023 | $6,461 +1.6% | $344,075 +2% |
| 2022 | $6,359 +1.1% | $337,329 +2% |
| 2021 | $6,291 +0.6% | $330,716 +1% |
| 2020 | $6,255 +1.1% | $327,326 +2% |
| 2019 | $6,187 +1.1% | $320,908 +2% |
| 2018 | $6,118 +1.1% | $314,616 +2% |
| 2017 | $6,052 | $308,448 +2% |
| 2016 | $6,052 +1.9% | $302,401 +1.5% |
| 2015 | $5,938 +1.7% | $297,861 +2% |
| 2014 | $5,838 | $292,028 +7.4% |
| 2013 | -- | $272,000 +3.8% |
| 2012 | -- | $262,000 +6.1% |
| 2011 | -- | $247,000 -10.9% |
| 2010 | -- | $277,337 -16% |
| 2009 | -- | $330,000 +487.5% |
| 2008 | -- | $56,168 |
Find assessor info on the county website
Monthly payment
Est. payment
Payment breakdown
Explore the cost of this home by adjusting the details. Changes won't be saved.Climate risks
Neighborhood: 92595
Nearby schools
GreatSchools rating
- 4/10Ronald Reagan Elementary SchoolGrades: K-5Distance: 0.5 mi
- 4/10David A. Brown Middle SchoolGrades: 6-8Distance: 1.8 mi
- 5/10Elsinore High SchoolGrades: 9-12Distance: 2.7 mi
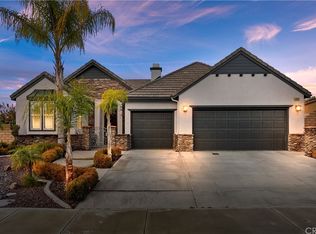
- $690,0004 bd3 ba2.3k sqft35881 Poplar Crest Rd, Wildomar, CA 92595Off Market
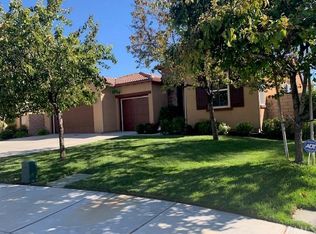
- $704,0003 bd3 ba2.3k sqft23829 Cook Ct, Wildomar, CA 92595Off Market
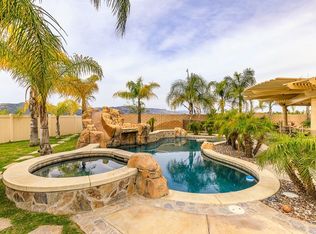
- $851,3004 bd4 ba3.1k sqft23817 Cook Ct, Wildomar, CA 92595Off Market
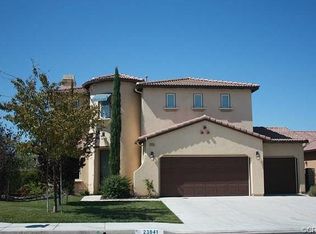
- $690,6004 bd4 ba2.7k sqft23841 Cook Ct, Wildomar, CA 92595Off Market
- $699,9005 bd3 ba3.1k sqft23785 Copper Ct, Wildomar, CA 92595Off Market
- $695,6004 bd4 ba3.3k sqft23797 Copper Ct, Wildomar, CA 92595Off Market
- $718,1004 bd3 ba2.3k sqft23805 Cook Ct, Wildomar, CA 92595Off Market
- $673,1004 bd3 ba2.9k sqft23810 Copper Ct, Wildomar, CA 92595Off Market
A local agent can set up tours, give advice and negotiate with sellers.
Similar homes
- $728,9005 bd4 ba3k sqft21713 Front St, Wildomar, CA 92595For Sale
 MLS ID #CV26166841, Kimberly Almaguer, REDFIN CORPORATION. CRMLS
 - $839,0004 bd4 ba3.1k sqft23826 Doheny Cir, Wildomar, CA 92595For Sale
 MLS ID #SW26172652, Frank Zilko, Allison James Estates & Homes. CRMLS
 - $718,0004 bd3 ba2.4k sqft22982 Teil Glen Rd, Wildomar, CA 92595For Sale
 MLS ID #SW26128563, Ana Dittamo, Redfin Corporation. CRMLS
 - $649,9995 bd3 ba2.6k sqft35968 Frederick St, Wildomar, CA 92595For Sale
 MLS ID #SW26144604, Kendra Harlan, eXp Realty of California, Inc.. CRMLS
 - $624,9003 bd3 ba2.6k sqft22976 Nan St, Wildomar, CA 92595For SaleMLS ID #SW26139990, Steve Snow, West Coast Realty Division. CRMLS
- $630,0004 bd3 ba2.6k sqft24231 Brillante Dr, Wildomar, CA 92595For SaleMLS ID #CV26114502, Sue Ann Challita, The Agency. CRMLS
- $840,0006 bd5 ba4.1k sqft23347 Crystal Way, Wildomar, CA 92595For SaleMLS ID #SW26133400, Lydia Routt, Y Realty. CRMLS
- $820,0005 bd5 ba3.3k sqft36348 Trail Ride Ln, Wildomar, CA 92595For SaleMLS ID #SW26136952, Leif Hansen, Coldwell Banker Assoc.Brkr-Mur. CRMLS
- $699,5004 bd3 ba2.2k sqft32593 Cumulus Ln, Winchester, CA 92596For SaleMLS ID #SW26184082, Rachelle Lopez, Valor Realty Group. CRMLS
- $700,0004 bd3 ba2.8k sqft32590 Caden Ct, Winchester, CA 92596For SaleMLS ID #SW26109979, Melody Carswell, Coldwell Banker Realty. CRMLS
- $699,0005 bd4 ba2.6k sqft24764 Hidden Hills Dr, Menifee, CA 92584For SaleMLS ID #IG26165596, Guillermo Altamirano, Oscar Tortola Group Real Estate Services. CRMLS
- $700,0005 bd3 ba3k sqft31249 Palomar Rd, Menifee, CA 92584For SaleMLS ID #SW26134035, Audra Merrell, HomeSmart Realty West. CRMLS
- $800,0004 bd2 ba3.1k sqft35777 Abelia St, Murrieta, CA 92562For SaleMLS ID #SW26174332, Justin Short, KW Temecula. CRMLS
- $709,0005 bd4 ba3.2k sqft29535 Hyperion St, Murrieta, CA 92563For SaleMLS ID #SW26173550, Lingzhi Zou, America Home Realty And Investment Inc.. CRMLS
- $698,5005 bd4 ba2.9k sqft29261 Southerness, Lake Elsinore, CA 92530For SaleMLS ID #PW26135261, Guadalupe Munoz, Prestige Investments Group Inc. CRMLS
- $650,0004 bd3 ba2.4k sqft35418 Coyote Creek Ct, Lake Elsinore, CA 92532For SaleMLS ID #PW26169506, Juan Camacho, Global Bancorp. CRMLS
- $670,0003 bd3 ba2k sqft29180 Springshores Dr, Menifee, CA 92585For SaleMLS ID #SW26177662, Sharon Johnson, LPT Realty, Inc. CRMLS
- $674,9994 bd3 ba2.3k sqft34900 Old Vine Ct, Winchester, CA 92596For SaleMLS ID #SW26126111, Gregory Romano, Century 21 Masters. CRMLS
- $879,9005 bd3 ba2.7k sqft23676 Angel Pl, Murrieta, CA 92562For SaleMLS ID #IG26171700, Cory Robinson, KELLER WILLIAMS REALTY. CRMLS
- $875,0005 bd3 ba3k sqft23431 Scooter Way, Murrieta, CA 92562For SaleMLS ID #CV26174934, Terri Barrett, RE/MAX TIME REALTY. CRMLS
Local buyer's agents are ready to help
