Nestled on a desirable view lot, this beautifully remodeled 5-bedroom 3-bath home with paid off solar, offers 2,294 sq ft of modern and timeless design.
Step inside to discover an open and inviting floor plan with brand new hardwood floors and plush carpet. Spacious living areas are illuminated by designer lighting. Kitchen features all new stainless steel appliances, sleek countertops and ample storage. The kitchen follows seamlessly into dining and living areas offering picturesque views. Expansive primary suite and four additional bedrooms provide plenty of space for family, guests or a home office. Outdoors, enjoy a sparkling pool and beautifully landscaped backyard. With its combination of style and comfort don't miss the opportunity to make this exceptional property yours!
Sold for $579,000
$579,000
23781 S 213TH Street, Queen Creek, AZ 85142
5beds
3baths
2,294sqft
Single Family Residence
Built in 2014
4,967 Square Feet Lot
$570,300 Zestimate®
$252/sqft
$3,087 Estimated rent
Home value
$570,300
$519,000 - $627,000
$3,087/mo
Zestimate® history
Owner options
List your home for rent
$3,087/mo
Rent Zestimate®
Find your next renter with Zillow Rental Manager. Plus, with online applications, you can quickly screen prospective tenants – for free.
$3,087/mo
Rent Zestimate®
Refinance and save
$2,761/mo
Est. payment
Refinancing to a lower rate could help reduce your monthly payments and save thousands over the life of the loan.
$2,761/mo
Est. payment
Explore your selling options
Work with a Zillow partner agent
Leverage their expertise and Zillow's premium Showcase listings to get your home seen by more buyers.
Get startedList with your own agent
Get your home in front of millions of buyers by listing it on Zillow.
Learn how to do itSell it yourself
Take full control of how buyers see your home on Zillow by listing For Sale by Owner (FSBO).
List your homeWhat's special
Sparkling poolSleek countertopsPicturesque viewsExpansive primary suiteModern and timeless designDesirable view lotAmple storage
Zillow last checked:
Listing updated:
Listed by:
Claudia Salviejo-O'Rourke 805-341-2337,
Gentry Real Estate,
Jamie Standage 602-501-4223,
Gentry Real Estate
Bought with:
Ryan A Ralston, SA663343000
My Home Group Real Estate
Timothy B Ralston, SA686697000
My Home Group Real Estate
Source: ARMLS,MLS#: 6792279
Facts & features
Interior
Bedrooms & bathrooms
- Bedrooms: 5
- Bathrooms: 3
Heating
- Natural Gas
Cooling
- Central Air
Appliances
- Included: Dryer, Washer, Refrigerator, Built-in Microwave, Dishwasher, Disposal, Gas Range, Gas Oven, Gas Cooktop, Water Purifier
- Laundry: Upper Level, Inside, Gas Dryer Hookup
Features
- High Speed Internet, Granite Counters, Double Vanity, Upstairs, Breakfast Bar, Kitchen Island, 3/4 Bath Master Bdrm
- Flooring: Carpet, Tile, Wood
- Windows: Double Pane Windows
- Has basement: No
- Has fireplace: No
Interior area
- Total structure area: 2,294
- Total interior livable area: 2,294 sqft
Property
Parking
- Total spaces: 4
- Parking features: Direct Access
- Garage spaces: 2
- Uncovered spaces: 2
Features
- Stories: 2
- Patio & porch: Covered
- Has private pool: Yes
- Pool features: Play Pool
- Spa features: None
- Fencing: Other,Block
Lot
- Size: 4,967 Square Feet
- Features: East/West Exposure, Desert Back, Desert Front, Synthetic Grass Back
Details
- Parcel number: 31409713
- Special conditions: Owner/Agent
Construction
Type & style
- Home type: SingleFamily
- Property subtype: Single Family Residence
Materials
- Stucco, Wood Frame, Painted
- Roof: Tile
Condition
- Year built: 2014
Details
- Builder name: WILLIAM LYON HOMES
Utilities & green energy
- Sewer: Public Sewer
- Water: City Water
Green energy
- Energy efficient items: Solar Panels
Community & HOA
Community
- Features: Playground, Biking/Walking Path
- Security: Security System Owned
- Subdivision: HASTINGS FARMS PARCEL C
HOA
- Has HOA: Yes
- Services included: Maintenance Grounds, Street Maint
- HOA fee: $115 monthly
- HOA name: Hastings Farm
- HOA phone: 480-422-0888
Location
- Region: Queen Creek
Financial & listing details
- Price per square foot: $252/sqft
- Tax assessed value: $465,700
- Annual tax amount: $2,187
- Date on market: 12/22/2025
- Cumulative days on market: 97 days
- Listing terms: Cash,Conventional,FHA,VA Loan
- Ownership: Fee Simple
Price history
| Date | Event | Price |
|---|---|---|
| 3/13/2025 | Sold | $579,000$252/sqft |
Source:  ARMLS #6792279 Report a problem ARMLS #6792279 Report a problem | ||
| 2/6/2025 | Price change | $579,000-3.3%$252/sqft |
Source: ARMLS #6792279 Report a problem | ||
| 12/8/2024 | Listed for sale | $599,000+49.8%$261/sqft |
Source: ARMLS #6792279 Report a problem | ||
| 10/31/2024 | Sold | $400,000+75.2%$174/sqft |
Source: Public Record Report a problem | ||
| 10/29/2014 | Sold | $228,318$100/sqft |
Source: Public Record Report a problem | ||
Public tax history
| Year | Property taxes | Tax assessment |
|---|---|---|
| 2025 | $1,918 -5.4% | $46,570 +2.7% |
| 2024 | $2,028 -2.4% | $45,330 +121.9% |
| 2023 | $2,078 -4.1% | $20,432 -27.7% |
| 2022 | $2,165 +0.9% | $28,260 +7.2% |
| 2021 | $2,146 +2.9% | $26,370 +5.9% |
| 2020 | $2,085 +3.6% | $24,910 +9.4% |
| 2019 | $2,012 | $22,760 +6.9% |
| 2018 | $2,012 +3.1% | $21,300 +6.2% |
| 2017 | $1,951 +25.3% | $20,060 +2.9% |
| 2016 | $1,557 +432% | $19,500 +10% |
| 2015 | $293 | $17,730 +448.6% |
| 2014 | -- | $3,232 +258.7% |
| 2013 | -- | $901 -51% |
| 2009 | -- | $1,840 |
Find assessor info on the county website
Neighborhood: Hastings Farm
Nearby homes
- $2,2003 bd2 ba1.4k sqft23797 S 213th St, Queen Creek, AZ 85142For Rent

- $494,6004 bd3 ba2.1k sqft23765 S 213th St, Queen Creek, AZ 85142Off Market
- $463,5005 bd2 ba2.2k sqft23811 S 213th St, Queen Creek, AZ 85142Off Market
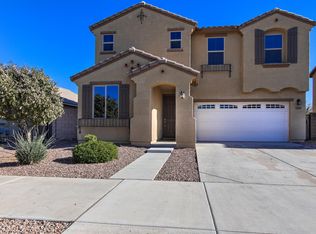
- $517,3005 bd3 ba2.2k sqft23749 S 213th St, Queen Creek, AZ 85142Off Market

- $445,300-- bd3 ba2.1k sqft23829 S 213th St, Queen Creek, AZ 85142Off Market
- $438,7004 bd2 ba2.1k sqft23733 S 213th St, Queen Creek, AZ 85142Off Market
- $470,7005 bd3 ba2.2k sqft21268 E Creekside Dr, Queen Creek, AZ 85142Off Market
- $730,0003 bd3 ba2.8k sqft23802 S 213th Ct, Queen Creek, AZ 85142Off Market
Nearby schools
GreatSchools rating
- 9/10Queen Creek Elementary SchoolGrades: PK-6Distance: 1.2 mi
- 5/10Crismon High SchoolGrades: 7-11Distance: 1 mi
Schools provided by the listing agent
- Elementary: Queen Creek Elementary School
- Middle: Eastmark High School
- High: Queen Creek High School
- District: Queen Creek Unified District
Source: ARMLS. This data may not be complete. We recommend contacting the local school district to confirm school assignments for this home.
Get a cash offer in 3 minutes
Find out how much your home could sell for in as little as 3 minutes with a no-obligation cash offer.
Estimated market value
$570,300
Get a cash offer in 3 minutes
Find out how much your home could sell for in as little as 3 minutes with a no-obligation cash offer.
Estimated market value
$570,300
- Arizona
- Maricopa County
- Queen Creek
- 85142
- Hastings Farm
- 23781 S 213TH Street
Nearby cities
Nearby neighborhoods
Nearby zip codes
Other Queen Creek Topics
