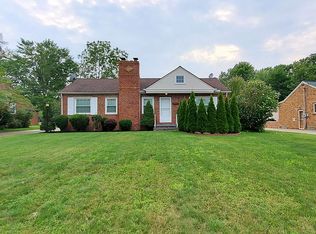
23782 Cornwell Dr, Westlake, OH 44145
Home value
$293,100
$249,000 - $337,000
$2,069/mo
Owner options
$2,069/mo
Rent Zestimate®
Find your next renter with Zillow Rental Manager. Plus, with online applications, you can quickly screen prospective tenants – for free.
$2,069/mo
Rent Zestimate®
$1,842/mo
Est. payment
Refinancing to a lower rate could help reduce your monthly payments and save thousands over the life of the loan.
$1,842/mo
Est. payment
Explore your selling options
Work with a Zillow partner agent
Leverage their expertise and Zillow's premium Showcase listings to get your home seen by more buyers.
Get startedList with your own agent
Get your home in front of millions of buyers by listing it on Zillow.
Learn how to do itSell it yourself
Take full control of how buyers see your home on Zillow by listing For Sale by Owner (FSBO).
List your homeWhat's special
Zillow last checked:
Listing updated:
John Vrsansky Jr 216-849-6775 John@OnTargetRealty.com,
On Target Realty, Inc.,
Wayne S Plowman 440-865-3099,
On Target Realty, Inc.
Frank J Slemc, 2014003196
CENTURY 21 Asa Cox Homes
Facts & features
Interior
Bedrooms & bathrooms
- Bedrooms: 3
- Bathrooms: 1
- Full bathrooms: 1
- Main level bathrooms: 1
- Main level bedrooms: 3
Bedroom
- Description: Flooring: Carpet
- Level: Second
- Dimensions: 12 x 11
Bedroom
- Description: Flooring: Carpet
- Level: First
- Dimensions: 12 x 11
Bedroom
- Description: New addition plans in place include increasing this room size and adding another full bathroom,Flooring: Carpet
- Features: Window Treatments
- Level: First
- Dimensions: 13 x 12
Bonus room
- Description: Extra addition space dedicated to increasing MB and adding full bathroom
- Level: First
- Dimensions: 13 x 12
Dining room
- Description: Existing DR - New Plans Would Make this part of expanded Great Room,Flooring: Carpet
- Level: First
- Dimensions: 11 x 10
Kitchen
- Description: Existing Kitchen,Flooring: Ceramic Tile
- Level: First
- Dimensions: 12 x 10
Kitchen
- Description: Unfinished Semi Completed New Kitchen Area + a 1/2 bath added,Flooring: Concrete
- Level: First
- Dimensions: 22 x 17
Laundry
- Description: Semi Finished New Utility Room in Addition Area off planned New Kitchen area,Flooring: Concrete
- Level: First
- Dimensions: 14 x 10
Living room
- Description: This is Original LR - See MLS Attached Drawing to expand this current room,Flooring: Carpet
- Features: Fireplace, Window Treatments
- Level: First
- Dimensions: 15 x 15
Loft
- Description: Stairs to Floored 40' Garage loft with stairs and 5 skylights
- Level: Second
- Dimensions: 40 x 20
Heating
- Forced Air
Cooling
- Central Air
Appliances
- Included: Dishwasher, Microwave, Range, Refrigerator, Washer
- Laundry: In Garage, Multiple Locations, Other
Features
- Primary Downstairs
- Has basement: No
- Number of fireplaces: 1
- Fireplace features: Living Room
Interior area
- Total structure area: 2,519
- Total interior livable area: 2,519 sqft
- Finished area above ground: 2,519
Property
Parking
- Total spaces: 3
- Parking features: Attached, Concrete, Driveway, Garage, Garage Door Opener, Garage Faces Side
- Attached garage spaces: 3
Features
- Levels: One
- Stories: 1
- Patio & porch: Patio
- Exterior features: Private Yard, Storage
- Fencing: Chain Link,Partial
- Has view: Yes
- View description: Trees/Woods
Lot
- Size: 0.52 Acres
- Dimensions: 75 x 300
- Features: Wooded
Details
- Additional structures: Shed(s)
- Parcel number: 21409045
Construction
Type & style
- Home type: SingleFamily
- Architectural style: Ranch
- Property subtype: Single Family Residence
Materials
- Brick, Stone, Vinyl Siding
- Foundation: Concrete Perimeter, Other, Slab
- Roof: Asphalt,Fiberglass
Condition
- New Construction,Under Construction
- New construction: Yes
- Year built: 1954
Utilities & green energy
- Sewer: Public Sewer
- Water: Public
Community & HOA
HOA
- Has HOA: No
Location
- Region: Westlake
Financial & listing details
- Price per square foot: $103/sqft
- Tax assessed value: $277,800
- Annual tax amount: $4,515
- Date on market: 9/17/2025
- Cumulative days on market: 68 days
Price history
| Date | Event | Price |
|---|---|---|
| 1/7/2026 | Sold | $260,000-13.3%$103/sqft |
Source: | ||
| 11/24/2025 | Pending sale | $299,900$119/sqft |
Source: | ||
| 11/7/2025 | Price change | $299,900-14.1%$119/sqft |
Source: | ||
| 10/3/2025 | Price change | $349,000-12.7%$139/sqft |
Source: | ||
| 9/17/2025 | Listed for sale | $399,900+320.9%$159/sqft |
Source: | ||
| 10/11/2013 | Sold | $95,000-23.9%$38/sqft |
Source: | ||
| 8/27/2013 | Price change | $124,900-7.4%$50/sqft |
Source: RE/MAX BEYOND 2000 #3424728 Report a problem | ||
| 7/9/2013 | Listed for sale | $134,900$54/sqft |
Source: Remax Beyond 2000 Realty #3424728 Report a problem | ||
Public tax history
| Year | Property taxes | Tax assessment |
|---|---|---|
| 2025 | $4,561 +4.1% | $97,230 +5.1% |
| 2024 | $4,382 -1.9% | $92,510 +17.4% |
| 2023 | $4,468 +4% | $78,820 |
| 2022 | $4,298 -0.1% | $78,820 |
| 2021 | $4,303 +14.7% | $78,820 +25% |
| 2020 | $3,752 +0.7% | $63,040 |
| 2019 | $3,727 +2% | $63,040 |
| 2018 | $3,654 +10.7% | $63,040 +19.4% |
| 2017 | $3,300 +2.5% | $52,780 |
| 2016 | $3,218 | $52,780 |
| 2015 | $3,218 +7.4% | $52,780 +12.9% |
| 2014 | $2,996 +28.1% | $46,760 |
| 2013 | $2,339 +3.6% | $46,760 |
| 2012 | $2,257 -1.4% | $46,760 -1.8% |
| 2011 | $2,288 +0.1% | $47,610 |
| 2010 | $2,286 +6.1% | $47,610 |
| 2009 | $2,154 -2.4% | $47,610 -5% |
| 2008 | $2,207 +2.2% | $50,130 |
| 2007 | $2,161 -14.1% | $50,130 |
| 2006 | $2,515 +27.1% | $50,130 +19.2% |
| 2005 | $1,978 +1.4% | $42,040 |
| 2004 | $1,951 +0.7% | $42,040 |
| 2003 | $1,937 +2.8% | $42,040 +9% |
| 2002 | $1,884 -45.2% | $38,570 |
| 2001 | $3,437 -0.1% | $38,570 |
| 2000 | $3,440 | $38,570 |
Neighborhood: 44145
Nearby homes
- $259,2003 bd1 ba1.6k sqft23798 Cornwell Dr, Westlake, OH 44145Off Market
- $315,1003 bd2 ba1.2k sqft1774 Clague Rd, Westlake, OH 44145Off Market

- $279,3003 bd1 ba1.7k sqft1762 Clague Rd, Westlake, OH 44145Off Market
- $257,9002 bd1 ba1.3k sqft23814 Cornwell Dr, Westlake, OH 44145Off Market
- $232,0002 bd1 ba1.6k sqft1788 Clague Rd, Westlake, OH 44145Sold
- $265,7003 bd1 ba1.1k sqft1760 Clague Rd, Westlake, OH 44145Off Market
- $368,000-- bd-- ba-- sqftCornwell Dr, Westlake, OH 44145Off Market
- $278,6002 bd1 ba1.3k sqft23830 Cornwell Dr, Westlake, OH 44145Off Market
Nearby schools
GreatSchools rating
- 8/10Dover Intermediate SchoolGrades: 5-6Distance: 2.1 mi
- 8/10Lee Burneson Middle SchoolGrades: 7-8Distance: 2.3 mi
- 8/10Westlake High SchoolGrades: 9-12Distance: 2.3 mi
Schools provided by the listing agent
- District: Westlake CSD - 1832
Source: MLS Now. This data may not be complete. We recommend contacting the local school district to confirm school assignments for this home.
Get a cash offer in 3 minutes
- Ohio
- Cuyahoga County
- Westlake
- 44145
- 23782 Cornwell Dr