This beautifully appointed home located in the desirable Forest Trace community boasts 5 bedrooms, 3 full baths, and backs to a greenbelt. The main level features a Colorado great room with a gourmet kitchen that includes an expansive island, quartz counter tops, stainless steel appliances, double ovens, a 5 burner gas cooktop, and 42 inch uppers. The kitchen flows into the dining area and family room with a cozy gas fireplace. The family room opens out to a covered concrete patio, an additional wood deck, a raised garden bed with drip irrigation, and a professionally landscaped back yard. The spacious primary bedroom has its own luxurious five piece spa like bath with a beautiful frameless European shower, tons of storage in the 9' long quartz topped cabinetry, full size linen closet, & large walk in closet with custom built-ins. Two additional spacious bedrooms, a full size bath and a laundry room finish out the main floor with tall ceilings throughout. The finished basement almost doubles the home’s living space and includes a spacious living area, tall ceilings, 2 bedrooms, each with a walk-in closet, and a full bathroom. Meticulously maintained, this house has it all, and ideally located near E-470, Southlands Mall, parks, trails, and restaurants. Located in the award winning Cherry Creek School District. Don’t miss the opportunity to make this wonderful home yours!
https://skylightphotographyanddroneservice.hd.pics/23782-E-Calhoun-Ave
Sold for $790,000
$790,000
23782 E Calhoun Avenue, Aurora, CO 80016
5beds
3,934sqft
Single Family Residence
Built in 2018
8,207 Square Feet Lot
$786,900 Zestimate®
$201/sqft
$3,806 Estimated rent
Home value
$786,900
$748,000 - $826,000
$3,806/mo
Zestimate® history
Owner options
List your home for rent
$3,806/mo
Rent Zestimate®
Find your next renter with Zillow Rental Manager. Plus, with online applications, you can quickly screen prospective tenants – for free.
$3,806/mo
Rent Zestimate®
Refinance and save
$4,623/mo
Est. payment
Refinancing to a lower rate could help reduce your monthly payments and save thousands over the life of the loan.
$4,623/mo
Est. payment
Explore your selling options
Work with a Zillow partner agent
Leverage their expertise and Zillow's premium Showcase listings to get your home seen by more buyers.
Get startedList with your own agent
Get your home in front of millions of buyers by listing it on Zillow.
Learn how to do itSell it yourself
Take full control of how buyers see your home on Zillow by listing For Sale by Owner (FSBO).
List your homeWhat's special
Zillow last checked:
Listing updated:
Listed by:
Michael Schultz 720-505-6966 michael.schultz.wc@gmail.com,
Worth Clark Realty
Bought with:
Shelby Goshorn, 100102818
Compass Colorado, LLC
Source: REcolorado as distributed by MLS GRID,MLS#: 8529911
Facts & features
Interior
Bedrooms & bathrooms
- Bedrooms: 5
- Bathrooms: 3
- Full bathrooms: 3
- Main level bathrooms: 2
- Main level bedrooms: 3
Primary bedroom
- Level: Main
Bedroom
- Level: Main
Bedroom
- Level: Main
Bedroom
- Level: Basement
Bedroom
- Level: Basement
Primary bathroom
- Description: 5 Piece Bathroom
- Level: Main
Bathroom
- Level: Main
Bathroom
- Level: Basement
Bonus room
- Level: Basement
Great room
- Level: Main
Kitchen
- Description: Eat In Kitchen
- Level: Main
Laundry
- Level: Main
Heating
- Forced Air
Cooling
- Central Air
Appliances
- Included: Dishwasher, Disposal, Double Oven, Dryer, Gas Water Heater, Microwave, Range, Refrigerator, Washer
Features
- Eat-in Kitchen, Five Piece Bath, Granite Counters, High Ceilings, Kitchen Island, Open Floorplan, Primary Suite, Radon Mitigation System
- Flooring: Carpet, Vinyl
- Windows: Double Pane Windows, Window Coverings
- Basement: Finished
- Number of fireplaces: 1
- Fireplace features: Gas Log, Great Room
Interior area
- Total structure area: 3,934
- Total interior livable area: 3,934 sqft
- Finished area above ground: 1,967
- Finished area below ground: 1,511
Property
Parking
- Total spaces: 3
- Parking features: Garage - Attached
- Attached garage spaces: 3
Features
- Levels: One
- Stories: 1
- Entry location: Stairs
- Patio & porch: Covered, Front Porch, Patio
- Exterior features: Rain Gutters
- Fencing: Full
Lot
- Size: 8,207 Square Feet
- Features: Greenbelt
Details
- Parcel number: 035145875
- Zoning: R-2
- Special conditions: Standard
Construction
Type & style
- Home type: SingleFamily
- Architectural style: Contemporary
- Property subtype: Single Family Residence
Materials
- Cement Siding, Frame
- Foundation: Slab
- Roof: Composition
Condition
- Year built: 2018
Details
- Builder model: Arlington
- Builder name: Richmond American Homes
Utilities & green energy
- Electric: 110V, 220 Volts
- Sewer: Public Sewer
- Water: Public
- Utilities for property: Cable Available, Electricity Connected, Internet Access (Wired), Natural Gas Connected
Community & HOA
Community
- Security: Video Doorbell
- Subdivision: Forest Trace
HOA
- Has HOA: Yes
- Amenities included: Trail(s)
- Services included: Trash
- HOA fee: $85 monthly
- HOA name: Forest Trace HOA
- HOA phone: 303-693-2118
Location
- Region: Aurora
Financial & listing details
- Price per square foot: $201/sqft
- Tax assessed value: $834,400
- Annual tax amount: $7,425
- Date on market: 5/23/2024
- Listing terms: Cash,Conventional,FHA,VA Loan
- Exclusions: All Wall Mounted Tv's And Mounts.
- Ownership: Individual
- Electric utility on property: Yes
- Road surface type: Paved
Price history
| Date | Event | Price |
|---|---|---|
| 7/5/2024 | Sold | $790,000$201/sqft |
Source:  REcolorado as distributed by MLS GRID #8529911 Report a problem REcolorado as distributed by MLS GRID #8529911 Report a problem | ||
| 6/1/2024 | Pending sale | $790,000$201/sqft |
Source: REcolorado as distributed by MLS GRID #8529911 Report a problem | ||
| 5/23/2024 | Listed for sale | $790,000+115.3%$201/sqft |
Source: REcolorado as distributed by MLS GRID #8529911 Report a problem | ||
| 12/22/2021 | Sold | $367,000-34.9%$93/sqft |
Source: Public Record Report a problem | ||
| 12/31/2018 | Sold | $563,700$143/sqft |
Source: Public Record Report a problem | ||
Public tax history
| Year | Property taxes | Tax assessment |
|---|---|---|
| 2025 | $7,902 +6.4% | $52,150 +1.7% |
| 2024 | $7,426 +35.9% | $51,262 -7.6% |
| 2023 | $5,465 -7% | $55,479 +30.9% |
| 2022 | $5,879 | $42,395 -2.8% |
| 2021 | -- | $43,615 +4.5% |
| 2020 | $5,635 +589.3% | $41,749 |
| 2019 | $817 | -- |
| 2018 | $817 +4.4% | $5,827 +3.1% |
| 2017 | $783 | $5,653 +199.6% |
| 2016 | -- | $1,887 |
| 2015 | -- | $1,887 |
Find assessor info on the county website
Neighborhood: Tallyn's Reach
Nearby homes
- $762,2002 bd3 ba2.4k sqft23762 E Calhoun Ave, Aurora, CO 80016Off Market
- $878,3004 bd5 ba3.6k sqft6657 S Catawba Way, Aurora, CO 80016Off Market
- $740,0003 bd2 ba3.9k sqft23742 E Calhoun Ave, Aurora, CO 80016Sold

- $807,1002 bd3 ba4.6k sqft6647 S Catawba Way, Aurora, CO 80016Off Market
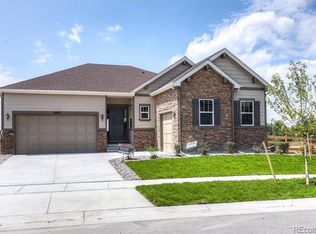
- $806,9004 bd4 ba2.3k sqft6677 S Catawba Way, Aurora, CO 80016Off Market
- $950,4006 bd6 ba5k sqft23781 E Calhoun Ave, Aurora, CO 80016Off Market
- $960,9006 bd6 ba4.7k sqft23761 E Calhoun Ave, Aurora, CO 80016Off Market
- $814,2002 bd4 ba2.3k sqft23801 E Calhoun Ave, Aurora, CO 80016Off Market
Nearby schools
GreatSchools rating
- 7/10Coyote Hills Elementary SchoolGrades: PK-5Distance: 0.5 mi
- 6/10Infinity Middle SchoolGrades: 6-8Distance: 2 mi
- 8/10Cherokee Trail High SchoolGrades: 9-12Distance: 1.7 mi
Schools provided by the listing agent
- Elementary: Coyote Hills
- Middle: Fox Ridge
- High: Cherokee Trail
- District: Cherry Creek 5
Source: REcolorado as distributed by MLS GRID. This data may not be complete. We recommend contacting the local school district to confirm school assignments for this home.
Get a cash offer in 3 minutes
Find out how much your home could sell for in as little as 3 minutes with a no-obligation cash offer.
Estimated market value
$786,900
Get a cash offer in 3 minutes
Find out how much your home could sell for in as little as 3 minutes with a no-obligation cash offer.
Estimated market value
$786,900
- Colorado
- Arapahoe County
- Aurora
- 80016
- Tallyn's Reach
- 23782 E Calhoun Avenue
Nearby cities
Nearby neighborhoods
Nearby zip codes
Other Aurora Topics
