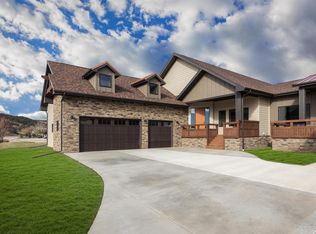
Black Hills Living at Its Finest! Welcome to this stunning 4-bedroom, 3-bath home in the prestigious Hart Ranch Golf Community. With over 4,000 sq ft of beautifully designed space and a 3-stall garage (plus golf cart storage), this home offers luxurious living with golf course views and exceptional privacy at the end of a quiet cul-de-sac. Step through the covered front porch into a bright, airy foyer leading to a spacious great room featuring a stone fireplace and sweeping views of the greens. The gourmet kitchen is a chef’s dream with custom quarter-sawn oak inset cabinetry, granite countertops, a large island, walk-in pantry, beverage area, and nearly new built-in LG appliances. Enjoy both formal and casual dining areas perfect for entertaining. Relax in the serene covered patio with hot tub and professionally designed lighted landscaping. The primary suite is a true retreat with a fireplace, soaking tub, steam shower, double vanities, walk-in closet, and golf course views. A cozy sunroom with a new mini split connects to a multifunctional laundry/crafts/storage space. The private "West Wing" offers two bedrooms with walk-in closets, hobby areas, stylish brick accents with sconce lighting, built-in benches, and a beautifully updated full bath. Upstairs, you'll find a large family room with dormers, a spacious bedroom, a full bath, and additional storage. A mudroom off the garage adds to the home’s functionality. Recent updates include fresh interior and exterior paint,
Sold for $1,050,000
$1,050,000
23784 Mulligan Mile, Rapid City, SD 57702
4beds
4,058sqft
Site Built
Built in 2010
0.54 Acres Lot
$1,048,200 Zestimate®
$259/sqft
$4,494 Estimated rent
Home value
$1,048,200
$985,000 - $1.11M
$4,494/mo
Zestimate® history
Owner options
List your home for rent
$4,494/mo
Rent Zestimate®
Find your next renter with Zillow Rental Manager. Plus, with online applications, you can quickly screen prospective tenants – for free.
$4,494/mo
Rent Zestimate®
Refinance and save
$5,323/mo
Est. payment
Refinancing to a lower rate could help reduce your monthly payments and save thousands over the life of the loan.
$5,323/mo
Est. payment
Explore your selling options
Work with a Zillow partner agent
Leverage their expertise and Zillow's premium Showcase listings to get your home seen by more buyers.
Get startedList with your own agent
Get your home in front of millions of buyers by listing it on Zillow.
Learn how to do itSell it yourself
Take full control of how buyers see your home on Zillow by listing For Sale by Owner (FSBO).
List your homeWhat's special
Stone fireplaceWalk-in pantryGourmet kitchenGolf course viewsLarge islandSteam showerQuiet cul-de-sac
Zillow last checked:
Listing updated:
Listed by:
Jennifer Landguth,
Hegg Realtors, Deadwood
Bought with:
Austin Stiles
Keller Williams Realty Black Hills SP
Source: Mount Rushmore Area AOR,MLS#: 83604
Facts & features
Interior
Bedrooms & bathrooms
- Bedrooms: 4
- Bathrooms: 3
- Full bathrooms: 3
- Main level bathrooms: 2
- Main level bedrooms: 3
Primary bedroom
- Level: Main
- Area: 266
- Dimensions: 14 x 19
Bedroom 2
- Level: Main
- Area: 169
- Dimensions: 13 x 13
Bedroom 3
- Level: Main
- Area: 169
- Dimensions: 13 x 13
Bedroom 4
- Level: Upper
- Area: 182
- Dimensions: 13 x 14
Dining room
- Level: Main
- Area: 187
- Dimensions: 17 x 11
Kitchen
- Level: Main
- Dimensions: 24 x 25
Living room
- Level: Main
- Area: 416
- Dimensions: 26 x 16
Heating
- Forced Air
Cooling
- Refrig. C/Air
Appliances
- Included: Dishwasher, Disposal, Refrigerator, Gas Range Oven, Microwave, Washer, Dryer, Water Softener Owned
- Laundry: Main Level
Features
- Vaulted Ceiling(s), Ceiling Fan(s)
- Flooring: Carpet, Wood, Tile, Vinyl
- Windows: Window Coverings
- Basement: Crawl Space
- Number of fireplaces: 2
- Fireplace features: Gas Log, Living Room
Interior area
- Total structure area: 4,058
- Total interior livable area: 4,058 sqft
Property
Parking
- Total spaces: 3
- Parking features: Three Car, Attached
- Attached garage spaces: 3
Accessibility
- Accessibility features: Handicap Access
Features
- Levels: One and One Half
- Stories: 1
- Patio & porch: Open Patio, Covered Patio
- Exterior features: Sprinkler System
Lot
- Size: 0.54 Acres
- Features: Cul-De-Sac, On Golf Course, Lawn, Rock, Trees
Details
- Parcel number: 5413226002
- Other equipment: Satellite Dish, Satellite Receiver
Construction
Type & style
- Home type: SingleFamily
- Property subtype: Site Built
Materials
- Frame
- Roof: Composition
Condition
- Year built: 2010
Community & HOA
Community
- Security: Smoke Detector(s)
- Subdivision: Village on the Green Subdivision 2
HOA
- Amenities included: None
- Services included: Maintenance Grounds, Road Maintenance, Snow Removal
Location
- Region: Rapid City
Financial & listing details
- Price per square foot: $259/sqft
- Tax assessed value: $999,800
- Annual tax amount: $9,647
- Date on market: 3/25/2025
- Listing terms: Cash,New Loan
- Road surface type: Paved
Price history
| Date | Event | Price |
|---|---|---|
| 9/12/2025 | Sold | $1,050,000-7.5%$259/sqft |
Source:  Mount Rushmore Area AOR #83604 Report a problem Mount Rushmore Area AOR #83604 Report a problem | ||
| 8/11/2025 | Contingent | $1,135,000$280/sqft |
Source:  Black Hills AOR #172879 Report a problem Black Hills AOR #172879 Report a problem | ||
| 7/22/2025 | Price change | $1,135,000-1.3%$280/sqft |
Source: Black Hills AOR #172879 Report a problem | ||
| 7/2/2025 | Price change | $1,150,000-3.8%$283/sqft |
Source: Black Hills AOR #172879 Report a problem | ||
| 5/22/2025 | Price change | $1,195,000-1.2%$294/sqft |
Source: Mount Rushmore Area AOR #83604 Report a problem | ||
| 3/25/2025 | Listed for sale | $1,210,000+39.1%$298/sqft |
Source: Black Hills AOR #172879 Report a problem | ||
| 10/5/2020 | Listing removed | $870,000$214/sqft |
Source: HEGG, REALTORS INC #150706 Report a problem | ||
| 8/13/2020 | Pending sale | $870,000$214/sqft |
Source: HEGG, REALTORS INC #150706 Report a problem | ||
| 2/1/2020 | Listed for sale | $870,000$214/sqft |
Source: HEGG, REALTORS INC #147496 Report a problem | ||
Public tax history
| Year | Property taxes | Tax assessment |
|---|---|---|
| 2025 | $9,647 -0.5% | $999,800 +0.2% |
| 2024 | $9,693 +4.8% | $997,500 +1.8% |
| 2023 | $9,253 +8% | $979,500 +13.7% |
| 2022 | $8,566 | $861,500 +25.9% |
| 2021 | -- | $684,400 0% |
| 2020 | $8,860 -3.2% | $684,500 -3.4% |
| 2019 | $9,152 +8.6% | $708,400 +9.1% |
| 2018 | $8,425 +4.5% | $649,400 +2.2% |
| 2017 | $8,064 | $635,700 -3.7% |
| 2016 | $8,064 -19.6% | $660,100 -9.4% |
| 2015 | $10,029 | $728,700 +4.4% |
| 2014 | $10,029 | $698,300 +4.8% |
| 2012 | -- | $666,000 |
Find assessor info on the county website
Neighborhood: 57702
Nearby homes
- $113,1000.43 AcresAnna Ct, Rapid City, SD 57702Off Market
- $914,5004 bd4 ba2.3k sqft23800 Anna Ct, Rapid City, SD 57702Off Market
- $885,8005 bd3 ba1.7k sqft23822 Anna Ct, Rapid City, SD 57702Off Market
- $1,113,0004 bd4 ba4.7k sqft23800 Anna Ct, Rapid City, SD 57702Off Market
- $879,0003 bd2 ba3.9k sqft23778 Mulligan Mile, Rapid City, SD 57702Off Market
- $842,4003 bd3 ba4.9k sqft23802 Anna Ct, Rapid City, SD 57702Off Market
- $1,028,7004 bd3 ba4.5k sqft23776 Mulligan Mile, Rapid City, SD 57702Off Market
- $595,0002 bd2 ba1.6k sqft23785 Mulligan Mile, Rapid City, SD 57702Sold
Nearby schools
GreatSchools rating
- 5/10Woodrow Wilson Elementary - 17Grades: K-5Distance: 7.1 mi
- 9/10Southwest Middle School - 38Grades: 6-8Distance: 5.8 mi
- 5/10Stevens High School - 42Grades: 9-12Distance: 8.1 mi
Schools provided by the listing agent
- District: Rapid City
Source: Mount Rushmore Area AOR. This data may not be complete. We recommend contacting the local school district to confirm school assignments for this home.


Get pre-qualified for a loan
At Zillow Home Loans, we can pre-qualify you in as little as 5 minutes with no impact to your credit score.An equal housing lender. NMLS #10287.
- South Dakota
- Pennington County
- Rapid City
- 57702
- 23784 Mulligan Mile
Nearby cities
Nearby neighborhoods
Nearby zip codes
Other Rapid City Topics
