***BACK ON THE MARKET***
Price reduction to $492,400.00.
Recent FHA appraisal @ $505,000.00, buyer will walk into this home with approximately $13k in equity.
Welcome to this new construction, modern 3-bedroom, 2-bathroom, 1408 sq.ft. home, close to Audie Murphy Ranch & Canyon Lake! Featuring an elevated front balcony with a view, 2 car detached garage, over a 1000 sq.ft. of new concrete, landscaped front yard, large open great room, kitchen with brand new Samsung appliances, abundant cabinet space and island with seating for 4, large laundry/storage room, master suite and en-suite bathroom with dual sinks, and the 2 additional spacious bedrooms with walk-in closets share a separate bathroom with tub/shower combo. This home is highly energy efficient and includes LUX Argon Gas Low-E windows, insulated exterior doors, additional interior insulation, Smart Comfort HVAC system, LED lighting throughout, Whole House ventilation fan and is solar ready! Parking for up to six vehicles, trailers, motor-home or any other toys you may have! No HOA and low taxes! ADU allowed (please verify requirements with the City of Menifee). Buyer/home may qualify for special down payment assistance programs, including the City of Menifee First-Time Home-buyer Assistance Program with up to $100,000.00 in down payment assistance (please verify with your lender). https://www.workforce-resource.com/dpr/pmt/CRMLS/SHAWN_PEUKERT (Down-payment resource).
Sold for $492,400
Listed by: Coldwell Banker Assoc.Brks-CL • Shawn Peukert • Contact: 951-830-5600
Bought with: CLS SERVICING
$492,400
23784 Vista Way, Quail Valley, CA 92587
3beds
1,408sqft
Manufactured Home
Built in 2024
7,500 Square Feet Lot
$493,700 Zestimate®
$350/sqft
$-- Estimated rent
Home value
$493,700
$449,000 - $543,000
Not available
Zestimate® history
Owner options
List your home for rent
Find your next renter with Zillow Rental Manager. Plus, with online applications, you can quickly screen prospective tenants – for free.
Refinance and save
$3,145/mo
Est. payment
Refinancing to a lower rate could help reduce your monthly payments and save thousands over the life of the loan.
$3,145/mo
Est. payment
Explore your selling options
Work with a Zillow partner agent
Leverage their expertise and Zillow's premium Showcase listings to get your home seen by more buyers.
Get startedList with your own agent
Get your home in front of millions of buyers by listing it on Zillow.
Learn how to do itSell it yourself
Take full control of how buyers see your home on Zillow by listing For Sale by Owner (FSBO).
List your homeWhat's special
Master suiteLarge open great roomLandscaped front yardAbundant cabinet space
Zillow last checked:
Listing updated:
Listed by:
Shawn Peukert DRE #01458814 951-830-5600,
Coldwell Banker Assoc.Brks-CL
Bought with:
JANET THURSTON, DRE #00872556
CLS SERVICING
Source: CRMLS,MLS#: SW25124517 Originating MLS: California Regional MLS
Originating MLS: California Regional MLSFacts & features
Interior
Bedrooms & bathrooms
- Bedrooms: 3
- Bathrooms: 2
- Full bathrooms: 2
- Main level bathrooms: 2
- Main level bedrooms: 3
Rooms
- Room types: Bedroom, Entry/Foyer, Great Room, Kitchen, Laundry, Primary Bathroom, Primary Bedroom, Other, Utility Room, Dining Room
Primary bedroom
- Features: Main Level Primary
Bedroom
- Features: All Bedrooms Down
Bedroom
- Features: Bedroom on Main Level
Bathroom
- Features: Bathroom Exhaust Fan, Dual Sinks, Laminate Counters, Separate Shower, Tub Shower, Vanity
Kitchen
- Features: Kitchen Island, Kitchen/Family Room Combo, Laminate Counters, Pots & Pan Drawers, Self-closing Cabinet Doors, Self-closing Drawers
Other
- Features: Walk-In Closet(s)
Heating
- Central, Forced Air, High Efficiency, Heat Pump
Cooling
- Central Air, High Efficiency, Heat Pump, Whole House Fan
Appliances
- Included: Dishwasher, ENERGY STAR Qualified Appliances, Electric Range, Electric Water Heater, Disposal, High Efficiency Water Heater, Refrigerator, Vented Exhaust Fan, Water To Refrigerator
- Laundry: Washer Hookup, Electric Dryer Hookup, Inside, Laundry Room
Features
- Breakfast Bar, Balcony, Breakfast Area, Separate/Formal Dining Room, Eat-in Kitchen, High Ceilings, Laminate Counters, Living Room Deck Attached, Open Floorplan, Pantry, Recessed Lighting, Storage, All Bedrooms Down, Bedroom on Main Level, Main Level Primary, Utility Room, Walk-In Closet(s)
- Flooring: Carpet, Laminate
- Doors: Insulated Doors, Panel Doors
- Windows: Blinds, Double Pane Windows, Insulated Windows, Low-Emissivity Windows, Screens
- Has fireplace: No
- Fireplace features: None
- Common walls with other units/homes: No Common Walls
Interior area
- Total interior livable area: 1,408 sqft
Property
Parking
- Total spaces: 6
- Parking features: Concrete, Direct Access, Door-Single, Driveway, Garage Faces Front, Garage, Garage Door Opener
- Garage spaces: 2
- Uncovered spaces: 4
Features
- Levels: One
- Stories: 1
- Entry location: Front & Side
- Patio & porch: Covered, Front Porch, Porch
- Exterior features: Lighting
- Pool features: None
- Spa features: None
- Fencing: Chain Link
- Has view: Yes
- View description: City Lights, Canyon, Hills, Neighborhood
Lot
- Size: 7,500 Square Feet
- Features: Drip Irrigation/Bubblers, Front Yard, Sprinklers In Front, Landscaped, Near Park, Near Public Transit, Rectangular Lot, Sprinklers Timer
Details
- Parcel number: 351085011
- Special conditions: Standard
Construction
Type & style
- Home type: MobileManufactured
- Property subtype: Manufactured Home
Materials
- Foundation: Permanent
- Roof: Composition
Condition
- Turnkey
- New construction: No
- Year built: 2024
Utilities & green energy
- Sewer: Public Sewer
- Water: Public
- Utilities for property: Cable Available, Electricity Connected, Phone Available, Sewer Connected, Water Connected
Green energy
- Energy efficient items: Appliances
Community & HOA
Community
- Features: Biking, Foothills, Hiking, Park
- Security: Carbon Monoxide Detector(s), Fire Sprinkler System, Smoke Detector(s)
Location
- Region: Quail Valley
Financial & listing details
- Price per square foot: $350/sqft
- Date on market: 6/4/2025
- Cumulative days on market: 113 days
- Listing terms: Cash,Cash to New Loan,Conventional,Cal Vet Loan,FHA,Fannie Mae,Freddie Mac,VA Loan
- Road surface type: Paved
Price history
| Date | Event | Price |
|---|---|---|
| 9/16/2025 | Sold | $492,400$350/sqft |
Source:  CRMLS #SW25124517 Report a problem CRMLS #SW25124517 Report a problem | ||
| 9/12/2025 | Pending sale | $492,400$350/sqft |
Source: CRMLS #SW25124517 Report a problem | ||
| 8/19/2025 | Contingent | $492,400$350/sqft |
Source: CRMLS #SW25124517 Report a problem | ||
| 8/14/2025 | Listed for sale | $492,400$350/sqft |
Source: CRMLS #SW25124517 Report a problem | ||
| 8/5/2025 | Contingent | $492,400$350/sqft |
Source: CRMLS #SW25124517 Report a problem | ||
| 7/31/2025 | Price change | $492,400-1.5%$350/sqft |
Source: CRMLS #SW25124517 Report a problem | ||
| 7/15/2025 | Listed for sale | $499,900$355/sqft |
Source: CRMLS #SW25124517 Report a problem | ||
| 7/12/2025 | Contingent | $499,900$355/sqft |
Source: CRMLS #SW25124517 Report a problem | ||
| 6/14/2025 | Pending sale | $499,900$355/sqft |
Source: CRMLS #SW25124517 Report a problem | ||
| 6/4/2025 | Listed for sale | $499,900$355/sqft |
Source: CRMLS #SW25124517 Report a problem | ||
Public tax history
Tax history is unavailable.
Neighborhood: 92587
Nearby homes
- $480,3003 bd2 ba1.6k sqft23792 Vista Way, Canyon Lake, CA 92587Off Market
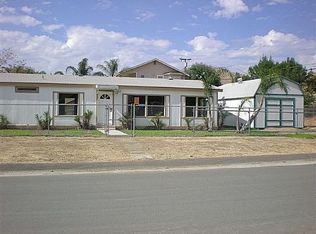
- $565,0003 bd2 ba1.6k sqft23792 Vista Way, Menifee, CA 92587Off Market
- $556,4003 bd3 ba2k sqft23776 Vista Way, Canyon Lake, CA 92587Off Market
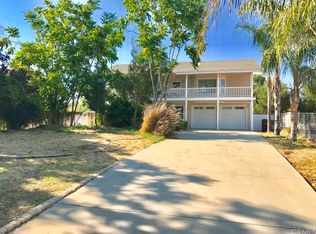
- $611,2003 bd3 ba2k sqft23776 Vista Way, Menifee, CA 92587Off Market

- $490,8003 bd2 ba1.4k sqft23787 Vista Way, Canyon Lake, CA 92587Off Market
- $474,6003 bd2 ba1.2k sqft23779 Vista Way, Canyon Lake, CA 92587Off Market
- $506,0003 bd2 ba1.2k sqft23795 Vista Way, Canyon Lake, CA 92587Off Market
- $--8,712 Square Feet5 Platino Dr, Menifee, CA --Off Market
Nearby schools
GreatSchools rating
- 8/10Quail Valley Elementary SchoolGrades: K-5Distance: 0.6 mi
- 6/10Kathryn Newport Middle SchoolGrades: 6-8Distance: 1.1 mi
- NAMenifee PreschoolGrades: Distance: 2.6 mi
Get a cash offer in 3 minutes
Find out how much your home could sell for in as little as 3 minutes with a no-obligation cash offer.
Estimated market value
$493,700
Get a cash offer in 3 minutes
Find out how much your home could sell for in as little as 3 minutes with a no-obligation cash offer.
Estimated market value
$493,700
- California
- Riverside County
- Menifee
- 92587
- 23784 Vista Way
Nearby cities
Nearby neighborhoods
Nearby zip codes
Other Menifee Topics
