See the cinematic video! This exquisite custom home features PANAROMIC SUNSET, GOLF COURSE & LAKE VIEWS. From the moment you arrive you will marvel over the craftsmanship, detail & care taken to build this masterpiece; a perfect blend of modern luxury living & old world romance & charm. It is located on the "Street of Dreams" in the Darkhorse golf community; perfectly situated between Auburn & Nevada City. Over 3600 sq ft of MAIN FLOOR LIVING: a bright great room w/ soaring cathedral ceilings & exposed beams, wine cellar & bar, a phenomenal chef's kitchen w/2 center islands, an elegant dining rm and living rm, a theater w/ seating for 8 and a separate wing for the spacious master suite! Also on the main floor is a CASITA (or office w/ full bath & walk in closet), the laundry room and access to the oversized, 4 car garages. The home wraps around the backyard patio with an outdoor kitchen & fireplace, overlooking the phenomenal views & infinity edge pool & spa! Upstairs are 2 bedrooms w/ full baths & a game room (can be additional bdrm). The finishes include hand-chiseled tumbled & honed marble stone floors, Anderson wood transom, double hung & arched windows, solid Alder doors, stone counters...Furniture and dcor included. See the website for the VIDEO & a full list of details!
Closed
$1,630,000
23786 Darkhorse Dr, Auburn, CA 95602
4beds
5,483sqft
Single Family Residence
Built in 2005
1.34 Acres Lot
$1,669,700 Zestimate®
$297/sqft
$5,759 Estimated rent
Home value
$1,669,700
$1.55M - $1.80M
$5,759/mo
Zestimate® history
Owner options
List your home for rent
$5,759/mo
Rent Zestimate®
Find your next renter with Zillow Rental Manager. Plus, with online applications, you can quickly screen prospective tenants – for free.
$5,759/mo
Rent Zestimate®
Refinance and save
$10,464/mo
Est. payment
Refinancing to a lower rate could help reduce your monthly payments and save thousands over the life of the loan.
$10,464/mo
Est. payment
Explore your selling options
Work with a Zillow partner agent
Leverage their expertise and Zillow's premium Showcase listings to get your home seen by more buyers.
Get startedList with your own agent
Get your home in front of millions of buyers by listing it on Zillow.
Learn how to do itSell it yourself
Take full control of how buyers see your home on Zillow by listing For Sale by Owner (FSBO).
List your homeWhat's special
Golf coursePhenomenal viewsModern luxury livingWine cellarArched windowsSolid alder doorsSeparate wing
Zillow last checked:
Listing updated:
Listed by:
Nicole Spencer DRE #02008447 650-537-1245,
Coldwell Banker Realty
Bought with:
Dervin Murphy, DRE #02105674
RE/MAX Grupe Gold
Source: MetroList Services of CA,MLS#: 223024412Originating MLS: MetroList Services, Inc.
Facts & features
Interior
Bedrooms & bathrooms
- Bedrooms: 4
- Bathrooms: 5
- Full bathrooms: 4
- Partial bathrooms: 1
Rooms
- Room types: Master Bedrooms 2+, Media Room, Den, Office, Dining Room, Game Room, Great Room, Guest Quarters, Home Theater, Wine Cellar
Primary bedroom
- Features: Sound System, Ground Floor, Outside Access, Sitting Area, Wet Bar
Primary bathroom
- Features: Shower Stall(s), Double Vanity, Granite Counters, Steam, Jetted Tub, Multiple Shower Heads, Walk-In Closet(s), Window
Dining room
- Features: Breakfast Nook, Bar, Dining/Family Combo, Space in Kitchen, Formal Area
Kitchen
- Features: Breakfast Area, Breakfast Room, Butlers Pantry, Pantry Closet, Granite Counters, Slab Counter, Kitchen Island, Island w/Sink, Kitchen/Family Combo
Heating
- Central, Fireplace(s), MultiUnits, Zoned
Cooling
- Ceiling Fan(s), Central Air, Whole House Fan, Multi Units, Zoned
Appliances
- Included: Indoor Grill, Free-Standing Gas Range, Free-Standing Refrigerator, Range Hood, Trash Compactor, Ice Maker, Dishwasher, Disposal, Microwave, Double Oven, Tankless Water Heater, Warming Drawer, Wine Refrigerator, Dryer, Washer
- Laundry: Cabinets, Sink, Electric Dryer Hookup, Gas Dryer Hookup, Ground Floor, Inside Room
Features
- Central Vacuum
- Flooring: Carpet, Slate, Stone, Tile, Wood
- Number of fireplaces: 4
- Fireplace features: Living Room, Master Bedroom, Raised Hearth, Family Room, Gas Log, Outside
Interior area
- Total interior livable area: 5,483 sqft
Property
Parking
- Total spaces: 4
- Parking features: 24'+ Deep Garage, Attached, Boat, Detached, Garage Faces Side, Interior Access
- Attached garage spaces: 4
Features
- Stories: 2
- Exterior features: Balcony, Built-in Barbecue, Outdoor Kitchen, Boat Storage
- Has private pool: Yes
- Pool features: In Ground, On Lot, Pool/Spa Combo, Fenced, Gas Heat, Gunite
- Has spa: Yes
- Spa features: Bath
- Fencing: Back Yard,Fenced
Lot
- Size: 1.34 Acres
- Features: Adjacent to Golf Course, Auto Sprinkler F&R, Private, Landscape Back, Landscape Front
Details
- Additional structures: RV/Boat Storage, Second Garage, Guest House
- Parcel number: 011171063000
- Zoning description: R1-PD-SP
- Special conditions: Standard
- Other equipment: Home Theater, Audio/Video Prewired
Construction
Type & style
- Home type: SingleFamily
- Property subtype: Single Family Residence
Materials
- Stone, Stucco
- Foundation: Raised, Slab
- Roof: Spanish Tile,Tile
Condition
- Year built: 2005
Utilities & green energy
- Sewer: Sewer Connected, In & Connected
- Water: Meter on Site, Public
- Utilities for property: Cable Available, Propane Tank Leased, Public, Electric, Internet Available, Sewer Connected
Community & HOA
HOA
- Has HOA: Yes
- Amenities included: None
- HOA fee: $172 annually
Location
- Region: Auburn
Financial & listing details
- Price per square foot: $297/sqft
- Tax assessed value: $1,695,852
- Price range: $1.6M - $1.6M
- Date on market: 7/3/2025
- Road surface type: Paved
Price history
| Date | Event | Price |
|---|---|---|
| 9/28/2023 | Sold | $1,630,000-8.7%$297/sqft |
Source: MetroList Services of CA #223024412 Report a problem | ||
| 9/6/2023 | Pending sale | $1,785,000$326/sqft |
Source: MetroList Services of CA #223024412 Report a problem | ||
| 7/7/2023 | Price change | $1,785,000-3.5%$326/sqft |
Source: MetroList Services of CA #223024412 Report a problem | ||
| 5/22/2023 | Listed for sale | $1,850,000+48%$337/sqft |
Source: MetroList Services of CA #223024412 Report a problem | ||
| 8/16/2016 | Sold | $1,250,000-37.3%$228/sqft |
Source: MetroList Services of CA #16031504 Report a problem | ||
| 4/7/2016 | Listing removed | $1,995,000$364/sqft |
Source: Coldwell Banker Residential Brokerage - Auburn #15065636 Report a problem | ||
| 3/29/2016 | Price change | $1,995,000+25.1%$364/sqft |
Source: Coldwell Banker Residential Brokerage - Auburn #15065636 Report a problem | ||
| 10/8/2015 | Listed for sale | $1,595,000-6.1%$291/sqft |
Source: Coldwell Banker Residential Brokerage - Auburn #15065636 Report a problem | ||
| 9/1/2015 | Listing removed | $1,699,000$310/sqft |
Source: Coldwell Banker Residential Brokerage - Auburn #14062942 Report a problem | ||
| 8/5/2015 | Listed for sale | $1,699,000-21%$310/sqft |
Source: Coldwell Banker Residential Brokerage - Auburn #14062942 Report a problem | ||
| 3/30/2015 | Listing removed | $2,150,000$392/sqft |
Source: Coldwell Banker Residential Brokerage - Auburn #14062942 Report a problem | ||
| 2/28/2015 | Price change | $2,150,000-13.8%$392/sqft |
Source: Coldwell Banker Residential Brokerage - Auburn #14062942 Report a problem | ||
| 12/2/2014 | Price change | $2,495,000-14%$455/sqft |
Source: Coldwell Banker Residential Brokerage - Auburn #14062942 Report a problem | ||
| 10/7/2014 | Listed for sale | $2,900,000+527.7%$529/sqft |
Source: Coldwell Banker Residential Brokerage - Auburn #14062942 Report a problem | ||
| 6/9/2005 | Sold | $462,000$84/sqft |
Source: Public Record Report a problem | ||
Public tax history
| Year | Property taxes | Tax assessment |
|---|---|---|
| 2026 | -- | $1,695,852 +2% |
| 2025 | $19,459 +2% | $1,662,600 +2% |
| 2024 | $19,085 +16.4% | $1,630,000 +16.9% |
| 2023 | $16,390 +3.6% | $1,394,397 +2% |
| 2022 | $15,819 +3.8% | $1,367,057 +2% |
| 2021 | $15,239 +1.5% | $1,340,252 +1% |
| 2020 | $15,011 -8.9% | $1,326,510 +2% |
| 2019 | $16,478 +1.6% | $1,300,500 +2% |
| 2018 | $16,214 +1.6% | $1,275,000 +2% |
| 2017 | $15,960 +3.1% | $1,250,000 +2.6% |
| 2016 | $15,473 +1.1% | $1,218,300 +1.5% |
| 2015 | $15,297 +9.9% | $1,200,000 +13% |
| 2014 | $13,922 | $1,062,000 +10.1% |
| 2013 | -- | $965,000 |
| 2012 | -- | $965,000 |
| 2011 | -- | $965,000 +22.6% |
| 2010 | -- | $787,000 -39.9% |
| 2009 | -- | $1,310,500 |
| 2008 | -- | $1,310,500 -11.4% |
| 2007 | -- | $1,479,500 +47.2% |
| 2006 | -- | $1,005,033 +2835.7% |
| 2005 | -- | $34,235 +2% |
| 2004 | -- | $33,565 -55.5% |
| 2003 | -- | $75,367 |
Find assessor info on the county website
Neighborhood: 95602
Nearby homes
- $1,891,8005 bd6 ba6.1k sqft23818 Darkhorse Dr, Auburn, CA 95602Off Market

- $2,547,8005 bd7 ba9.7k sqft23768 Darkhorse Dr, Auburn, CA 95602Off Market
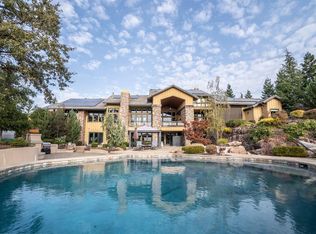
- $1,740,1004 bd6 ba5.2k sqft23744 Darkhorse Dr, Auburn, CA 95602Off Market
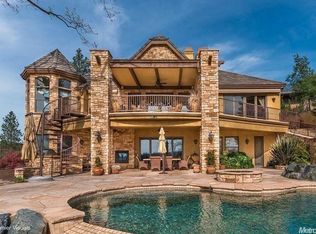
- $300,0001.51 acres23838 Darkhorse Dr, Auburn, CA 95602Sold

- $950,0004 bd4 ba2.6k sqft23785 Darkhorse Dr, Auburn, CA 95602Sold
- $146,0000.61 acres23771 Darkhorse Dr, Auburn, CA 95602Sold
- $1,126,0003 bd2 ba3.2k sqft23858 Darkhorse Dr, Auburn, CA 95602Off Market
- $1,042,500-- bd-- ba-- sqft23791 Darkhorse Dr, Auburn, CA 95602Off Market
Nearby schools
GreatSchools rating
- 6/10Cottage Hill Elementary SchoolGrades: K-5Distance: 1.9 mi
- 7/10Magnolia Intermediate SchoolGrades: 6-8Distance: 2 mi
- 8/10Bear River High SchoolGrades: 9-12Distance: 2.1 mi
Get a cash offer in 3 minutes
Find out how much your home could sell for in as little as 3 minutes with a no-obligation cash offer.
Estimated market value
$1,669,700
Get a cash offer in 3 minutes
Find out how much your home could sell for in as little as 3 minutes with a no-obligation cash offer.
Estimated market value
$1,669,700
- California
- Nevada County
- Auburn
- 95602
- 23786 Darkhorse Dr
