PRICE REDUCTION!!! This beautiful home will not disappoint! Offering 3 Bedrooms / 2 Bathrooms + Den with Panoramic Views! Entering this spacious abode you will find upgraded dark wood laminate flooring in the great room, family room, hallway and primary bedroom with beautiful custom paint throughout and guest bedrooms having upgraded carpet and padded flooring. The roomy kitchen and breakfast nook opens up to the cozy family room and the large den is the perfect work space for those of you who telecommute or easily capable of converting it into a 4th bedroom, if needed. This fabulous house also provides a separate laundry room with plenty of cabinet space above. Enjoy the picturesque view from under your covered patio with the ceiling fan blowing to keep you cool while enjoying the amazing scenic view. Located in the wonderful community of Canyon Heights, you will find a low tax rate and is centrally located between the 215 and 15 freeways. Close access to schools, parks, restaurants, entertainment and more including the renown Temecula Wineries and Pechanga Casino. Get your offer in before it's too late!
Sold for $570,000
Listed by: T.N.G. Real Estate Consultants • Ronald Ferrieri • Contact: 714-987-3310
Bought with: Allison James Estates & Homes
Tax assessed value
$570,000
23789 Cheyenne Canyon Dr, Quail Valley, CA 92587
3beds
1,785sqft
Single Family Residence
Built in 2006
10,019 Square Feet Lot
$587,100 Zestimate®
$319/sqft
$2,984 Estimated rent
Home value
$587,100
$558,000 - $616,000
$2,984/mo
Zestimate® history
Owner options
List your home for rent
$2,984/mo
Rent Zestimate®
Find your next renter with Zillow Rental Manager. Plus, with online applications, you can quickly screen prospective tenants – for free.
$2,984/mo
Rent Zestimate®
Refinance and save
$3,768/mo
Est. payment
Refinancing to a lower rate could help reduce your monthly payments and save thousands over the life of the loan.
$3,768/mo
Est. payment
Explore your selling options
Work with a Zillow partner agent
Leverage their expertise and Zillow's premium Showcase listings to get your home seen by more buyers.
Get startedList with your own agent
Get your home in front of millions of buyers by listing it on Zillow.
Learn how to do itSell it yourself
Take full control of how buyers see your home on Zillow by listing For Sale by Owner (FSBO).
List your homeWhat's special
Zillow last checked:
Listing updated:
Listed by:
Ronald Ferrieri DRE #01926455 714-987-3310,
T.N.G. Real Estate Consultants
Bought with:
Lee Criner, DRE #01205774
Allison James Estates & Homes
Source: CRMLS,MLS#: SW24133850 Originating MLS: California Regional MLS
Originating MLS: California Regional MLSFacts & features
Interior
Bedrooms & bathrooms
- Bedrooms: 3
- Bathrooms: 2
- Full bathrooms: 2
- Main level bathrooms: 2
- Main level bedrooms: 3
Rooms
- Room types: Attic, Bedroom, Den, Family Room, Great Room, Kitchen, Laundry, Primary Bathroom, Primary Bedroom, Other, Dining Room
Bedroom
- Features: All Bedrooms Down
Bathroom
- Features: Bathroom Exhaust Fan, Dual Sinks, Enclosed Toilet, Tub Shower
Kitchen
- Features: Kitchen/Family Room Combo, Tile Counters
Other
- Features: Walk-In Closet(s)
Heating
- Central
Cooling
- Central Air
Appliances
- Included: Dishwasher, Free-Standing Range, Disposal, Gas Range, Gas Water Heater, Microwave, Refrigerator, Water To Refrigerator
- Laundry: Washer Hookup, Gas Dryer Hookup, Inside, Laundry Room
Features
- Breakfast Area, Ceiling Fan(s), Separate/Formal Dining Room, Open Floorplan, Pantry, Recessed Lighting, Tile Counters, All Bedrooms Down, Attic, Walk-In Closet(s)
- Flooring: Carpet, Laminate, Tile
- Doors: Panel Doors, Sliding Doors
- Windows: Blinds, Double Pane Windows, Drapes, Screens
- Has fireplace: No
- Fireplace features: None
- Common walls with other units/homes: No Common Walls
Interior area
- Total interior livable area: 1,785 sqft
Property
Parking
- Total spaces: 4
- Parking features: Concrete, Direct Access, Driveway Level, Door-Single, Driveway, Garage Faces Front, Garage, Private
- Attached garage spaces: 2
- Uncovered spaces: 2
Accessibility
- Accessibility features: Safe Emergency Egress from Home, No Stairs, Parking, Accessible Doors
Features
- Levels: One
- Stories: 1
- Entry location: Front
- Patio & porch: Concrete, Covered, Patio
- Exterior features: Lighting
- Pool features: None
- Spa features: None
- Fencing: Wood,Wrought Iron
- Has view: Yes
- View description: City Lights, Hills, Mountain(s), Panoramic
Lot
- Size: 10,019 Square Feet
- Features: 0-1 Unit/Acre, Back Yard, Front Yard, Lawn, Near Park, Sprinkler System, Street Level
Details
- Additional structures: Shed(s)
- Parcel number: 351221002
- Zoning: SP ZONE
- Special conditions: Standard,Trust
Construction
Type & style
- Home type: SingleFamily
- Architectural style: Traditional
- Property subtype: Single Family Residence
Materials
- Blown-In Insulation, Drywall, Concrete, Stucco
- Foundation: Concrete Perimeter, Slab
- Roof: Concrete,Shingle
Condition
- New construction: No
- Year built: 2006
Details
- Builder name: K. Hovnanian
Utilities & green energy
- Electric: Standard
- Sewer: Public Sewer
- Water: Public
- Utilities for property: Cable Connected, Electricity Connected, Natural Gas Connected, Sewer Connected, Underground Utilities, Water Connected
Community & HOA
Community
- Features: Curbs, Storm Drain(s), Street Lights, Sidewalks, Park
- Security: Prewired, Closed Circuit Camera(s), Carbon Monoxide Detector(s), Smoke Detector(s)
HOA
- Has HOA: Yes
- Amenities included: Maintenance Grounds, Outdoor Cooking Area, Barbecue, Picnic Area, Playground, Security
- HOA fee: $97 monthly
- HOA name: Canyon Heights
- HOA phone: 800-369-7260
Location
- Region: Quail Valley
Financial & listing details
- Price per square foot: $319/sqft
- Tax assessed value: $570,000
- Annual tax amount: $5,115
- Date on market: 7/3/2024
- Cumulative days on market: 32 days
- Listing terms: Cash,Cash to New Loan,Conventional,FHA,Submit,VA Loan
- Inclusions: Kitchen Refrigerator, Shed.
- Exclusions: All other personal contents.
- Road surface type: Paved
Price history
| Date | Event | Price |
|---|---|---|
| 8/30/2024 | Sold | $570,000+1.8%$319/sqft |
Source:  CRMLS #SW24133850 Report a problem CRMLS #SW24133850 Report a problem | ||
| 8/21/2024 | Pending sale | $559,999$314/sqft |
Source: CRMLS #SW24133850 Report a problem | ||
| 8/5/2024 | Contingent | $559,999$314/sqft |
Source: CRMLS #SW24133850 Report a problem | ||
| 7/31/2024 | Price change | $559,999-0.9%$314/sqft |
Source: CRMLS #SW24133850 Report a problem | ||
| 7/16/2024 | Price change | $565,000-1.7%$317/sqft |
Source: CRMLS #SW24133850 Report a problem | ||
| 7/3/2024 | Listed for sale | $575,000+278.3%$322/sqft |
Source: CRMLS #SW24133850 Report a problem | ||
| 10/9/2009 | Sold | $152,000-4.9%$85/sqft |
Source: Public Record Report a problem | ||
| 7/1/2009 | Price change | $159,900-4.8%$90/sqft |
Source: foreclosure.com Report a problem | ||
| 6/28/2009 | Price change | $167,900-4.5%$94/sqft |
Source: foreclosure.com Report a problem | ||
| 4/27/2009 | Price change | $175,900-4.9%$99/sqft |
Source: foreclosure.com Report a problem | ||
| 3/29/2009 | Listed for sale | $184,900+13.6%$104/sqft |
Source: foreclosure.com Report a problem | ||
| 12/26/2008 | Sold | $162,775-54.3%$91/sqft |
Source: Public Record Report a problem | ||
| 10/27/2006 | Sold | $356,000$199/sqft |
Source: Public Record Report a problem | ||
Public tax history
| Year | Property taxes | Tax assessment |
|---|---|---|
| 2025 | $5,115 +78.5% | $570,000 +187.3% |
| 2024 | $2,865 -0.2% | $198,370 +2% |
| 2023 | $2,870 +1.3% | $194,482 +2% |
| 2022 | $2,833 +0.4% | $190,669 +2% |
| 2021 | $2,821 +1.3% | $186,931 +1% |
| 2020 | $2,785 +2.1% | $185,015 +2% |
| 2019 | $2,729 +3.9% | $181,388 +2% |
| 2018 | $2,625 +1.7% | $177,832 +2% |
| 2017 | $2,580 | $174,346 +2% |
| 2016 | $2,580 +5.8% | $170,928 +1.5% |
| 2015 | $2,438 +2.7% | $168,362 +2% |
| 2014 | $2,373 | $165,066 +0.5% |
| 2013 | -- | $164,323 +4.7% |
| 2012 | -- | $157,000 +2.5% |
| 2011 | -- | $153,144 +0.8% |
| 2010 | -- | $152,000 -3.8% |
| 2009 | -- | $158,000 -45.3% |
| 2008 | -- | $289,000 -18.8% |
| 2007 | -- | $356,000 +1260% |
| 2006 | -- | $26,176 +2170.3% |
| 2005 | -- | $1,153 |
Find assessor info on the county website
Neighborhood: 92587
Nearby homes
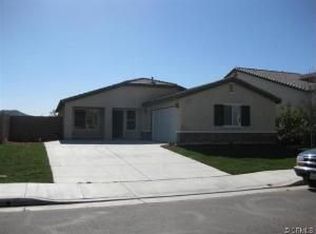
- $554,6003 bd2 ba1.6k sqft23777 Cheyenne Canyon Dr, Quail Valley, CA 92587Off Market
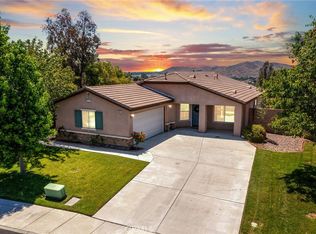
- $525,0003 bd2 ba1.6k sqft23801 Cheyenne Canyon Dr, Quail Valley, CA 92587Sold
- $611,9004 bd3 ba2.2k sqft23765 Cheyenne Canyon Dr, Quail Valley, CA 92587Off Market
- $609,0003 bd2 ba1.7k sqft23753 Cheyenne Canyon, Menifee, CA 92587Off Market
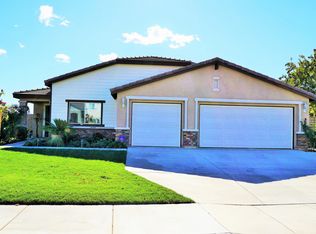
- $580,7003 bd2 ba1.7k sqft23753 Cheyenne Canyon Dr, Quail Valley, CA 92587Off Market
- $594,0003 bd2 ba1.7k sqft23753 Cheyenne Canyon Dr, Menifee, CA 92587Off Market
- $626,6004 bd3 ba2.7k sqft23798 Cheyenne Canyon Dr, Quail Valley, CA 92587Off Market
- $549,3003 bd2 ba1.6k sqft23786 Cheyenne Canyon Dr, Quail Valley, CA 92587Off Market
Nearby schools
GreatSchools rating
- 8/10Quail Valley Elementary SchoolGrades: K-5Distance: 0.3 mi
- 6/10Kathryn Newport Middle SchoolGrades: 6-8Distance: 1.2 mi
- NAMenifee PreschoolGrades: Distance: 2.8 mi
Schools provided by the listing agent
- Elementary: Callie Kirkpatrick
- Middle: Hans Christensen
- High: Paloma Valley
Source: CRMLS. This data may not be complete. We recommend contacting the local school district to confirm school assignments for this home.
Get a cash offer in 3 minutes
Find out how much your home could sell for in as little as 3 minutes with a no-obligation cash offer.
Estimated market value
$587,100
Get a cash offer in 3 minutes
Find out how much your home could sell for in as little as 3 minutes with a no-obligation cash offer.
Estimated market value
$587,100
- California
- Riverside County
- Menifee
- 92587
- 23789 Cheyenne Canyon Dr
Nearby cities
Nearby neighborhoods
Nearby zip codes
Other Menifee Topics
