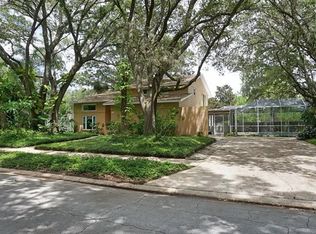
Indulge in the epitome of Florida living at this captivating Dunedin estate. Nestled within the Golf Cart Community of Spanish Manor. Introducing your stunning BRAND NEW house, completely remodeled from top to bottom with no detail left unattended. This stunningly renovated 4/2/2 pool residence offers the perfect blend of luxury, comfort, & entertainment. NO FLOOD ZONE/NO HOA/NO DEED RESTRICTIONS! All the primary elements of this residence have been modernized. The notable features of this residence consist of a recently installed roof in 2019, new electrical subpanel equipped with an EV charging station- 2023, water heater - 2023, HVAC - 2022, addition completed in 2021. Windows & skylights were updated in 2019, & a brand new plumbing system with a comprehensive interior water repipe in 2023. Upon entering, the open concept design will captivate you, as it is a highly sought-after three-way divided floor plan that facilitates a seamless movement between living spaces. The expansive great room is beaming with natural light from the impact skylights and vaulted ceilings, creating a sense of spaciousness and coziness. Indulge in the exquisite new Vinyl Plank flooring that spans the whole house, a charming family room adorned with a wood-burning fireplace, a formal dining room, & an additional dining space. Behold the exquisitely BRAND NEW chef's dream kitchen that seamlessly connects the living and dining rooms. It boasts pristine white shaker cabinets & drawers along with all-new hardware, shimmering quartz countertops, cutting-edge stainless steel appliances, a space for a coffee bar, a stovetop with an exhaust vent, a stunning arabesque polished ceramic tile backsplash, and recessed lighting. The large master suite provides a serene retreat from the other rooms, featuring sliding glass doors to the pool, a huge walk-in closet, and a newly renovated en suite bathroom with twin vanity sinks, Quartz countertops, Toto toilet, & a modern shower with two shower heads. Outside, immerse yourself in resort-like grounds featuring a pristine pool complete with a covered lanai and screened pool enclosure!! Additional pool enhancements include a newer pool motor, pool cleaner, & Intermatic timer. You'll appreciate the fully fenced-in yard offering privacy & security for outdoor activities & your furry friends! Further upgrades include a fully remodeled 2nd bathroom with white subway tile in bathtub, quartz vanity & faucet, new baseboards in the main living area & office, a hurricane-impact garage door, new exterior/interior paint, & SO MUCH MORE! This beautiful contemporary home is as close to paradise as you will find, with its high ceilings and oversized sliding glass doors looking out over the sensational pool area & backyard. Enjoy the charming downtown Dunedin area with its extravagant dining and shopping options. Take advantage of easy access to Dunedin Beach, Honeymoon Island State Park, the municipal marina, Clearwater Beach, and the scenic Pinellas Trail. Don't miss out on this extraordinary opportunity to own a piece of paradise in Dunedin in this exceptional, family-friendly, safe, and quiet neighborhood of Spanish Manor. A truly ideal family home for years to come! Where luxury, privacy, and entertainment converge in a harmonious blend. Schedule your viewing today! Feature sheet attached & available upon request. 3-D tour here: https://my.matterport.com/show/?m=NbfJW2D4Z99
Sold for $769,900
Zillow last checked:
Listing updated:
Bought with:
Chuck Coit, Jr., 3259077
CHARLES RUTENBERG REALTY INC
Source: Stellar MLS,MLS#: U8247222 Originating MLS: Pinellas Suncoast
Originating MLS: Pinellas Suncoast
Price history
| Date | Event | Price |
|---|---|---|
| 7/29/2024 | Sold | $769,900$387/sqft |
Source:  Stellar MLS #U8247222 Report a problem Stellar MLS #U8247222 Report a problem | ||
| 6/24/2024 | Pending sale | $769,900$387/sqft |
Source: Stellar MLS #U8247222 Report a problem | ||
| 6/21/2024 | Listed for sale | $769,900+40%$387/sqft |
Source: Stellar MLS #U8247222 Report a problem | ||
| 11/23/2021 | Sold | $550,000+57.6%$277/sqft |
Source: Public Record Report a problem | ||
| 1/14/2021 | Listing removed | -- |
Source:  RE/MAX International Report a problem RE/MAX International Report a problem | ||
| 1/9/2021 | Listed for rent | $2,700+14.9%$1/sqft |
Source: Stellar MLS #U8108940 Report a problem | ||
| 9/30/2018 | Listing removed | $2,350$1/sqft |
Source: RE/MAX REALTEC GROUP INC #U8018700 Report a problem | ||
| 9/24/2018 | Listed for rent | $2,350+30.6%$1/sqft |
Source: RE/MAX REALTEC GROUP INC #U8018700 Report a problem | ||
| 4/9/2015 | Listing removed | $349,000$175/sqft |
Source: RE/MAX REALTEC GROUP #U7727620 Report a problem | ||
| 3/2/2015 | Listed for sale | $349,000$175/sqft |
Source: RE/MAX REALTEC GROUP #U7727620 Report a problem | ||
| 4/9/2013 | Listing removed | $1,800$1/sqft |
Source: Prudential Tropical Realty Report a problem | ||
| 3/20/2013 | Listed for rent | $1,800+5.9%$1/sqft |
Source: Prudential Tropical Realty Report a problem | ||
| 3/23/2012 | Listing removed | $1,700$1/sqft |
Source: Prudential Tropical Realty #U7540711 Report a problem | ||
| 3/6/2012 | Listed for rent | $1,700$1/sqft |
Source: Prudential Tropical Realty #U7540711 Report a problem | ||
| 8/27/2007 | Sold | $349,000$175/sqft |
Source: Public Record Report a problem | ||

Get a cash offer in 3 minutes
Find out how much your home could sell for in as little as 3 minutes with a no-obligation cash offer.
Estimated market value
$769,700
